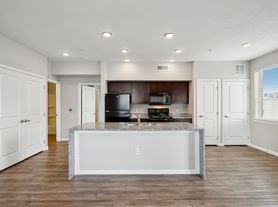
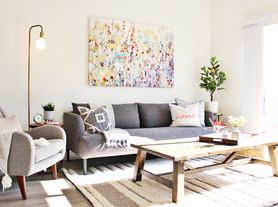
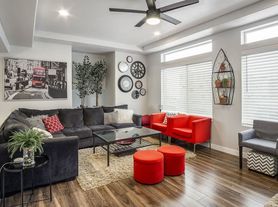
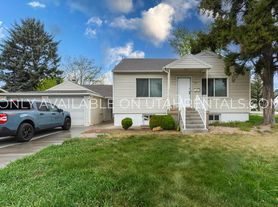
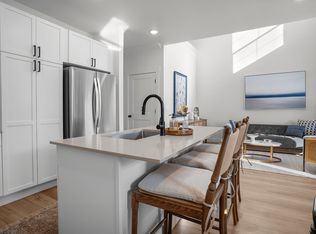
Crestview Ridge - Aspen offers peaceful living in Highland, UT. Featuring 3 bedrooms and 2.5 baths across 1,469 sq. ft., this popular floor plan is named after the beautiful Mt. Timpanogos Aspens. The open-concept main level is perfect for entertaining or enjoying quiet nights. The great room flows into the kitchen, which includes a corner pantry for excellent organization, a farmhouse sink, and a sleek quartz island.Upstairs, two guest bedrooms and a full laundry room are on one side, while the spacious master suite is on the other. The master bathroom features an extra-large shower with glass doors, an oversized walk-in closet, and linen storage.The home also has a 2-car garage on the main level with parking and shelving space, plus 563 sq. ft. of storage in the basement.Schedule a tour today to explore the Crestview Ridge - Aspen floor plan and see why it's the perfect fit for your next home in Highland, UT!
Townhouse for rent
Special offer
$2,350/moFees may apply
9712 Benton Ln, # 166, American Fork, UT 84003
3beds
1,469sqft
Price may not include required fees and charges. Learn more|
Apartment
Available now
Cats, dogs OK
Air conditioner, central air
In unit laundry
Attached garage parking
Central, electric, other, wood
What's special
Farmhouse sinkOpen-concept main levelSpacious master suiteLinen storageOversized walk-in closetSleek quartz island
- 77 days |
- -- |
- -- |
Zillow last checked:
Listing updated:
Travel times

Let’s turn your rent into credit progress
Build credit history with every on-time payment and get credit for the payment you’re already making.
Facts & features
Interior
Bedrooms & bathrooms
- Bedrooms: 3
- Bathrooms: 3
- Full bathrooms: 2
- 1/2 bathrooms: 1
Heating
- Central, Electric, Other, Wood
Cooling
- Air Conditioner, Central Air
Appliances
- Included: Dishwasher, Freezer, Garbage Disposal, Microwave Oven, Refrigerator, dryer, washer
- Laundry: In Unit
Features
- High Ceilings, Other, Smart Home, Storage
- Flooring: Laminate, carpet
- Windows: Blinds, Window Coverings
Interior area
- Total interior livable area: 1,469 sqft
Video & virtual tour
Property
Parking
- Parking features: Attached, Garage, Other
- Has attached garage: Yes
- Details: Contact manager
Features
- Patio & porch: Other, Patio
- Exterior features: Lighting, Other, Playground
- Pool features: Pool
- Has view: Yes
- View description: Beautiful Views, Mountain Views
Lot
- Features: Other, Views
Details
- Additional structures: Garage(s), Gazebo, Other
- Other equipment: Other
Construction
Type & style
- Home type: Townhouse
- Property subtype: Apartment
Utilities & green energy
- Utilities for property: Garbage, Internet
Building
Details
- Building name: Crestview at Highland
Management
- Pets allowed: Yes
Community & HOA
Community
- Features: Clubhouse, Fitness Center, Other, Park, Playground, Pool, Smoke Free
- Security: Other
HOA
- Amenities included: Clubhouse, Fitness Center, Hot Tub, Landscaping, Maintenance, Management, Other, Park, Picnic Area, Playground, Pool, Snow Removal, Trail(s)
Location
- Region: American Fork
Financial & listing details
- Lease term: 3, 4, 5, 6, 7, 8, 9, 10, 11, 12, 13, 14
Price history
| Date | Event | Price |
|---|---|---|
| 5/15/2026 | Listed for rent | $2,350+2.6%$2/sqft |
Source: Zillow Rentals Report a problem | ||
| 1/1/2026 | Listing removed | $2,290$2/sqft |
Source: Zillow Rentals Report a problem | ||
| 12/30/2025 | Listed for rent | $2,290$2/sqft |
Source: Zillow Rentals Report a problem | ||
| 3/11/2025 | Listing removed | $2,290$2/sqft |
Source: Zillow Rentals Report a problem | ||
| 2/27/2025 | Listed for rent | $2,290$2/sqft |
Source: Zillow Rentals Report a problem | ||
Neighborhood: 84003
Nearby schools
GreatSchools rating
- 6/10Deerfield SchoolGrades: PK-6Distance: 0.7 mi
- 8/10Mountain Ridge Jr High SchoolGrades: 7-9Distance: 1.1 mi
- 7/10Lone Peak High SchoolGrades: 10-12Distance: 0.6 mi
Nearby apartments for rent
Similar homes for rent
There are 16 available units in this apartment building
- Special offer! Up To 6 Weeks FREE!