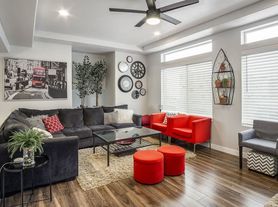
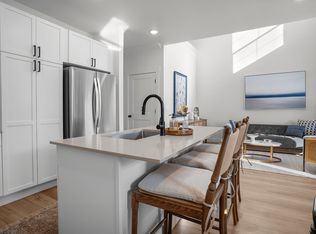
Crestview Point - Willow blends luxury and comfort in this stunning 3-bedroom, 2.5-bath townhome in Highland, UT. With 1,659 sq. ft. of living space, this home is designed for modern living.The private entryway, flanked by black iron railings and luxury plank flooring, leads into the open-concept living room with vaulted ceilings and extra windows for natural light.The modern kitchen features a gorgeous quartz island with seating for four, a dining nook, ample cabinetry, new appliances, and a built-in pantry. The back patio with a grassy area is perfect for pets or relaxing outdoors.Upstairs, the master suite offers a spa-like bathroom with a soaking tub, double vanities, and a separate shower. A laundry room and linen closet are conveniently nearby.With a 2-car garage and 626 sq. ft. of basement storage, you'll have ample space for your belongings.Schedule a tour today to explore the Crestview Point - Willow floor plan in Highland, UT!
Townhouse for rent
Special offer
$2,599/moFees may apply
9712 Benton Ln, # 879, American Fork, UT 84003
3beds
1,659sqft
Price may not include required fees and charges. Learn more|
Apartment
Available now
Cats, dogs OK
Air conditioner, central air
In unit laundry
Attached garage parking
Central, electric, other, wood
What's special
Black iron railingsSeparate showerLinen closetNew appliancesLuxury plank flooringSoaking tubModern kitchen
- 4 days |
- -- |
- -- |
Zillow last checked:
Listing updated:
Travel times

Let’s turn your rent into credit progress
Build credit history with every on-time payment and get credit for the payment you’re already making.
Facts & features
Interior
Bedrooms & bathrooms
- Bedrooms: 3
- Bathrooms: 3
- Full bathrooms: 2
- 1/2 bathrooms: 1
Heating
- Central, Electric, Other, Wood
Cooling
- Air Conditioner, Central Air
Appliances
- Included: Dishwasher, Freezer, Garbage Disposal, Microwave Oven, Refrigerator, dryer, washer
- Laundry: In Unit, Other
Features
- High Ceilings, Other, Smart Home, Storage
- Flooring: Laminate, carpet
- Windows: Blinds, Window Coverings
Interior area
- Total interior livable area: 1,659 sqft
Video & virtual tour
Property
Parking
- Parking features: Attached, Direct Access, Garage, On Site, Other
- Has attached garage: Yes
- Details: Contact manager
Features
- Patio & porch: Other, Patio
- Exterior features: Lighting, Other, Playground
- Pool features: Pool
- Has view: Yes
- View description: Beautiful Views, Mountain Views
Lot
- Features: Other, Views
Details
- Additional structures: Garage(s), Gazebo, Other
- Other equipment: Other
Construction
Type & style
- Home type: Townhouse
- Property subtype: Apartment
Utilities & green energy
- Utilities for property: Garbage, Internet
Building
Details
- Building name: Crestview at Highland
Management
- Pets allowed: Yes
Community & HOA
Community
- Features: Clubhouse, Fitness Center, Other, Park, Playground, Pool, Smoke Free
- Security: Other
HOA
- Amenities included: Clubhouse, Fitness Center, Hot Tub, Landscaping, Maintenance, Management, Other, Park, Picnic Area, Playground, Pool, Snow Removal, Trail(s)
Location
- Region: American Fork
Financial & listing details
- Lease term: 3, 4, 5, 6, 7, 8, 9, 10, 11, 12, 13, 14
Price history
| Date | Event | Price |
|---|---|---|
| 7/21/2026 | Listed for rent | $2,599$2/sqft |
Source: Zillow Rentals Report a problem | ||
| 7/8/2026 | Listing removed | $2,599$2/sqft |
Source: Zillow Rentals Report a problem | ||
| 2/14/2026 | Price change | $2,599+4%$2/sqft |
Source: Zillow Rentals Report a problem | ||
| 2/11/2026 | Listed for rent | $2,500$2/sqft |
Source: Zillow Rentals Report a problem | ||
Neighborhood: 84003
Nearby schools
GreatSchools rating
- 6/10Deerfield SchoolGrades: PK-6Distance: 0.7 mi
- 8/10Mountain Ridge Jr High SchoolGrades: 7-9Distance: 1.1 mi
- 7/10Lone Peak High SchoolGrades: 10-12Distance: 0.6 mi
Nearby apartments for rent


Similar homes for rent

There are 16 available units in this apartment building
- Special offer! Up To 6 Weeks FREE!