
The Sheldon is perfect for entertaining and home living! The front porch leads to the foyer that opens up to the spacious study, perfect for working from home or at-home learning. The island kitchen offers great counterspace and overlooks the dining area and living room. The primary bedroom is located downstairs and features a walk-in shower and huge walk-in closet. The second floor is where you'll find the secondary bedrooms, a large game room and storage space!
Home complete 7/31/26.
Welcome to Caney Mills, a new home community offering inspired new houses for sale in Conroe, TX from Century Communities—one of the nation's largest homebuilders. Conveniently situated near I-45, I-69 and Highway 105, Conroe provides quick access to The Woodlands, downtown Houston, George Bush Intercontinental Airport, Lake Conroe, shopping, dining, entertainment and much more.
Pending
Price cut: $5K (9/3)
$309,900
9712 Caney Bend Rd, Conroe, TX 77303
4beds
2,641sqft
Single Family Residence
Built in 2026
6,956 Square Feet Lot
$303,100 Zestimate®
$117/sqft
$54/mo HOA
What's special
Front porch
- 64 days
- 17
- 0
Zillow last checked:
Listing updated:
Listed by:
Jared Turner 713-222-7000,
Century Communities
Source: HAR,MLS#: 59135094
Facts & features
Interior
Bedrooms & bathrooms
- Bedrooms: 4
- Bathrooms: 3
- Full bathrooms: 2
- 1/2 bathrooms: 1
Primary bedroom
- Level: First
- Area: 195.26
- Dimensions: 13' 7" x14' 4.5
Bedroom
- Level: Second
- Area: 132.08
- Dimensions: 10' 3.5"x12'10"
Bedroom
- Level: Second
- Area: 131.77
- Dimensions: 10' 6.5" x 12'6
Bedroom
- Level: Second
- Area: 176.42
- Dimensions: 12' 2" x 14' 6"
Other
- Level: First
- Area: 161.88
- Dimensions: 12' 4" x 13'1.5
Game room
- Level: Second
- Area: 258.72
- Dimensions: 17' 9.5"x14'6.5
Heating
- Electric
Cooling
- Electric
Appliances
- Included: Gas Oven, Microwave, Gas Range, Dishwasher
- Laundry: Electric Dryer Hookup, Washer Hookup
Features
- 3 Bedrooms Up, Primary Bed - 1st Floor, Walk-In Closet(s)
- Flooring: Carpet, Tile, Vinyl
Interior area
- Total structure area: 2,641
- Total interior livable area: 2,641 sqft
Video & virtual tour
Property
Parking
- Total spaces: 2
- Parking features: Attached
- Attached garage spaces: 2
Features
- Stories: 2
- Patio & porch: Patio/Deck, Porch
Lot
- Size: 6,956 Square Feet
- Features: Back Yard, Subdivided, 0 Up To 1/4 Acre
Details
- Additional parcels included: NA
- Parcel number: 814573
Construction
Type & style
- Home type: SingleFamily
- Architectural style: Traditional
- Property subtype: Single Family Residence
Materials
- Brick, Cement Siding
- Foundation: Slab
- Roof: Composition
Condition
- New construction: Yes
- Year built: 2026
Details
- Builder name: Century Communities
Utilities & green energy
- Water: Water District
Community & HOA
Community
- Subdivision: Caney Mills
HOA
- Has HOA: Yes
- HOA fee: $650 annually
Location
- Region: Conroe
Financial & listing details
- Price per square foot: $117/sqft
- Date on market: 8/12/2026
- Listing terms: Cash,Investor
Estimated market value
$303,100
$288,000 - $318,000
$2,187/mo
Price history
| Date | Event | Price |
|---|---|---|
| 9/16/2026 | Pending sale | $309,900$117/sqft |
Source:  HAR #59135094 Report a problem HAR #59135094 Report a problem | ||
| 9/3/2026 | Price change | $309,900-1.6%$117/sqft |
Source: HAR #59135094 Report a problem | ||
| 8/13/2026 | Price change | $314,900-3.1%$119/sqft |
Source: HAR #59135094 Report a problem | ||
| 7/23/2026 | Price change | $324,900-7.9%$123/sqft |
Source: HAR #98930267 Report a problem | ||
| 3/27/2026 | Listed for sale | $352,900$134/sqft |
Source:  Century Communities Report a problem Century Communities Report a problem | ||
Public tax history
Tax history is unavailable.
Monthly payment
Est. payment
Payment breakdown
Explore the cost of this home by adjusting the details. Changes won't be saved.Climate risks
Neighborhood: 77303
Nearby schools
Schools provided by the listing agent
- Elementary: Bartlett Elementary (Conroe)
- Middle: Stockton Junior High School
- High: Conroe High School
Source: HAR. This data may not be complete. We recommend contacting the local school district to confirm school assignments for this home.
Similar homes
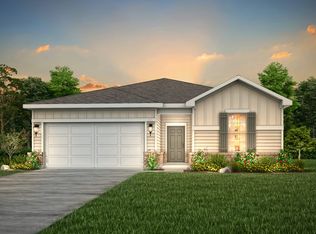
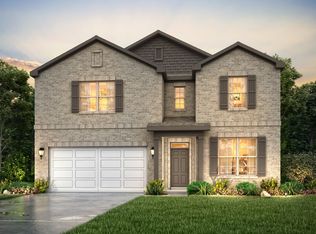
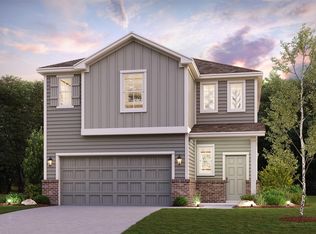
- $296,9005 bd3 ba2.4k sqft9748 Caney Bend Rd, Conroe, TX 77303New Construction
 HAR
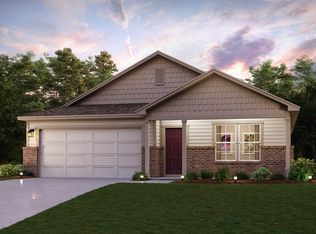
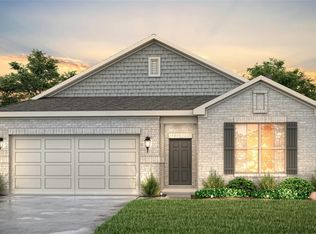
HAR - $271,9004 bd3 ba2k sqft9760 Caney Bend Rd, Conroe, TX 77303New Construction
 HAR
HAR - $271,9004 bd3 ba2k sqft9756 Caney Bend Rd, Conroe, TX 77303New Construction
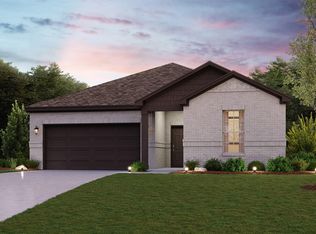
 MLS ID #77001434, Jared Turner, Century Communities. HAR

 - $259,9003 bd2 ba1.9k sqft9764 Caney Bend Rd, Conroe, TX 77303New Construction
 HAR
HAR
