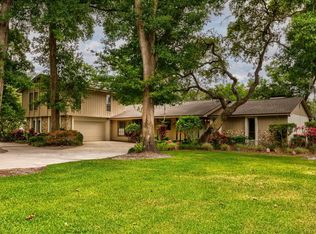
9712 Pleasance Cir, Windermere, FL 34786
Home value
$1,392,900
$1.24M - $1.59M
$6,355/mo
Owner options
$6,355/mo
Rent Zestimate®
Find your next renter with Zillow Rental Manager. Plus, with online applications, you can quickly screen prospective tenants – for free.
$6,355/mo
Rent Zestimate®
$7,165/mo
Est. payment
Refinancing to a lower rate could help reduce your monthly payments and save thousands over the life of the loan.
$7,165/mo
Est. payment
Explore your selling options
Work with a Zillow partner agent
Leverage their expertise and Zillow's premium Showcase listings to get your home seen by more buyers.
Get startedList with your own agent
Get your home in front of millions of buyers by listing it on Zillow.
Learn how to do itSell it yourself
Take full control of how buyers see your home on Zillow by listing For Sale by Owner (FSBO).
List your homeWhat's special
Zillow last checked:
Listing updated:
Darrell Nunnelley 407-467-8069,
VINTAGE REALTY GROUP LLC 407-217-5458
Darrell Nunnelley, 433979
VINTAGE REALTY GROUP LLC

Facts & features
Interior
Bedrooms & bathrooms
- Bedrooms: 5
- Bathrooms: 4
- Full bathrooms: 3
- 1/2 bathrooms: 1
Primary bedroom
- Features: Walk-In Closet(s)
- Level: First
- Dimensions: 16x15
Bedroom 2
- Features: Built-in Closet
- Level: First
- Dimensions: 15x12
Bedroom 3
- Features: Built-in Closet
- Level: First
- Dimensions: 13x12
Bedroom 4
- Features: Built-in Closet
- Level: First
- Dimensions: 14x13
Bedroom 5
- Features: Built-in Closet
- Level: First
- Dimensions: 18x11
Great room
- Level: First
- Dimensions: 41x18
Kitchen
- Level: First
- Dimensions: 22x13
Living room
- Level: First
- Dimensions: 18x18
Heating
- Central, Electric
Cooling
- Central Air
Appliances
- Included: Oven, Cooktop, Dishwasher, Microwave, Refrigerator
- Laundry: Inside, Laundry Room
Features
- Dry Bar, Eating Space In Kitchen, High Ceilings, Kitchen/Family Room Combo, Living Room/Dining Room Combo, Primary Bedroom Main Floor, Open Floorplan, Solid Surface Counters, Solid Wood Cabinets, Split Bedroom, Stone Counters, Vaulted Ceiling(s), Wet Bar, In-Law Floorplan
- Flooring: Carpet, Tile
- Has fireplace: Yes
- Fireplace features: Living Room, Master Bedroom, Wood Burning
Interior area
- Total structure area: 5,662
- Total interior livable area: 4,614 sqft
Property
Parking
- Total spaces: 2
- Parking features: Circular Driveway, Garage Door Opener, Golf Cart Garage, Workshop in Garage
- Attached garage spaces: 2
- Has uncovered spaces: Yes
- Details: Garage Dimensions: 36x25
Features
- Levels: One
- Stories: 1
- Patio & porch: Deck, Rear Porch, Side Porch
- Exterior features: Awning(s), Irrigation System
- Has private pool: Yes
- Pool features: Gunite, In Ground, Tile
- Fencing: Wood
- Has view: Yes
- View description: Trees/Woods
- Waterfront features: Lake, Waterfront, Lake Privileges, Boat Ramp - Private, Fishing Pier, Sailboat Water, Skiing Allowed
- Body of water: LAKE DOWN-BUTLER CHAIN OF LAKE
Lot
- Size: 0.52 Acres
- Dimensions: 179 x 150
- Features: Landscaped, Level
- Residential vegetation: Mature Landscaping, Oak Trees, Trees/Landscaped
Details
- Additional structures: Shed(s), Workshop
- Parcel number: 042328933200920
- Zoning: R-1A
- Special conditions: None
Construction
Type & style
- Home type: SingleFamily
- Architectural style: Contemporary
- Property subtype: Single Family Residence
Materials
- Stucco, Wood Frame
- Foundation: Slab, Stem Wall
- Roof: Shingle
Condition
- New construction: No
- Year built: 1976
Utilities & green energy
- Sewer: Public Sewer
- Water: Public
- Utilities for property: Cable Connected, Electricity Connected, Fire Hydrant, Sewer Connected, Street Lights, Water Connected
Community & neighborhood
Community
- Community features: Community Boat Ramp, Dock, Fishing, Lake, Private Boat Ramp, Water Access, Waterfront, Deed Restrictions, Golf Carts OK, Playground
Location
- Region: Windermere
- Subdivision: WINDERMERE DOWNS
HOA & financial
HOA
- Has HOA: Yes
- HOA fee: $79 monthly
- Amenities included: Basketball Court, Park, Pickleball Court(s), Playground, Tennis Court(s)
- Association name: Lindsey Thigpen
- Association phone: 407-788-6700
Other fees
- Pet fee: $0 monthly
Other financial information
- Total actual rent: 0
Other
Other facts
- Listing terms: Cash,Conventional,Lease Option,Lease Purchase,Private Financing Available,VA Loan
- Ownership: Fee Simple
- Road surface type: Asphalt, Paved
Price history
| Date | Event | Price |
|---|---|---|
| 10/24/2023 | Sold | $995,000$216/sqft |
Source: | ||
| 9/1/2023 | Pending sale | $995,000$216/sqft |
Source: | ||
| 8/18/2023 | Listed for sale | $995,000-7.4%$216/sqft |
Source: | ||
| 8/13/2023 | Listing removed | -- |
Source: | ||
| 7/21/2023 | Price change | $1,075,000-6.5%$233/sqft |
Source: | ||
| 5/30/2023 | Price change | $1,150,000-6%$249/sqft |
Source: | ||
| 5/4/2023 | Price change | $1,224,000-5.8%$265/sqft |
Source: | ||
| 3/30/2023 | Price change | $1,299,000-5.5%$282/sqft |
Source: | ||
| 3/13/2023 | Listed for sale | $1,375,000+118.3%$298/sqft |
Source: | ||
| 5/16/2017 | Sold | $630,000-3.7%$137/sqft |
Source: Public Record Report a problem | ||
| 2/6/2017 | Listed for sale | $654,000+7.7%$142/sqft |
Source: THE REAL ESTATE COLLECTION LLC #O5489969 Report a problem | ||
| 3/31/2016 | Sold | $607,000-4.4%$132/sqft |
Source: Stellar MLS #O5383402 Report a problem | ||
| 2/1/2016 | Price change | $635,000-2.3%$138/sqft |
Source: Florida Trust Realty.com, LLC Report a problem | ||
| 11/10/2015 | Price change | $650,000-3.7%$141/sqft |
Source: Florida Trust Realty.com, LLC Report a problem | ||
| 9/17/2015 | Listed for sale | $675,000+117.7%$146/sqft |
Source: Florida Trust Realty.com, LLC Report a problem | ||
| 4/8/1998 | Sold | $310,000$67/sqft |
Source: Public Record Report a problem | ||
Public tax history
| Year | Property taxes | Tax assessment |
|---|---|---|
| 2024 | $300 -96.8% | $757,745 +22.3% |
| 2023 | $9,428 +3.2% | $619,572 +3% |
| 2022 | $9,137 +1.3% | $601,526 +3% |
| 2021 | $9,018 +0.7% | $584,006 +1.4% |
| 2020 | $8,955 +0.9% | $575,943 +2.3% |
| 2019 | $8,872 +0.7% | $562,994 +1.9% |
| 2018 | $8,807 | $552,599 +2.4% |
| 2017 | $8,807 +6.2% | $539,587 +2.2% |
| 2016 | $8,292 +21.8% | $528,080 +2.1% |
| 2015 | $6,810 -2.9% | $517,256 +10.4% |
| 2014 | $7,016 +2.1% | $468,526 +12.6% |
| 2013 | $6,872 +1.1% | $416,125 |
| 2012 | $6,799 +2.8% | $416,125 -5.9% |
| 2011 | $6,615 +4.4% | $442,428 -18.4% |
| 2010 | $6,339 | $542,022 -8.9% |
| 2009 | -- | $595,003 -22.5% |
| 2008 | $5,886 +0.2% | $768,234 -1.5% |
| 2007 | $5,876 -6.1% | $779,725 +26.1% |
| 2006 | $6,260 +0.3% | $618,445 +23.1% |
| 2005 | $6,243 +4.4% | $502,270 +42% |
| 2004 | $5,980 +0.2% | $353,610 +1.8% |
| 2003 | $5,966 +3.5% | $347,428 +0.6% |
| 2002 | $5,764 -1.1% | $345,265 +6.7% |
| 2001 | $5,829 +2.4% | $323,444 +5.6% |
| 2000 | $5,692 | $306,269 |
Find assessor info on the county website
Neighborhood: 34786
Nearby homes
Nearby schools
GreatSchools rating
- 10/10Thornebrooke Elementary SchoolGrades: PK-5Distance: 0.8 mi
- 6/10Gotha Middle SchoolGrades: 6-8Distance: 1.2 mi
- 5/10Olympia High SchoolGrades: 9-12Distance: 1.7 mi
Schools provided by the listing agent
- Elementary: Thornebrooke Elem
- Middle: Gotha Middle
- High: Olympia High
Source: Stellar MLS. This data may not be complete. We recommend contacting the local school district to confirm school assignments for this home.
Get a cash offer in 3 minutes
- Florida
- Orange County
- Windermere
- 34786
- 9712 Pleasance Cir