Skip main navigation
Off market
  • $948,300

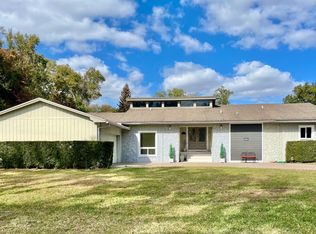
    9722 Pleasance Cir, Windermere, FL 34786

    3beds
    3,180sqft
    SingleFamily
    Built in 1982
    0.92 Acres Lot
    $948,300 Zestimate®
    $298/sqft
    $6,160 Estimated rent

    Home value

    $948,300

    $853,000 - $1.05M

    $6,160/mo

    Zestimate® history
    Loading
    Loading...

    Owner options

    List your home for rent

    $6,160/mo

    Rent Zestimate®

    Find your next renter with Zillow Rental Manager. Plus, with online applications, you can quickly screen prospective tenants – for free.

    Learn more

    $6,160/mo

    Rent Zestimate®

    Refinance and save

    $6,786/mo

    Est. payment

    Refinancing to a lower rate could help reduce your monthly payments and save thousands over the life of the loan.

    See today's rates

    $6,786/mo

    Est. payment

    Explore your selling options

    Work with a Zillow partner agent

    Leverage their expertise and Zillow's premium Showcase listings to get your home seen by more buyers.

    Get started

    List with your own agent

    Get your home in front of millions of buyers by listing it on Zillow.

    Learn how to do it

    Sell it yourself

    Take full control of how buyers see your home on Zillow by listing For Sale by Owner (FSBO).

    List your home

    What's special

    The House Size is 3180 Square Feet under Air. The Land Size is just under an acre. The landscaping is extensive including the following Approximately 1500 Podocarpus Approximately 2500 Japanese Boxwoods 42 Mature Oak Tree (Laurel and Live Oaks) 23 Oak Saplings And 23 other varieties of trees and schrubs. The property also includes a custom Gazebo complete with lighting and fan. Copper Trellises The property has a large pool with a new diamond bright surface. The pool enclosure is also large and is new. There is a large under cover lanai with lighting and fans. The lanai also includes a beautiful lighted bar. The property has a 17 zone irrigation system which is Wi-Fi controlled. There is irrigation well on the property. The house has a whole house water softener. The front entrance is built around a large pond which has multiple waterfalls and its own pump and chlorination system. The front doors a double wide stain glass doors. The house has a Master Bedroom Suite, and a separate two bedroom wing with connecting bath, there are 3 ½ baths, there is a Library, Living room, Dining room, Breakfast Nook (with French Doors to outside Bistro area), Family Room, Kitchen, and Utility Room. All rooms have ceiling fans. The Kitchen appliances are all stainless steel with the Oven being a double oven and the refrigerator being a two door, and two drawer model. The dishwasher is a double drawer model. The island contains a Jen-Air Unit. The flooring in the Kitchen and Connecting Utility Room are Italian Tile done in a custom elegant pattern and includes the island and backsplashes. There is a built in Microwave. There is also a built in wet bar in the kitchen. There is a garbage disposal. All of the GFI outlets in the house are new. The Electric entrance box is new and upgraded to code and the Main Breaker Panel is new and upgraded to current code. The house has five sets of French Exterior doors (Three in the Living Room, 1 in the Master Bedroom, and one in the Breakfast Nook). The Family Room has solid oak flooring. Utility room is equipped with office capability and also includes a utility sink. The garage is an oversized garage and is completely finished including extensive cabinets, shelving, lighting, and electrical outlets. There are two large storage rooms behind the garage. The driveway is completely brick pavers and the Bistro area and walkway around the garage is also paved with pavers. The Bistro has a cast iron trellis complete with bleeding heart vine. The Living Room has 20 foot ceilings and a very large fireplace. The fireplace has an electric heat-a-lator feature. The Library has all built in Cherry Shelving and Cabinets with the flooring being made of Teak. The Master Suite has 12 foot ceilings and French Doors opening to the Lanai and pool area. Also the master suite bath area has a Jacuzzi bath tub. The cabinets are made of Cherry. The house has two heating and air conditioning systems permitting the house to be separately heated or cooled. The roof was replaced seven years ago and was upgrade to current code. All four of the toilets have been replaced with new low flow complaint toilets. The house is wired throughout for cable and/or air. The house is plumbed and electrical for a whole house vacuum system. The house is wired for a whole house music and intercom system. The house is plumbed for a pool solar heating system. There are two hot water heaters. The home is equipped with an extensive security system which covers every window and door and also includes motion and glass break sensors.

    This property is off market, which means it's not currently listed for sale or rent on Zillow. This may be different from what's available on other websites or public sources.

    Facts & features

    Interior

    Bedrooms & bathrooms
    • Bedrooms: 3
    • Bathrooms: 4
    • Full bathrooms: 3
    • 1/2 bathrooms: 1
    Heating
    • Forced air, Heat pump, Electric
    Cooling
    • Central
    Appliances
    • Included: Dishwasher, Dryer, Garbage disposal, Microwave, Range / Oven, Refrigerator, Trash compactor, Washer
    • Laundry: Inside, Laundry Room
    Features
    • Ceiling Fans(s), Master Bedroom Downstairs, Split Bedroom, Vaulted Ceiling(s), Window Treatments, Solid Wood Cabinets, Eating Space In Kitchen, Kitchen/Family Room Combo, Dry Bar
    • Flooring: Tile, Other, Carpet, Hardwood
    • Windows: Blinds, Rods, Shades, Drapes
    • Has fireplace: Yes
    • Fireplace features: Living Room, Wood Burning, Other Room
    Interior area
    • Structure area source: Public Records
    • Total interior livable area: 3,180 sqft

    Property

    Parking
    • Parking features: Garage - Attached
    Features
    • Levels: One
    • Patio & porch: Covered, Patio, Screened, Front Porch
    • Exterior features: Shingle, Wood
    • Pool features: Screen Enclosure, In Ground, Gunite, Self Cleaning
    • Has view: Yes
    • View description: Park
    • Body of water: BUTLER CHAIN/LAKE DOWN
    Lot
    • Size: 0.92 Acres
    • Dimensions: 110x180x320x15x247
    • Features: Oversized Lot, In County, Street Paved
    • Residential vegetation: Mature Landscaping, Oak Trees, Wooded
    Details
    • Additional structures: Storage, Outdoor Kitchen
    • Parcel number: 282305933800930
    • Zoning: R-1A

    Construction

    Type & style
    • Home type: SingleFamily
    • Architectural style: Custom
    Materials
    • Wood
    • Roof: Asphalt
    Condition
    • Year built: 1982

    Utilities & green energy

    • Sewer: Public Sewer
    • Water: Public
    • Utilities for property: Cable Available, BB/HS Internet Available, Fire Hydrant, Sprinkler Well, Street Lights, Sewer Connected

    Community & HOA

    Community
    • Security: Security System Owned, Smoke Detector(s), Closed Circuit Camera(s), Security System, Fire Alarm
    • Subdivision: WINDERMERE DOWNS REP
    HOA
    • Has HOA: Yes
    • Amenities included: Fence Restrictions, Playground, Tennis Court(s), Park, Dock, Private Boat Ramp
    • Services included: Recreational Facilities
    • HOA fee: $62 monthly
    Location
    • Region: Windermere

    Financial & listing details

    • Price per square foot: $298/sqft
    • Tax assessed value: $700,881
    • Annual tax amount: $6,156

    Price history

    DateEventPrice
    12/2/2019Listing removed$675,000$212/sqft
    Source: UPSIDE REAL ESTATE INC #O5799497 Report a problem
    7/26/2019Listed for sale$675,000+674900%$212/sqft
    Source: UPSIDE REAL ESTATE INC #O5799497 Report a problem
    9/1/1999Sold$100
    Source: Agent Provided Report a problem

    Public tax history

    YearProperty taxesTax assessment
    2024$6,156 +7.3%$397,123 +3%
    2023$5,739 +3.5%$385,556 +3%
    2022$5,547 +1.5%$374,326 +3%
    2021$5,466 +0.8%$363,423 +1.4%
    2020$5,423 +1.1%$358,405 +2.3%
    2019$5,363 +0.8%$350,347 +1.9%
    2018$5,320 $343,815 -18.6%
    2017$5,320 +4.6%$422,252 +1.6%
    2016$5,085 +0.5%$415,473 +1.7%
    2015$5,057 -3.1%$408,449 +9.8%
    2014$5,217 +2.1%$371,852 +19.2%
    2013$5,108 +1.1%$312,037 +0.3%
    2012$5,052 +2.9%$311,057 -7.1%
    2011$4,912 +4.4%$334,829 -4.8%
    2010$4,704 $351,748 -10%
    2009-- $390,838 -24.4%
    2008$4,362 -0.8%$516,960 -1.3%
    2007$4,400 -6%$524,016 +6.8%
    2006$4,681 +0.4%$490,504 +42.8%
    2005$4,662 +4.5%$343,439 +20.3%
    2004$4,462 +0.3%$285,474 +1.4%
    2003$4,449 +3.5%$281,562 +4.6%
    2002$4,296 -1.1%$269,252 +8.3%
    2001$4,343 -0.1%$248,573 +4.5%
    2000$4,345 $237,851
    Find assessor info on the county website

    Neighborhood: 34786

    Nearby schools

    GreatSchools rating
    Schools provided by the listing agent
    • Elementary: Thornebrooke Elem
    • Middle: Gotha Middle
    • High: Olympia High

    Source: The MLS. This data may not be complete. We recommend contacting the local school district to confirm school assignments for this home.

    Get a cash offer in 3 minutes
    Find out how much your home could sell for in as little as 3 minutes with a no-obligation cash offer.
    Estimated market value
    $948,300
    Get a cash offer in 3 minutes
    Find out how much your home could sell for in as little as 3 minutes with a no-obligation cash offer.
    Estimated market value
    $948,300