Skip main navigation
Sold
  • Listed by: John L. Scott, Inc. • Doug Walker
    Bought with: eXp Realty
    $932,300

    9713 18th Street Ct E, Edgewood, WA 98372

    5beds
    2,604sqft
    Single Family Residence
    Built in 2021
    0.3 Acres Lot
    $932,300 Zestimate®
    $358/sqft
    $4,101 Estimated rent

    Home value

    $932,300

    $886,000 - $979,000

    $4,101/mo

    Zestimate® history
    Loading
    Loading...

    Owner options

    List your home for rent

    $4,101/mo

    Rent Zestimate®

    Find your next renter with Zillow Rental Manager. Plus, with online applications, you can quickly screen prospective tenants – for free.

    Learn more

    $4,101/mo

    Rent Zestimate®

    Refinance and save

    $5,798/mo

    Est. payment

    Refinancing to a lower rate could help reduce your monthly payments and save thousands over the life of the loan.

    See today's rates

    $5,798/mo

    Est. payment

    Explore your selling options

    Work with a Zillow partner agent

    Leverage their expertise and Zillow's premium Showcase listings to get your home seen by more buyers.

    Get started

    List with your own agent

    Get your home in front of millions of buyers by listing it on Zillow.

    Learn how to do it

    Sell it yourself

    Take full control of how buyers see your home on Zillow by listing For Sale by Owner (FSBO).

    List your home

    What's special

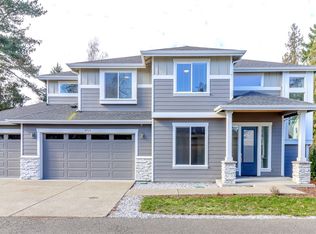
    Edgewood's Cedar Meadows consists of just 3 exquisite new homes in a superbly convenient & desirable location. These stunning homes, constructed by local builder High Country Homes, are luxuriously appointed w/ iron spindle railing, elevated ceilings, gorgeous laminate hardwood, custom white millwork, cozy gas frplc w/full height stone mantle, floating shelves, built-in coat nook, covered outdoor living, & full landscaping w/sprinkler system. The kitchens dazzles w/ quartz counters, under cabinet lighting, and sleek stainless appliances - double width refrigerator freezer & beverage cooler included. Dream away in the 5-star master suite, complete w/ a large walk-in wardrobe and ensuite with tile shower, quartz counter & free standing tub.

    This property is off market, which means it's not currently listed for sale or rent on Zillow. This may be different from what's available on other websites or public sources.

    Zillow last checked:

    Listing updated:

    Listed by:

    Doug Walker,

    John L. Scott, Inc.

    Bought with:

    Lisa Marlene Wray, 128830

    eXp Realty

    Source: NWMLS as distributed by MLS GRID,MLS#: 1851001MLS Logo

    Facts & features

    Interior

    Bedrooms & bathrooms
    • Bedrooms: 5
    • Bathrooms: 3
    • Full bathrooms: 2
    • 1/2 bathrooms: 1
    • Main level bedrooms: 1
    Primary bedroom
    • Level: Upper
    Bedroom
    • Level: Main
    Bedroom
    • Level: Upper
    Bedroom
    • Level: Upper
    Bedroom
    • Level: Upper
    Bathroom full
    • Level: Upper
    Bathroom full
    • Level: Upper
    Other
    • Level: Main
    Bonus room
    • Level: Upper
    Den office
    • Level: Main
    Dining room
    • Level: Main
    Entry hall
    • Level: Main
    Kitchen with eating space
    • Level: Main
    Living room
    • Level: Main
    Utility room
    • Level: Upper
    Heating
    • Fireplace, Electric, Natural Gas
    Appliances
    • Included: Dishwasher_, Microwave_, RangeOven_, Refrigerator_, SeeRemarks_, Dishwasher, Microwave, Range/Oven, Refrigerator, See Remarks, Tankless Water Heater
    Features
    • Bath Off Primary, Ceiling Fan(s), Dining Room
    • Flooring: Laminate, Vinyl, Carpet
    • Doors: French Doors
    • Windows: Double Pane/Storm Window
    • Number of fireplaces: 1
    • Fireplace features: Main Level: 1, FirePlace
    Interior area
    • Total structure area: 2,604
    • Total interior livable area: 2,604 sqft

    Property

    Parking
    • Total spaces: 4
    • Parking features: AttachedGarage, Driveway
    • Attached garage spaces: 4
    Features
    • Levels: Two
    • Stories: 2
    • Entry location: Main
    • Patio & porch: Forced Air, Tankless Water Heater, Wall to Wall Carpet, Laminate Hardwood, Bath Off Primary, Ceiling Fan(s), Double Pane/Storm Window, Dining Room, French Doors, Vaulted Ceiling(s), WalkInPantry, Walk-In Closet(s), FirePlace
    • Has view: Yes
    • View description: Territorial
    Lot
    • Size: 0.3 Acres
    • Features: Dead End Street, Paved, Cable TV, Fenced-Partially, Gas Available, High Speed Internet, Patio, Sprinkler System
    • Topography: Level
    • Residential vegetation: Wooded
    Details
    • Parcel number: 0420095038
    • Special conditions: Standard

    Construction

    Type & style
    • Home type: SingleFamily
    • Architectural style: Northwest Contemporary,2 Story
    • Property subtype: Single Family Residence
    Materials
    • Cement Planked, Stone
    • Foundation: Poured Concrete
    • Roof: Composition
    Condition
    • Very Good
    • New construction: Yes
    • Year built: 2021
    Details
    • Builder name: High Country Homes

    Utilities & green energy

    • Electric: Company: PSE
    • Sewer: Sewer Connected, Company: Lakehaven
    • Water: Public, Company: City of Milton
    • Utilities for property: Cable Connected, High Speed Internet, Natural Gas Available, Sewer Connected, Electric, Natural Gas Connected, Common Area Maintenance, Road Maintenance

    Community & HOA

    Community
    • Features: CCRs
    • Subdivision: Edgewood
    HOA
    • HOA fee: $25 monthly
    Location
    • Region: Edgewood

    Financial & listing details

    • Price per square foot: $358/sqft
    • Date on market: 11/3/2021
    • Cumulative days on market: 1721 days
    • Listing terms: Conventional,FHA,VA Loan
    • Inclusions: Dishwasher, Microwave, RangeOven, Refrigerator, SeeRemarks

    Price history

    DateEventPrice
    11/15/2021Sold$869,950$334/sqft
    Source: NWMLS as distributed by MLS GRID #1851001 Report a problem
    10/19/2021Pending sale$869,950$334/sqft
    Source: NWMLS as distributed by MLS GRID #1851001 Report a problem
    10/8/2021Listed for sale$869,950$334/sqft
    Source: NWMLS as distributed by MLS GRID #1851001 Report a problem

    Public tax history

    Tax history is unavailable.

    Neighborhood: 98372

    Nearby schools

    GreatSchools rating
    Schools provided by the listing agent
    • Elementary: Northwood Elem
    • Middle: Edgemont Jnr High
    • High: Puyallup High

    Source: NWMLS as distributed by MLS GRID. This data may not be complete. We recommend contacting the local school district to confirm school assignments for this home.

    Get a cash offer in 3 minutes
    Find out how much your home could sell for in as little as 3 minutes with a no-obligation cash offer.
    Estimated market value
    $932,300
    Get a cash offer in 3 minutes
    Find out how much your home could sell for in as little as 3 minutes with a no-obligation cash offer.
    Estimated market value
    $932,300