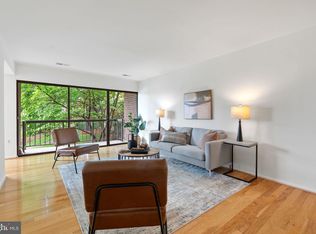
Welcome to this beautifully updated 2 bedroom, 2 bath condo offering a rare combination of natural light, privacy, and a peaceful view. Set in a prime Fairfax location with access to top tier schools, this home immediately feels calm, bright, and inviting from the moment you arrive. Step inside to a spacious living room filled with natural light that opens directly to a large private balcony with stunning views. The living room flows seamlessly into the dining area and then into the updated kitchen, which features quartz countertops, a breakfast bar, and a built in microwave, creating a comfortable and functional space for everyday living and entertaining. The primary bedroom is impressively sized with two closets, including one with custom built in storage, and an updated en suite bath with granite countertops and a stand up shower. The large second bedroom offers flexibility and comfort, and the hallway full bath has been fully renovated with all new fixtures. Additional highlights include Pergo Max laminate flooring in the main living areas, tile flooring in the kitchen and baths, an in unit full size washer and dryer, and a condo fee that covers all utilities except plug in electricity. Ideally located near the Vienna Metro, Mosaic District, Fairfax Town Center, major commuter routes, shopping, and dining.
Sold for $310,000
$310,000
9713 Kings Crown Ct APT 102, Fairfax, VA 22031
2beds
1,109sqft
Condominium
Built in 1973
-- sqft lot
$311,300 Zestimate®
$280/sqft
$2,381 Estimated rent
Home value
$311,300
$293,000 - $330,000
$2,381/mo
Zestimate® history
Owner options
List your home for rent
$2,381/mo
Rent Zestimate®
Find your next renter with Zillow Rental Manager. Plus, with online applications, you can quickly screen prospective tenants – for free.
$2,381/mo
Rent Zestimate®
Refinance and save
$1,944/mo
Est. payment
Refinancing to a lower rate could help reduce your monthly payments and save thousands over the life of the loan.
$1,944/mo
Est. payment
Explore your selling options
Work with a Zillow partner agent
Leverage their expertise and Zillow's premium Showcase listings to get your home seen by more buyers.
Get startedList with your own agent
Get your home in front of millions of buyers by listing it on Zillow.
Learn how to do itSell it yourself
Take full control of how buyers see your home on Zillow by listing For Sale by Owner (FSBO).
List your homeWhat's special
Breakfast barBuilt in microwaveQuartz countertopsUpdated kitchen
Zillow last checked:
Listing updated:
Listed by:
Angela Goldstein 202-438-7910,
Northgate Realty, LLC
Bought with:
David Hu, 0225063848
Samson Properties
Source: Bright MLS,MLS#: VAFX2287068
Facts & features
Interior
Bedrooms & bathrooms
- Bedrooms: 2
- Bathrooms: 2
- Full bathrooms: 2
- Main level bathrooms: 2
- Main level bedrooms: 2
Basement
- Area: 0
Heating
- Forced Air, Electric
Cooling
- Central Air, Electric
Appliances
- Included: Dishwasher, Disposal, Dryer, Exhaust Fan, Refrigerator, Washer, Cooktop, Electric Water Heater
- Laundry: Has Laundry, In Unit
Features
- Dining Area
- Has basement: No
- Has fireplace: No
Interior area
- Total structure area: 1,109
- Total interior livable area: 1,109 sqft
- Finished area above ground: 1,109
- Finished area below ground: 0
Property
Parking
- Total spaces: 2
- Parking features: Parking Lot
Accessibility
- Accessibility features: None
Features
- Levels: One
- Stories: 1
- Exterior features: Balcony
- Pool features: Community
Lot
- Features: Backs - Open Common Area, Backs to Trees, Cul-De-Sac
Details
- Additional structures: Above Grade, Below Grade
- Parcel number: 0483 29040102A
- Zoning: 220
- Special conditions: Standard
Construction
Type & style
- Home type: Condo
- Architectural style: Contemporary
- Property subtype: Condominium
- Attached to another structure: Yes
Materials
- Brick Front
Condition
- New construction: No
- Year built: 1973
Utilities & green energy
- Sewer: Public Sewer
- Water: Public
Community & HOA
Community
- Condo and coop fee: $727 unknown
- Subdivision: Hawthorne
HOA
- Has HOA: No
- Amenities included: Community Center, Pool, Tot Lots/Playground, Common Grounds
- Services included: Air Conditioning, Heat, Management, Pool(s), Sewer, Snow Removal, Trash, Water
- HOA name: Hawthorne Village Condo
Location
- Region: Fairfax
Financial & listing details
- Price per square foot: $280/sqft
- Tax assessed value: $288,660
- Annual tax amount: $3,337
- Date on market: 2/12/2026
- Listing agreement: Exclusive Right To Sell
- Ownership: Condominium
Price history
| Date | Event | Price |
|---|---|---|
| 5/15/2026 | Sold | $310,000-2.8%$280/sqft |
Source:  Bright MLS #VAFX2287068 Report a problem Bright MLS #VAFX2287068 Report a problem | ||
| 4/15/2026 | Contingent | $319,000$288/sqft |
Source: Bright MLS #VAFX2287068 Report a problem | ||
| 3/11/2026 | Price change | $319,000-3%$288/sqft |
Source: Bright MLS #VAFX2287068 Report a problem | ||
| 2/16/2026 | Listed for sale | $329,000$297/sqft |
Source: Bright MLS #VAFX2287068 Report a problem | ||
| 2/13/2026 | Contingent | $329,000$297/sqft |
Source: Bright MLS #VAFX2287068 Report a problem | ||
| 2/12/2026 | Listed for sale | $329,000$297/sqft |
Source: Bright MLS #VAFX2287068 Report a problem | ||
Public tax history
| Year | Property taxes | Tax assessment |
|---|---|---|
| 2025 | $3,337 +6.8% | $288,660 +7% |
| 2024 | $3,125 +1.6% | $269,780 -1% |
| 2023 | $3,075 +2.6% | $272,500 +4% |
| 2022 | $2,996 | $262,020 +2% |
| 2021 | -- | $256,880 +7.4% |
| 2020 | $2,832 +0.8% | $239,260 +0.8% |
| 2019 | $2,809 +6.1% | $237,370 +6.1% |
| 2018 | $2,647 +4% | $223,650 +2.1% |
| 2017 | $2,544 -1.8% | $219,150 -2% |
| 2016 | $2,592 +6.8% | $223,720 +2.9% |
| 2015 | $2,427 +10.2% | $217,490 +10% |
| 2014 | $2,202 | $197,720 +18.8% |
| 2013 | -- | $166,380 -3% |
| 2012 | -- | $171,500 -4% |
| 2011 | -- | $178,650 +6% |
| 2010 | -- | $168,540 -11.5% |
| 2009 | -- | $190,440 -22% |
| 2008 | -- | $244,150 -5.7% |
| 2007 | -- | $258,910 +92.9% |
| 2003 | -- | $134,190 +32% |
| 2002 | -- | $101,660 |
Find assessor info on the county website
Neighborhood: 22031
Nearby homes
- $295,0002 bd2 ba1.1k sqft9713 Kings Crown Ct APT 1, Fairfax, VA 22031Sold

- $310,0002 bd2 ba1.1k sqft9713 Kings Crown Ct APT 101, Fairfax, VA 22031Sold
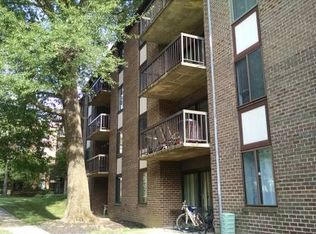
- $280,0001 bd1 ba962 sqft9713 Kings Crown Ct APT 2, Fairfax, VA 22031Sold

- $253,3002 bd2 ba1.1k sqft9720 Kingsbridge Dr APT 1C, Fairfax, VA 22031Off Market
- $236,3001 bd1 ba873 sqft9718 Kingsbridge Dr APT 1, Fairfax, VA 22031Off Market
- $219,6001 bd1 ba674 sqft9712 Kingsbridge Dr APT 1, Fairfax, VA 22031Off Market
- $220,7001 bd1 ba674 sqft9710 Kingsbridge Dr APT 1, Fairfax, VA 22031Off Market
- $224,4001 bd1 ba674 sqft9708 Kingsbridge Dr APT 1, Fairfax, VA 22031Off Market
Nearby schools
GreatSchools rating
- 10/10Mosby Woods Elementary SchoolGrades: PK-6Distance: 0.3 mi
- 9/10Thoreau Middle SchoolGrades: 7-8Distance: 2.6 mi
- 9/10Oakton High SchoolGrades: 9-12Distance: 0.6 mi
Schools provided by the listing agent
- Elementary: Mosaic
- High: Oakton
- District: Fairfax County Public Schools
Source: Bright MLS. This data may not be complete. We recommend contacting the local school district to confirm school assignments for this home.
Get a cash offer in 3 minutes
Find out how much your home could sell for in as little as 3 minutes with a no-obligation cash offer.
Estimated market value
$311,300
Get a cash offer in 3 minutes
Find out how much your home could sell for in as little as 3 minutes with a no-obligation cash offer.
Estimated market value
$311,300
- Virginia
- Fairfax County
- Fairfax
- 22031
- 9713 Kings Crown Ct Apartment 102
Nearby cities
Nearby neighborhoods
Nearby zip codes
Other Fairfax Topics
