Completely remodeled from top to bottom, this stunning one-bedroom, one-bath condo is the definition of turnkey living. Every inch has been thoughtfully updated, creating a stylish, modern space where there is truly nothing left to do but move in and enjoy. From the moment you walk in, you’ll appreciate the fresh, contemporary feel created by the brand new flooring throughout, updated lighting, and cohesive finishes designed for today’s lifestyle. The fully renovated kitchen features new cabinetry, quartz countertops, stainless steel appliances, and a clean, modern design that maximizes both function and style. The bathroom has also been completely redone with beautiful updated finishes, giving the home a polished, move-in ready feel from start to finish. Major improvements have already been completed for added peace of mind, including a 2-year-old HVAC system and sliding glass doors. One of the standout features of this home is the highly desirable patio-level location. Step outside to your spacious ground-level patio, ideal for morning coffee, entertaining, gardening, or simply enjoying easy outdoor access. The location is especially convenient for pet owners and provides just steps to the community pool for effortless summer enjoyment. Open parking makes daily living even easier. The condo fee includes water, heat, air conditioning, trash, sewer, and snow removal, offering exceptional value and simplified ownership. Ideally located approximately one mile from the Vienna Metro station, this home offers easy access to I-66, Route 29, and Route 50, making commuting and daily travel incredibly convenient. Enjoy being just minutes from shopping, dining, grocery stores, and everyday essentials while still tucked within a comfortable community setting. A fantastic opportunity to enjoy low-maintenance living in an exceptionally convenient location. Whether you are a first-time buyer, downsizer, or investor seeking a truly move-in ready property, this beautifully updated condo offers comfort, convenience, and worry-free living in one complete package. **Some photos have been virtually staged**
Sold for $280,000
Zestimate®
$280,000
9713 Kings Crown Ct APT 2, Fairfax, VA 22031
1beds
962sqft
Condominium
Built in 1973
-- sqft lot
$280,000 Zestimate®
$291/sqft
$1,983 Estimated rent
Home value
$280,000
$263,000 - $297,000
$1,983/mo
Zestimate® history
Owner options
List your home for rent
$1,983/mo
Rent Zestimate®
Find your next renter with Zillow Rental Manager. Plus, with online applications, you can quickly screen prospective tenants – for free.
$1,983/mo
Rent Zestimate®
Refinance and save
$1,757/mo
Est. payment
Refinancing to a lower rate could help reduce your monthly payments and save thousands over the life of the loan.
$1,757/mo
Est. payment
Explore your selling options
Work with a Zillow partner agent
Leverage their expertise and Zillow's premium Showcase listings to get your home seen by more buyers.
Get startedList with your own agent
Get your home in front of millions of buyers by listing it on Zillow.
Learn how to do itSell it yourself
Take full control of how buyers see your home on Zillow by listing For Sale by Owner (FSBO).
List your homeWhat's special
Fresh contemporary feelSpacious ground-level patioFully renovated kitchenBrand new flooring throughoutSliding glass doorsUpdated lightingQuartz countertops
Zillow last checked:
Listing updated:
Listed by:
Kelly McGinn 703-507-4444,
Pearson Smith Realty, LLC
Bought with:
Carolyn Young, WV0022361
Samson Properties
Crystopher Herrera, 0225211372
Samson Properties
Source: Bright MLS,MLS#: VAFX2313514
Facts & features
Interior
Bedrooms & bathrooms
- Bedrooms: 1
- Bathrooms: 1
- Full bathrooms: 1
- Main level bathrooms: 1
- Main level bedrooms: 1
Basement
- Area: 0
Heating
- Forced Air, Hot Water, Electric
Cooling
- Central Air, Electric
Appliances
- Included: Microwave, Dishwasher, Disposal, Dryer, Refrigerator, Stainless Steel Appliance(s), Cooktop, Washer, Electric Water Heater
- Laundry: Has Laundry, In Unit
Features
- Flooring: Luxury Vinyl, Carpet
- Doors: Sliding Glass
- Has basement: No
- Has fireplace: No
Interior area
- Total structure area: 962
- Total interior livable area: 962 sqft
- Finished area above ground: 962
- Finished area below ground: 0
Property
Parking
- Parking features: Parking Lot
Accessibility
- Accessibility features: None
Features
- Levels: One
- Stories: 1
- Exterior features: Sidewalks, Street Lights
- Pool features: Community
Details
- Additional structures: Above Grade, Below Grade
- Parcel number: 0483 29040002A
- Zoning: 220
- Special conditions: Standard
Construction
Type & style
- Home type: Condo
- Architectural style: Mid-Century Modern
- Property subtype: Condominium
- Attached to another structure: Yes
Materials
- Other
Condition
- Excellent
- New construction: No
- Year built: 1973
- Major remodel year: 2026
Details
- Builder model: 1A
Utilities & green energy
- Sewer: Public Sewer
- Water: Public
Community & HOA
Community
- Condo and coop fee: $630 monthly
- Subdivision: Hawthorne Village
HOA
- Has HOA: No
- Amenities included: Pool
- Services included: Air Conditioning, Common Area Maintenance, Pool(s), Sewer, Snow Removal, Trash, Water, Heat
Location
- Region: Fairfax
Financial & listing details
- Price per square foot: $291/sqft
- Tax assessed value: $231,320
- Annual tax amount: $2,571
- Date on market: 5/28/2026
- Listing agreement: Exclusive Right To Sell
- Ownership: Condominium
Price history
| Date | Event | Price |
|---|---|---|
| 6/22/2026 | Sold | $280,000+2.8%$291/sqft |
Source:  Bright MLS #VAFX2313514 Report a problem Bright MLS #VAFX2313514 Report a problem | ||
| 6/7/2026 | Contingent | $272,500$283/sqft |
Source: Bright MLS #VAFX2313514 Report a problem | ||
| 5/28/2026 | Listed for sale | $272,500+316.1%$283/sqft |
Source: Bright MLS #VAFX2313514 Report a problem | ||
| 10/22/2002 | Sold | $65,489$68/sqft |
Source: Public Record Report a problem | ||
Public tax history
| Year | Property taxes | Tax assessment |
|---|---|---|
| 2025 | $2,571 +5.8% | $222,420 +6% |
| 2024 | $2,431 +1.6% | $209,830 -1% |
| 2023 | $2,392 -1.3% | $211,950 |
| 2022 | $2,424 | $211,950 +5% |
| 2021 | -- | $201,860 +3% |
| 2020 | $2,319 +2.1% | $195,980 +2.1% |
| 2019 | $2,271 +3.7% | $191,900 +3.7% |
| 2018 | $2,189 +10.3% | $184,980 +8.2% |
| 2017 | $1,986 +3.2% | $171,020 +3% |
| 2016 | $1,923 +3.8% | $166,030 |
| 2015 | $1,853 +6.3% | $166,030 +6.1% |
| 2014 | $1,743 | $156,500 +13.3% |
| 2013 | -- | $138,180 -3.1% |
| 2012 | -- | $142,590 |
| 2011 | -- | $142,590 +6% |
| 2010 | -- | $134,520 -11.5% |
| 2009 | -- | $152,000 -22% |
| 2008 | -- | $194,870 -5.5% |
| 2007 | -- | $206,140 +127.3% |
| 2003 | -- | $90,690 +18% |
| 2002 | -- | $76,855 |
Find assessor info on the county website
Neighborhood: 22031
Nearby homes
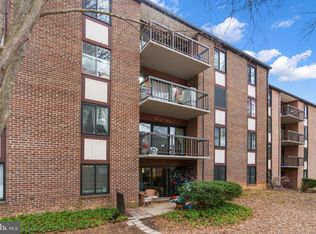
- $310,0002 bd2 ba1k sqft9708 Kingsbridge Dr APT 2, Fairfax, VA 22031Sold
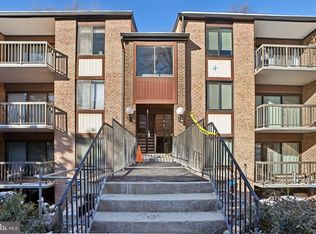
- $267,9901 bd1 ba904 sqft9708 Kingsbridge Dr APT 303, Fairfax, VA 22031Sold
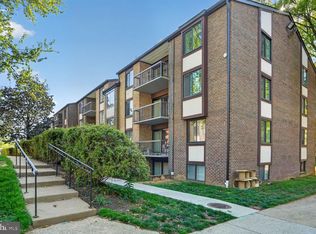
- $260,0001 bd1 ba881 sqft9708 Kingsbridge Dr APT 304, Fairfax, VA 22031Sold
- $295,0002 bd2 ba1.1k sqft9713 Kings Crown Ct APT 1, Fairfax, VA 22031Sold

- $310,0002 bd2 ba1.1k sqft9713 Kings Crown Ct APT 101, Fairfax, VA 22031Sold
- $310,0002 bd2 ba1.1k sqft9713 Kings Crown Ct APT 102, Fairfax, VA 22031Sold
- $251,1002 bd2 ba1.1k sqft9720 Kingsbridge Dr APT 1C, Fairfax, VA 22031Off Market
- $235,3001 bd1 ba873 sqft9718 Kingsbridge Dr APT 1, Fairfax, VA 22031Off Market
Nearby schools
GreatSchools rating
- 10/10Mosby Woods Elementary SchoolGrades: PK-6Distance: 0.3 mi
- 9/10Thoreau Middle SchoolGrades: 7-8Distance: 2.6 mi
- 9/10Oakton High SchoolGrades: 9-12Distance: 0.6 mi
Schools provided by the listing agent
- Elementary: Mosaic
- Middle: Thoreau
- High: Oakton
- District: Fairfax County Public Schools
Source: Bright MLS. This data may not be complete. We recommend contacting the local school district to confirm school assignments for this home.
Get a cash offer in 3 minutes
Find out how much your home could sell for in as little as 3 minutes with a no-obligation cash offer.
Estimated market value
$280,000
Get a cash offer in 3 minutes
Find out how much your home could sell for in as little as 3 minutes with a no-obligation cash offer.
Estimated market value
$280,000
- Virginia
- Fairfax County
- Fairfax
- 22031
- 9713 Kings Crown Ct Apartment 2
Nearby cities
Nearby neighborhoods
Nearby zip codes
Other Fairfax Topics
