Skip main navigation
Sold for $765,000
  • $765,000

    9713 Lookout Pl, Montgomery Village, MD 20886

    4beds
    2,682sqft
    Single Family Residence
    Built in 1984
    0.26 Acres Lot
    $776,100 Zestimate®
    $285/sqft
    $2,598 Estimated rent

    Home value

    $776,100

    $714,000 - $846,000

    $2,598/mo

    Zestimate® history
    Loading
    Loading...

    Owner options

    List your home for rent

    $2,598/mo

    Rent Zestimate®

    Find your next renter with Zillow Rental Manager. Plus, with online applications, you can quickly screen prospective tenants – for free.

    Learn more

    $2,598/mo

    Rent Zestimate®

    Refinance and save

    $5,152/mo

    Est. payment

    Refinancing to a lower rate could help reduce your monthly payments and save thousands over the life of the loan.

    See today's rates

    $5,152/mo

    Est. payment

    Explore your selling options

    Work with a Zillow partner agent

    Leverage their expertise and Zillow's premium Showcase listings to get your home seen by more buyers.

    Get started

    List with your own agent

    Get your home in front of millions of buyers by listing it on Zillow.

    Learn how to do it

    Sell it yourself

    Take full control of how buyers see your home on Zillow by listing For Sale by Owner (FSBO).

    List your home

    What's special

    Brick fireplaceRefinished hardwood floorsModern staircaseMature landscapingStaircase remodelPowder roomExpansive deck
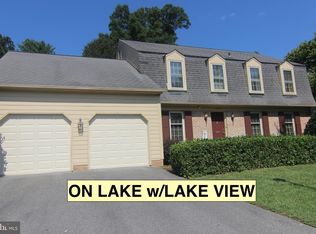
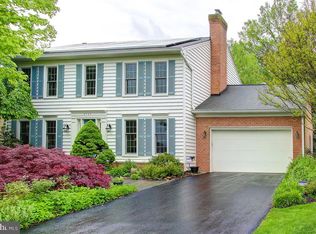
    Welcome to this beautifully updated single-family home with stunning lake views in desirable Montgomery Village. Thoughtfully renovated with modern finishes, this residence blends style, comfort, and function in a prime waterfront setting. Recent Renovations Refinished Hardwood Floors: Gleaming throughout, enhancing every level. Open Layout: Interior wall removed to improve flow and natural light. Primary Suite Bath: New glass shower, wall and floor tile, updated lighting, mirrors, and fixtures. Staircase Remodel: Modern cable rail with wood posts and handrail. Kitchen Refresh: Genuine marble herringbone backsplash highlights the island and stainless-steel appliances. Powder Room: New tile flooring. Fresh Paint: Neutral tones throughout. Exterior & Systems: New lighting, stove, and a security system with cameras. Interior Features Gourmet Kitchen with island, breakfast area, and open connection to dining and living spaces. Dining Area for casual or formal meals. Brick Fireplace creates a warm focal point. Walk-in Closets and ample storage. Solar Tubes brighten living areas. Lower Level offers laundry, storage, and flexible living space. Bedrooms & Baths 4 Bedrooms | 3.5 Bathrooms Luxurious primary suite with walk-in closet and fully renovated bath. Secondary bedrooms served by updated baths with tub/shower combinations. Outdoor Living Expansive Deck & Hardscaping for entertaining or relaxing by the water. Mature Landscaping enhances curb appeal. Waterfront Setting: Enjoy lake views from multiple rooms and outdoor spaces. Community & Location Access to Montgomery Village amenities: pools, trails, lakes, playgrounds, and community centers. Close to shopping, dining, commuter routes, and Metro access. Utilities Central A/C | Forced Air Heat (Electric) Public Water & Sewer Energy-efficient double-pane windows This home is the perfect blend of updates, location, and lifestyle. From the marble kitchen finishes to the modern staircase and lakeside views, every detail has been designed for comfort and elegance. Schedule your tour today!

    Zillow last checked:

    Listing updated:

    Listed by:

    DAWN CHAIKIN 240-418-4914,

    Berkshire Hathaway HomeServices PenFed Realty

    Bought with:

    Frederick Genau, 5003486

    RE/MAX Results

    Source: Bright MLS,MLS#: MDMC2198578MLS Logo

    Facts & features

    Interior

    Bedrooms & bathrooms
    • Bedrooms: 4
    • Bathrooms: 4
    • Full bathrooms: 2
    • 1/2 bathrooms: 2
    • Main level bathrooms: 1
    Basement
    • Area: 278
    Heating
    • Forced Air, Electric
    Cooling
    • Central Air, Electric
    Appliances
    • Included: Dishwasher, Disposal, Dryer, Exhaust Fan, Oven/Range - Electric, Range Hood, Refrigerator, Six Burner Stove, Stainless Steel Appliance(s), Cooktop, Washer, Water Heater, Electric Water Heater
    • Laundry: In Basement, Has Laundry, Lower Level, Washer In Unit
    Features
    • Breakfast Area, Ceiling Fan(s), Combination Kitchen/Dining, Combination Kitchen/Living, Dining Area, Open Floorplan, Kitchen - Gourmet, Kitchen Island, Primary Bath(s), Solar Tube(s), Walk-In Closet(s), Dry Wall
    • Flooring: Hardwood, Tile/Brick, Wood
    • Doors: Six Panel
    • Windows: Double Pane Windows, Window Treatments
    • Basement: Partial,Full,Heated,Improved,Interior Entry,Walk-Out Access,Windows
    • Number of fireplaces: 1
    • Fireplace features: Brick, Wood Burning
    Interior area
    • Total structure area: 2,682
    • Total interior livable area: 2,682 sqft
    • Finished area above ground: 2,404
    • Finished area below ground: 278

    Property

    Parking
    • Total spaces: 2
    • Parking features: Garage Faces Side, Garage Door Opener, Inside Entrance, Attached, Driveway, Off Street
    • Attached garage spaces: 2
    • Has uncovered spaces: Yes
    Accessibility
    • Accessibility features: None
    Features
    • Levels: Three
    • Stories: 3
    • Pool features: Community
    • Fencing: Full,Split Rail
    • Has view: Yes
    • View description: Lake
    • Has water view: Yes
    • Water view: Lake
    Lot
    • Size: 0.26 Acres
    Details
    • Additional structures: Above Grade, Below Grade
    • Parcel number: 160900802227
    • Zoning: R90
    • Special conditions: Standard

    Construction

    Type & style
    • Home type: SingleFamily
    • Architectural style: Colonial
    • Property subtype: Single Family Residence
    Materials
    • Brick, Shingle Siding
    • Foundation: Block
    • Roof: Shingle
    Condition
    • Excellent
    • New construction: No
    • Year built: 1984

    Utilities & green energy

    • Electric: Other
    • Sewer: Public Sewer
    • Water: Public
    • Utilities for property: Electricity Available, Other Internet Service
    Green energy
    • Energy generation: PV Solar Array(s) Leased

    Community & HOA

    Community
    • Subdivision: Whetstone
    HOA
    • Has HOA: Yes
    • Amenities included: Pool, Other
    • Services included: Common Area Maintenance, Management, Pool(s), Recreation Facility, Trash
    • HOA fee: $495 quarterly
    Location
    • Region: Montgomery Village

    Financial & listing details

    • Price per square foot: $285/sqft
    • Tax assessed value: $553,967
    • Annual tax amount: $6,522
    • Date on market: 9/21/2025
    • Listing agreement: Exclusive Agency
    • Listing terms: Cash,Conventional,FHA,VA Loan
    • Ownership: Fee Simple

    Price history

    DateEventPrice
    10/27/2025Sold$765,000-0.6%$285/sqft
    Source: Bright MLS #MDMC2198578 Report a problem
    10/17/2025Pending sale$770,000$287/sqft
    Source: Bright MLS #MDMC2198578 Report a problem
    9/26/2025Contingent$770,000$287/sqft
    Source: Bright MLS #MDMC2198578 Report a problem
    9/21/2025Listed for sale$770,000+14.9%$287/sqft
    Source: Bright MLS #MDMC2198578 Report a problem
    6/7/2024Sold$670,000+0%$250/sqft
    Source: Bright MLS #MDMC2131702 Report a problem
    5/31/2024Pending sale$669,999$250/sqft
    Source: Bright MLS #MDMC2131702 Report a problem
    5/14/2024Price change$669,999-0.7%$250/sqft
    Source: Bright MLS #MDMC2131702 Report a problem
    5/12/2024Listed for sale$674,888+0.9%$252/sqft
    Source: Bright MLS #MDMC2131702 Report a problem
    5/10/2024Listing removed--
    Source: Bright MLS #MDMC2128248 Report a problem
    4/16/2024Listed for sale$669,000$249/sqft
    Source: Bright MLS #MDMC2128248 Report a problem
    3/16/2024Pending sale$669,000$249/sqft
    Source: Bright MLS #MDMC2122088 Report a problem
    3/7/2024Listed for sale$669,000+45.4%$249/sqft
    Source: Bright MLS #MDMC2122088 Report a problem
    2/23/2016Sold$460,000-7.8%$172/sqft
    Source: Public Record Report a problem
    10/28/2015Pending sale$499,000$186/sqft
    Source: Long & Foster Real Estate, Inc. #MC8738529 Report a problem
    9/3/2015Listed for sale$499,000+84.8%$186/sqft
    Source: Long & Foster Real Estate, Inc. #MC8738529 Report a problem
    1/23/1997Sold$270,000-3.2%$101/sqft
    Source: Public Record Report a problem
    10/9/1996Sold$279,000$104/sqft
    Source: Public Record Report a problem

    Public tax history

    YearProperty taxesTax assessment
    2025$6,912 +13.8%$553,967 +5%
    2024$6,074 +5.2%$527,633 +5.3%
    2023$5,776 +5.6%$501,300 +1.1%
    2022$5,472 +1.2%$495,833 +1.1%
    2021$5,406 +1.1%$490,367 +1.1%
    2020$5,349 +0%$484,900
    2019$5,347 -0.2%$484,900
    2018$5,357 -5.3%$484,900 -2.5%
    2017$5,655 +36.9%$497,400 +7.7%
    2016$4,132 $462,000 +8.3%
    2015$4,132 $426,600 +9%
    2014$4,132 $391,200
    2013-- $391,200
    2012-- $391,200 -7.7%
    2011-- $423,840
    2010-- $423,840
    2009-- $423,840 -29.5%
    2008-- $600,870 +16.2%
    2007-- $517,120 +19.3%
    2006-- $433,370 +24%
    2005-- $349,620 +13.4%
    2004-- $308,352
    2003-- $308,352 +36.5%
    2002-- $225,820
    2001-- $225,820
    Find assessor info on the county website

    Neighborhood: 20886

    Nearby schools

    GreatSchools rating
    Schools provided by the listing agent
    • District: Montgomery County Public Schools

    Source: Bright MLS. This data may not be complete. We recommend contacting the local school district to confirm school assignments for this home.

    Get a cash offer in 3 minutes
    Find out how much your home could sell for in as little as 3 minutes with a no-obligation cash offer.
    Estimated market value
    $776,100
    Get a cash offer in 3 minutes
    Find out how much your home could sell for in as little as 3 minutes with a no-obligation cash offer.
    Estimated market value
    $776,100