Stunning new construction in desirable Indian Prairie Estates. This ohe story beauty is scheduled for completion by June 1st. Attention to detail inside and out, this well designed Kappert Construction floor plan. Vaulted ceilings in the kitchen, great room and all bedrooms. The entry leads to the great room with fireplace which opens to the equipped kitchen (oversized island, walk in pantry)
and dining area which walks out to the 14x14 covered porch. Luxury vinyl plank flooring throughout the living areas. Split bedroom layout. The master suite boasts an 8x8 walk in close, luxury bath with double vanity, shower & pocket door to private commode.There is a drop zone with bench and laundry room off the exit to the side entry 3 car garage. Wrought iron spindled stairs lead to the unfinished basement with tons of space (two egress windows) for future expansion & storage. Ideal location near Scott Air Force Base & I-64 for a quick commute to downtown St. Louis. Mascoutah Schools. Additional Rooms: Workshop/Hobby Area
Closed
Listed by: RE/MAX Preferred • Susan L Holden • Contact: 618-531-4926
Bought with: Zdefault Office
$525,000
9713 Seneca Ct, Mascoutah, IL 62258
3beds
2,190sqft
Single Family Residence
Built in ----
0.29 Acres Lot
$459,800 Zestimate®
$240/sqft
$2,438 Estimated rent
Home value
$459,800
$418,000 - $506,000
$2,438/mo
Zestimate® history
Owner options
List your home for rent
$2,438/mo
Rent Zestimate®
Find your next renter with Zillow Rental Manager. Plus, with online applications, you can quickly screen prospective tenants – for free.
$2,438/mo
Rent Zestimate®
Refinance and save
$3,697/mo
Est. payment
Refinancing to a lower rate could help reduce your monthly payments and save thousands over the life of the loan.
$3,697/mo
Est. payment
Explore your selling options
Work with a Zillow partner agent
Leverage their expertise and Zillow's premium Showcase listings to get your home seen by more buyers.
Get startedList with your own agent
Get your home in front of millions of buyers by listing it on Zillow.
Learn how to do itSell it yourself
Take full control of how buyers see your home on Zillow by listing For Sale by Owner (FSBO).
List your homeWhat's special
Oversized islandMaster suiteWalk in pantrySplit bedroom layoutLaundry roomEquipped kitchenVaulted ceilings
Zillow last checked:
Listing updated:
Listed by:
Susan L Holden 618-531-4926,
RE/MAX Preferred
Bought with:
Default Zmember
Zdefault Office
Source: MARIS,MLS#: 25014725 Originating MLS: Southwestern Illinois Board of REALTORS
Originating MLS: Southwestern Illinois Board of REALTORSFacts & features
Interior
Bedrooms & bathrooms
- Bedrooms: 3
- Bathrooms: 2
- Full bathrooms: 2
- Main level bathrooms: 2
- Main level bedrooms: 3
Primary bedroom
- Features: Floor Covering: Carpeting
- Level: Main
- Area: 238
- Dimensions: 17 x 14
Bedroom
- Features: Floor Covering: Carpeting
- Level: Main
- Area: 176
- Dimensions: 16 x 11
Bedroom
- Features: Floor Covering: Carpeting
- Level: Main
- Area: 154
- Dimensions: 14 x 11
Primary bathroom
- Features: Floor Covering: Vinyl
- Level: Main
- Area: 169
- Dimensions: 13 x 13
Bathroom
- Features: Floor Covering: Vinyl
- Level: Main
- Area: 56
- Dimensions: 8 x 7
Dining room
- Features: Floor Covering: Luxury Vinyl Plank
- Level: Main
- Area: 140
- Dimensions: 14 x 10
Great room
- Features: Floor Covering: Luxury Vinyl Plank
- Level: Main
- Area: 336
- Dimensions: 16 x 21
Kitchen
- Features: Floor Covering: Luxury Vinyl Plank
- Level: Main
- Area: 143
- Dimensions: 13 x 11
Laundry
- Features: Floor Covering: Luxury Vinyl Plank
- Level: Main
- Area: 63
- Dimensions: 7 x 9
Mud room
- Features: Floor Covering: Luxury Vinyl Plank
- Level: Main
- Area: 63
- Dimensions: 9 x 7
Heating
- Natural Gas, Electric, Forced Air
Cooling
- Central Air, Electric
Appliances
- Included: Dishwasher, Disposal, Microwave, Gas Range, Gas Oven, Refrigerator, Gas Water Heater
- Laundry: Main Level
Features
- Kitchen Island, Solid Surface Countertop(s), Walk-In Pantry, Walk-In Closet(s), Ceiling Fan(s), Double Vanity, Shower, Separate Dining, Entrance Foyer, Open Floorplan, Vaulted Ceiling(s)
- Flooring: Carpet
- Doors: Pocket Door(s), Sliding Doors
- Windows: Bay Window(s)
- Basement: Concrete,Sump Pump,Unfinished
- Number of fireplaces: 1
- Fireplace features: Great Room
Interior area
- Total structure area: 2,190
- Total interior livable area: 2,190 sqft
- Finished area above ground: 2,170
- Finished area below ground: 0
Property
Parking
- Total spaces: 3
- Parking features: Attached, Garage, Garage Door Opener
- Attached garage spaces: 3
Features
- Levels: One
- Patio & porch: Porch, Covered
Lot
- Size: 0.29 Acres
- Dimensions: 80.37+c39.27 x 95 x 105 x 120
- Features: Level
Details
- Parcel number: 1030.0120006
- Special conditions: Standard
Construction
Type & style
- Home type: SingleFamily
- Architectural style: Ranch,Traditional
- Property subtype: Single Family Residence
Materials
- Brick Veneer, Vinyl Siding
- Roof: Composition
Condition
- New Construction
- New construction: Yes
Details
- Builder name: Kappert Construction
- Warranty included: Yes
Utilities & green energy
- Sewer: Public Sewer
- Water: Public
- Utilities for property: Natural Gas Available
Community & HOA
Community
- Security: Smoke Detector(s)
- Subdivision: Indian Prairie Estates
Location
- Region: Mascoutah
Financial & listing details
- Price per square foot: $240/sqft
- Tax assessed value: $472
- Annual tax amount: $33
- Date on market: 3/12/2025
- Cumulative days on market: 267 days
- Listing terms: Cash,Conventional,FHA
- Road surface type: Concrete
Price history
| Date | Event | Price |
|---|---|---|
| 12/19/2025 | Sold | $525,000-4.4%$240/sqft |
Source:  MARIS #25014725 Report a problem MARIS #25014725 Report a problem | ||
| 12/5/2025 | Pending sale | $549,000$251/sqft |
Source: MARIS #25014725 Report a problem | ||
| 3/12/2025 | Listed for sale | $549,000+744.6%$251/sqft |
Source: MARIS #25014725 Report a problem | ||
| 6/21/2024 | Sold | $65,000$30/sqft |
Source: Public Record Report a problem | ||
Public tax history
| Year | Property taxes | Tax assessment |
|---|---|---|
| 2024 | $35 +4.8% | $472 +9.5% |
| 2023 | $33 +0.8% | $431 +9.9% |
| 2022 | $33 +1.4% | $392 +3.2% |
| 2021 | $33 +4.3% | $380 +4.1% |
| 2020 | $31 +2.4% | $365 +2.5% |
| 2019 | $31 +2.2% | $356 +2.9% |
| 2018 | $30 +76.8% | $346 -6.5% |
| 2017 | $17 | $370 +1.4% |
| 2016 | $17 +8.1% | $365 +2.2% |
| 2014 | $16 -40.2% | $357 +1.4% |
| 2013 | $26 | $352 +1.4% |
| 2012 | -- | $347 -0.6% |
| 2011 | -- | $349 -0.9% |
| 2010 | -- | $352 +1.7% |
| 2009 | -- | $346 |
| 2008 | -- | $346 |
Find assessor info on the county website
Neighborhood: 62258
Nearby homes
- $472-- bd-- ba-- sqft9717 Seneca Ct, Mascoutah, IL 62258Off Market
- $472-- bd-- ba-- sqft1118 Menominee Trl, Mascoutah, IL 62258Off Market
- $555,0003 bd3 ba2.4k sqft1113 Menominee Trl, Mascoutah, IL 62258Pending
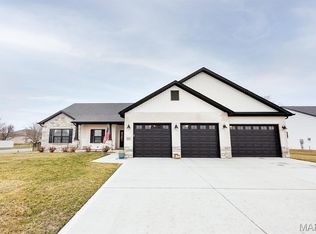
- $472-- bd-- ba-- sqft9708 Iroquois Dr, Mascoutah, IL 62258Off Market
- $576,2344 bd2 ba2.1k sqft9714 Seneca Ct, Mascoutah, IL 62258Sold
- $679,000-- bd-- ba-- sqft1117 Menominee Trl, Mascoutah, IL 62258Sold
- $293,500-- bd-- ba-- sqft9721 Seneca Ct, Mascoutah, IL 62258Sold
- $389,9993 bd3 ba2.5k sqft1134 Quail Point, Mascoutah, IL 62258For Sale
Nearby schools
GreatSchools rating
- 9/10Mascoutah Elementary SchoolGrades: PK-5Distance: 0.9 mi
- 6/10Mascoutah Middle SchoolGrades: 6-8Distance: 0.7 mi
- 9/10Mascoutah High SchoolGrades: 9-12Distance: 1 mi
Schools provided by the listing agent
- Elementary: Mascoutah Dist 19
- Middle: Mascoutah Dist 19
- High: Mascoutah
Source: MARIS. This data may not be complete. We recommend contacting the local school district to confirm school assignments for this home.
Get a cash offer in 3 minutes
Find out how much your home could sell for in as little as 3 minutes with a no-obligation cash offer.
Estimated market value
$459,800
Get a cash offer in 3 minutes
Find out how much your home could sell for in as little as 3 minutes with a no-obligation cash offer.
Estimated market value
$459,800
- Illinois
- Saint Clair County
- Mascoutah
- 62258
- 9713 Seneca Ct
Nearby cities
Nearby zip codes
Other Mascoutah Topics
