Custom-built home featuring a spacious living room with a vaulted ceiling and gas fireplace. The large kitchen offers custom cabinetry, quartz countertops, a generous center island, and a walk-in pantry. Enjoy the bright four-season room and the desirable split-bedroom layout. The primary suite includes a vaulted ceiling, walk-in closet, and a large bathroom with a double vanity. Two additional bedrooms share a full bathroom, plus there is a convenient half bath and first-floor laundry. A full basement provides excellent storage or future finishing potential. The impressive 4-car garage includes a pull-through bay to the backyard. Outdoor living is enhanced by a backyard patio with an electric awning. Located close to Scott Air Force Base and area schools.
Buyer to verify all information.
Pending
Listed by: Re/Max Signature Properties • Katie Bergheger Mitchel
Price cut: $20K (6/18)
$555,000
1113 Menominee Trl, Mascoutah, IL 62258
3beds
2,402sqft
:
Get pre-qualified$3,940/mo
Single Family Residence
Built in 2024
0.35 Acres Lot
$552,200 Zestimate®
$231/sqft
$-- HOA
What's special
Gas fireplaceTwo additional bedroomsWalk-in pantryFirst-floor laundryGenerous center islandLarge kitchenBright four-season room
- 148 days |
- 366 |
- 4 |
Zillow last checked:
Listing updated:
Listed by:
Katie Bergheger Mitchel 618-593-7034,
Re/Max Signature Properties
Source: MARIS,MLS#: 26008460 Originating MLS: Southwestern Illinois Board of REALTORS
Originating MLS: Southwestern Illinois Board of REALTORSFacts & features
Interior
Bedrooms & bathrooms
- Bedrooms: 3
- Bathrooms: 3
- Full bathrooms: 2
- 1/2 bathrooms: 1
- Main level bathrooms: 3
- Main level bedrooms: 3
Heating
- Forced Air, Natural Gas
Cooling
- Central Air
Appliances
- Laundry: Laundry Room, Main Level
Features
- Flooring: Carpet, Luxury Vinyl
- Basement: Bath/Stubbed
- Number of fireplaces: 1
- Fireplace features: Gas
Interior area
- Total structure area: 2,402
- Total interior livable area: 2,402 sqft
- Finished area above ground: 2,402
Property
Parking
- Total spaces: 4
- Parking features: Garage - Attached
- Attached garage spaces: 4
Features
- Levels: One
- Patio & porch: Awning(s), Patio
- Fencing: Back Yard
Lot
- Size: 0.35 Acres
- Dimensions: .35 ac
- Features: Level
Details
- Parcel number: 1030.0104022
- Special conditions: Standard
Construction
Type & style
- Home type: SingleFamily
- Architectural style: Ranch
- Property subtype: Single Family Residence
Materials
- Brick, Stone, Vinyl Siding
- Roof: Architectural Shingle
Condition
- Year built: 2024
Utilities & green energy
- Electric: 220 Volts
- Sewer: Public Sewer
- Water: Public
- Utilities for property: Electricity Connected, Natural Gas Connected, Sewer Connected, Water Connected
Community & HOA
Community
- Subdivision: Indian Prairie Estates
HOA
- Has HOA: No
Location
- Region: Mascoutah
Financial & listing details
- Price per square foot: $231/sqft
- Tax assessed value: $166,248
- Annual tax amount: $13,570
- Date on market: 3/6/2026
- Cumulative days on market: 148 days
- Listing terms: Cash,Conventional,FHA,VA Loan
- Electric utility on property: Yes
Estimated market value
$552,200
$525,000 - $580,000
$2,726/mo
Price history
| Date | Event | Price |
|---|---|---|
| 7/15/2026 | Pending sale | $555,000$231/sqft |
Source:  MARIS #26008460 Report a problem MARIS #26008460 Report a problem | ||
| 6/18/2026 | Price change | $555,000-3.5%$231/sqft |
Source: MARIS #26008460 Report a problem | ||
| 5/16/2026 | Price change | $575,000-3.4%$239/sqft |
Source: MARIS #26008460 Report a problem | ||
| 4/21/2026 | Price change | $595,000-4.8%$248/sqft |
Source: MARIS #26008460 Report a problem | ||
| 3/24/2026 | Price change | $625,000-3.8%$260/sqft |
Source: MARIS #26008460 Report a problem | ||
| 3/6/2026 | Listed for sale | $650,000+1.2%$271/sqft |
Source: MARIS #26008460 Report a problem | ||
| 4/4/2024 | Sold | $642,500+786.2%$267/sqft |
Source: Public Record Report a problem | ||
| 11/15/2023 | Sold | $72,500$30/sqft |
Source: Public Record Report a problem | ||
Public tax history
| Year | Property taxes | Tax assessment |
|---|---|---|
| 2024 | $542 +1520.6% | $166,248 +38472.6% |
| 2023 | $33 +0.8% | $431 +9.9% |
| 2022 | $33 +1.4% | $392 +3.2% |
| 2021 | $33 +4.3% | $380 +4.1% |
| 2020 | $31 +2.4% | $365 +2.5% |
| 2019 | $31 +2.2% | $356 +2.9% |
| 2018 | $30 +76.8% | $346 -6.5% |
| 2017 | $17 | $370 +1.4% |
| 2016 | $17 +8.1% | $365 +2.2% |
| 2014 | $16 -40.2% | $357 +1.4% |
| 2013 | $26 | $352 +1.4% |
| 2012 | -- | $347 -0.6% |
| 2011 | -- | $349 -0.9% |
| 2010 | -- | $352 +1.7% |
| 2009 | -- | $346 |
| 2008 | -- | $346 |
Find assessor info on the county website
Monthly payment
Est. payment
Payment breakdown
Explore the cost of this home by adjusting the details. Changes won't be saved.Climate risks
Neighborhood: 62258
Nearby schools
GreatSchools rating
- 9/10Mascoutah Elementary SchoolGrades: PK-5Distance: 0.9 mi
- 6/10Mascoutah Middle SchoolGrades: 6-8Distance: 0.7 mi
- 9/10Mascoutah High SchoolGrades: 9-12Distance: 1 mi
Schools provided by the listing agent
- Elementary: Mascoutah Dist 19
- Middle: Mascoutah Dist 19
- High: Mascoutah
Source: MARIS. This data may not be complete. We recommend contacting the local school district to confirm school assignments for this home.
- $679,000-- bd-- ba-- sqft1117 Menominee Trl, Mascoutah, IL 62258Sold
- $454,1005 bd3 ba3.7k sqft1128 Fox Run, Mascoutah, IL 62258Off Market
- $334,3003 bd3 ba2.3k sqft1132 Fox Run, Mascoutah, IL 62258Off Market
- $525,0003 bd2 ba2.1k sqft9713 Seneca Ct, Mascoutah, IL 62258Sold

- $624,900-- bd-- ba-- sqft1107 Menominee Trl, Mascoutah, IL 62258Off Market
- $450,0004 bd3 ba3.2k sqft1121 Menominee Trl, Mascoutah, IL 62258Pending
- $403,2003 bd3 ba3.3k sqft9706 Mallard Dr, Mascoutah, IL 62258Off Market
- $472-- bd-- ba-- sqft1118 Menominee Trl, Mascoutah, IL 62258Off Market
A local agent can set up tours, give advice and negotiate with sellers.
A local lender can help you make sure your offer is ready when you are.
Similar homes
- $599,9005 bd4 ba3k sqft1192 Widgeon Dr, Mascoutah, IL 62258New Construction
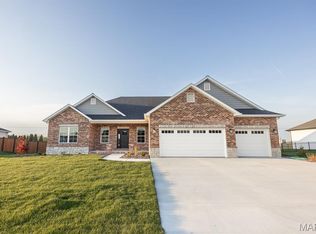
 MLS ID #26043154, Steven D Bennett, Re/Max Signature Properties. MARIS
 - $389,9993 bd3 ba2.5k sqft1134 Quail Point, Mascoutah, IL 62258For Sale
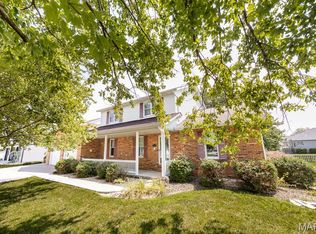 MLS ID #26023151, Katie Bergheger Mitchel, Re/Max Signature Properties. MARIS
 - $399,9003 bd2 ba2.1k sqft6462 Timber Lane Dr, Mascoutah, IL 62258For Sale
 MLS ID #26048648, Carl Henrichs, Equity Realty Group, LLC. MARIS
 - $480,0004 bd4 ba2.9k sqft1232 Winding Oaks Ln, Mascoutah, IL 62258For Sale
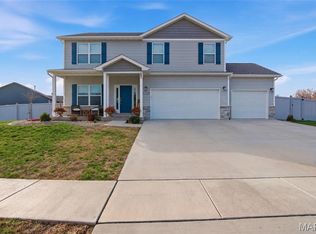 MLS ID #26013018, Christina Johnson, Keller Williams Pinnacle. MARIS
 - $485,0003 bd2 ba1.7k sqft614 Mortar St, Mascoutah, IL 62258New ConstructionMLS ID #26011915, Katie Bergheger Mitchel, Re/Max Signature Properties. MARIS
- $489,0003 bd2 ba1.7k sqft602 Mortar St, Mascoutah, IL 62258New ConstructionMLS ID #26011960, Katie Bergheger Mitchel, Re/Max Signature Properties. MARIS
- $550,0004 bd4 ba3k sqft8521 Terracotta Pl, O'Fallon, IL 62269For SaleMLS ID #26008659, Janell M Schmittling, Homes By Janell. MARIS
- $575,0004 bd3 ba2.6k sqft1365 Dove Hollow Ct, Ofallon, IL 62269New ConstructionMLS ID #26047050, Rob L Cole, Judy Dempcy Homes Powered by KW Pinnacle. MARIS
- $520,0004 bd3 ba2.7k sqft8906 Wendell Creek Dr, Saint Jacob, IL 62281For SaleMLS ID #26046105, Kristi L Glasgow, RE/MAX Alliance. MARIS
- $479,9004 bd3 ba2.6k sqft1468 Guilford Pl, Troy, IL 62294For SaleMLS ID #26048037, Ryan M Stephens, Keller Williams Marquee. MARIS
- $519,9004 bd3 ba2.7k sqft1232 Ole Town Brg, Ofallon, IL 62269New ConstructionMLS ID #26040331, Rob L Cole, Judy Dempcy Homes Powered by KW Pinnacle. MARIS
- $549,9005 bd3 ba3k sqft1522 Sagaponak Ln, Troy, IL 62294For SaleMLS ID #26039058, Cheyenne Hughes, RE/MAX Preferred. MARIS
- $461,9004 bd4 ba2.8k sqft2520 Welsch Dr, Shiloh, IL 62221For SaleMLS ID #26040303, Sam Row, Keller Williams Pinnacle. MARIS
- $579,0004 bd2 ba2.5k sqft1300 Renwick Way Ct, O'Fallon, IL 62269For SaleMLS ID #26024151, Marlana A Blomenkamp, Strano & Associates. MARIS
- $470,0004 bd3 ba3k sqft309 Maldon Way, Shiloh, IL 62221For SaleMLS ID #26045771, Lindsey Sutherland, 360 Prime Realty Group, LLC. MARIS
- $485,0004 bd3 ba3k sqft31 Ellington Dr, Troy, IL 62294For SaleMLS ID #26048857, Christina J Schmitz, RE/MAX Alliance. MARIS
- from $551,9003 bd3 ba3k sqftThe Tucker - Summit Plan, The Summit of Shiloh, Shiloh, IL 62221New ConstructionCNR Homes
- $610,0004 bd3 ba3.4k sqft1431 Old State Route 13, New Athens, IL 62264For SaleMLS ID #26046956, Rebecca M DeMond, RE/MAX Preferred. MARIS
- $547,5004 bd3 ba2.6k sqft1501 Guilford Pl, Troy, IL 62294New ConstructionMLS ID #26040836, Tami & Zak A Dittamore, RE/MAX Alliance. MARIS
- $610,0004 bd4 ba3.5k sqft1331 Timber Ridge Trace Dr, O'Fallon, IL 62269For SaleMLS ID #26040435, David A Walker, Keller Williams Marquee. MARIS
