Open, airy layout with vaulted ceilings spanning the living room, dining area, and kitchen. The kitchen features a large center island, granite countertops, and a convenient pocket office. The primary suite includes a walk-in closet and private bath with dual vanity and walk-in shower. Two additional bedrooms and a hall bath complete the main level. The finished lower level offers a bedroom, full bath, family room with bar, playroom, office, and ample storage. A 3-car garage provides excellent parking and workspace. Enjoy the large, partially covered stamped patio and landscaped yard—ideal for outdoor living. Close to Scott AFB. Buyer to verify all information.
Pending
Listed by: Re/Max Signature Properties • Katie Bergheger Mitchel
Price cut: $15K (7/2)
$450,000
1121 Menominee Trl, Mascoutah, IL 62258
4beds
3,219sqft
:
Get pre-qualified$3,164/mo
Single Family Residence
Built in 2023
0.28 Acres Lot
$446,000 Zestimate®
$140/sqft
$-- HOA
What's special
Large center islandConvenient pocket officeGranite countertops
- 42 days |
- 1,236 |
- 42 |
Likely to sell faster than
Zillow last checked:
Listing updated:
Listed by:
Katie Bergheger Mitchel 618-593-7034,
Re/Max Signature Properties
Source: MARIS,MLS#: 26031459 Originating MLS: Southwestern Illinois Board of REALTORS
Originating MLS: Southwestern Illinois Board of REALTORSFacts & features
Interior
Bedrooms & bathrooms
- Bedrooms: 4
- Bathrooms: 3
- Full bathrooms: 3
- Main level bathrooms: 2
- Main level bedrooms: 3
Heating
- Forced Air, Natural Gas
Cooling
- Central Air
Appliances
- Included: Stainless Steel Appliance(s), Dishwasher, Disposal, Microwave, Free-Standing Electric Range, Refrigerator
- Laundry: Laundry Room
Features
- Kitchen Island, Vaulted Ceiling(s), Walk-In Closet(s)
- Has basement: Yes
- Has fireplace: No
Interior area
- Total structure area: 3,219
- Total interior livable area: 3,219 sqft
- Finished area above ground: 1,659
- Finished area below ground: 1,560
Property
Parking
- Total spaces: 3
- Parking features: Garage - Attached
- Attached garage spaces: 3
Features
- Levels: One
- Exterior features: Private Yard
Lot
- Size: 0.28 Acres
- Features: Level
Details
- Parcel number: 1030.0104020
- Special conditions: Standard
Construction
Type & style
- Home type: SingleFamily
- Architectural style: Ranch,Traditional
- Property subtype: Single Family Residence
Materials
- Brick, Vinyl Siding
Condition
- Year built: 2023
Utilities & green energy
- Electric: 220 Volts
- Sewer: Public Sewer
- Water: Public
- Utilities for property: Electricity Connected, Natural Gas Connected, Sewer Connected, Water Connected
Community & HOA
Community
- Subdivision: Indian Prairie Estates
HOA
- Has HOA: No
Location
- Region: Mascoutah
Financial & listing details
- Price per square foot: $140/sqft
- Tax assessed value: $120,106
- Annual tax amount: $8,906
- Date on market: 6/10/2026
- Cumulative days on market: 43 days
- Listing terms: Cash,Conventional,FHA,USDA Loan,VA Loan
- Electric utility on property: Yes
Estimated market value
$446,000
$424,000 - $468,000
$3,027/mo
Price history
| Date | Event | Price |
|---|---|---|
| 7/13/2026 | Pending sale | $450,000$140/sqft |
Source:  MARIS #26031459 Report a problem MARIS #26031459 Report a problem | ||
| 7/2/2026 | Price change | $450,000-3.2%$140/sqft |
Source: MARIS #26031459 Report a problem | ||
| 6/10/2026 | Price change | $465,000+25%$144/sqft |
Source: MARIS #26031459 Report a problem | ||
| 9/20/2023 | Pending sale | $372,000-3.6%$116/sqft |
Source: MARIS #23038761 Report a problem | ||
| 9/18/2023 | Sold | $386,000+3.8%$120/sqft |
Source: MARIS #23038761 Report a problem | ||
| 9/6/2023 | Contingent | $372,000$116/sqft |
Source: MARIS #23038761 Report a problem | ||
| 7/4/2023 | Listed for sale | $372,000+472.3%$116/sqft |
Source: MARIS #23038761 Report a problem | ||
| 5/15/2023 | Sold | $65,000$20/sqft |
Source: Public Record Report a problem | ||
Public tax history
| Year | Property taxes | Tax assessment |
|---|---|---|
| 2024 | $8,478 +239.3% | $120,106 +253.9% |
| 2023 | $2,499 +7430.5% | $33,942 +8558.7% |
| 2022 | $33 +1.4% | $392 +3.2% |
| 2021 | $33 +4.3% | $380 +4.1% |
| 2020 | $31 +2.4% | $365 +2.5% |
| 2019 | $31 +2.2% | $356 +2.9% |
| 2018 | $30 +76.8% | $346 -6.5% |
| 2017 | $17 | $370 +1.4% |
| 2016 | $17 +8.1% | $365 +2.2% |
| 2014 | $16 -40.2% | $357 +1.4% |
| 2013 | $26 | $352 +1.4% |
| 2012 | -- | $347 -0.6% |
| 2011 | -- | $349 -0.9% |
| 2010 | -- | $352 +1.7% |
| 2009 | -- | $346 |
| 2008 | -- | $346 |
Find assessor info on the county website
Monthly payment
Est. payment
Payment breakdown
Explore the cost of this home by adjusting the details. Changes won't be saved.Climate risks
Neighborhood: 62258
Nearby schools
GreatSchools rating
- 9/10Mascoutah Elementary SchoolGrades: PK-5Distance: 1 mi
- 6/10Mascoutah Middle SchoolGrades: 6-8Distance: 0.7 mi
- 9/10Mascoutah High SchoolGrades: 9-12Distance: 1 mi
Schools provided by the listing agent
- Elementary: Mascoutah Dist 19
- Middle: Mascoutah Dist 19
- High: Mascoutah
Source: MARIS. This data may not be complete. We recommend contacting the local school district to confirm school assignments for this home.
- $679,000-- bd-- ba-- sqft1117 Menominee Trl, Mascoutah, IL 62258Sold
- $472-- bd-- ba-- sqft1125 Menominee Trl, Mascoutah, IL 62258Off Market
- $297,300-- bd-- ba1k sqft1136 Fox Run, Mascoutah, IL 62258Off Market
- $341,0004 bd3 ba2.2k sqft1140 Fox Run, Mascoutah, IL 62258Sold

- $334,3003 bd3 ba2.3k sqft1132 Fox Run, Mascoutah, IL 62258Off Market
- $472-- bd-- ba-- sqft1129 Menominee Trl, Mascoutah, IL 62258Off Market
- $472-- bd-- ba-- sqft1118 Menominee Trl, Mascoutah, IL 62258Off Market
- $555,0003 bd3 ba2.4k sqft1113 Menominee Trl, Mascoutah, IL 62258Pending
A local agent can set up tours, give advice and negotiate with sellers.
A local lender can help you make sure your offer is ready when you are.
Similar homes
- $389,9993 bd3 ba2.5k sqft1134 Quail Point, Mascoutah, IL 62258For Sale
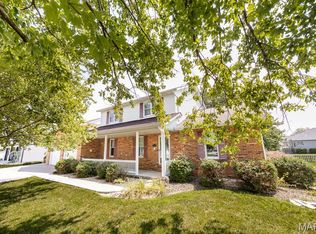
 MLS ID #26023151, Katie Bergheger Mitchel, Re/Max Signature Properties. MARIS
 - $599,9005 bd4 ba3k sqft1192 Widgeon Dr, Mascoutah, IL 62258New Construction
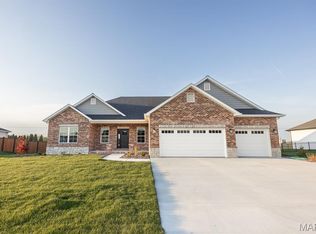 MLS ID #26043154, Steven D Bennett, Re/Max Signature Properties. MARIS
 - $480,0004 bd4 ba2.9k sqft1232 Winding Oaks Ln, Mascoutah, IL 62258For Sale
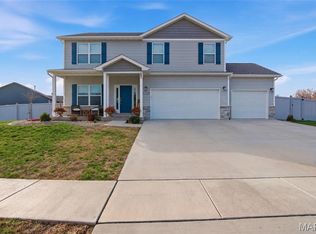 MLS ID #26013018, Christina Johnson, Keller Williams Pinnacle. MARIS
 - $315,0004 bd3 ba2.7k sqft1400 Timberbrook Dr, Mascoutah, IL 62258For Sale
 MLS ID #26043398, Jean Lewis, Keller Williams Pinnacle. MARIS
 - $474,9004 bd4 ba2.8k sqft2520 Welsch Dr, Shiloh, IL 62221For SaleMLS ID #26040303, Sam Row, Keller Williams Pinnacle. MARIS
- $485,0003 bd2 ba1.7k sqft614 Mortar St, Mascoutah, IL 62258New ConstructionMLS ID #26011915, Katie Bergheger Mitchel, Re/Max Signature Properties. MARIS
- $445,0004 bd4 ba3.1k sqft1511 Nottinghill Dr, O'Fallon, IL 62269For SaleMLS ID #26042851, Sally R Hohn, Coldwell Banker Brown Realtors. MARIS
- $489,0003 bd2 ba1.7k sqft602 Mortar St, Mascoutah, IL 62258New ConstructionMLS ID #26011960, Katie Bergheger Mitchel, Re/Max Signature Properties. MARIS
- $259,0003 bd3 ba1.6k sqft109 N Market St, Mascoutah, IL 62258For SaleMLS ID #26037137, Robin Ortiz, RE/MAX Results Realty. MARIS
- $409,9004 bd4 ba3.2k sqft1010 Woods Way, O'Fallon, IL 62269For SaleMLS ID #26042224, Janell M Schmittling, Homes By Janell. MARIS
- $484,9004 bd3 ba3.4k sqft428 Marbleton Cir, O'Fallon, IL 62269For SaleMLS ID #26037304, Caitlin Brinkmann, Keller Williams Pinnacle. MARIS
- $450,0004 bd3 ba4k sqft442 Schwarz Rd, O Fallon, IL 62269For SaleMLS ID #26039595, Linda M Linder, Strano & Associates. MARIS
- $475,0004 bd3 ba3.1k sqft1105 Saddlewood Dr, Maryville, IL 62062For SaleMLS ID #26046200, Jenna Rohwedder, RE/MAX Results Realty. MARIS
- $379,0004 bd4 ba3.4k sqft3543 Adler Ct, Shiloh, IL 62221For SaleMLS ID #26040920, Robin Ortiz, RE/MAX Results Realty. MARIS
- $447,9004 bd3 ba2.6k sqft608 Willowbrook Way, O'Fallon, IL 62269For SaleMLS ID #26036166, Melissa A Johnson, Keller Williams Pinnacle. MARIS
- $418,0004 bd4 ba3.5k sqft310 Meadowlark Ln, Belleville, IL 62220For SaleMLS ID #26042559, Karen L Cornell, HomePro Real Estate. MARIS
- $449,9003 bd3 ba2.4k sqft320 Jubaka Dr, Fairview Heights, IL 62208For SaleMLS ID #26019696, Erica L Timko, Keller Williams Marquee. MARIS
- $429,0004 bd4 ba2.4k sqft1338 Orchard Lakes Cir, Belleville, IL 62220For SaleMLS ID #26014566, Kevin L Barnett, Redfin Corporation. MARIS
- $379,9004 bd3 ba2.5k sqft8414 Herrick Park Dr, Troy, IL 62294For SaleMLS ID #26045684, Kris A Dempsey, Equity Realty Group, LLC. MARIS
- $458,8004 bd3 ba2.5k sqft7853 W Kirsch Rd, Troy, IL 62294For SaleMLS ID #26031113, Ben Norrenberns, Judy Dempcy Homes Powered by KW Pinnacle. MARIS
