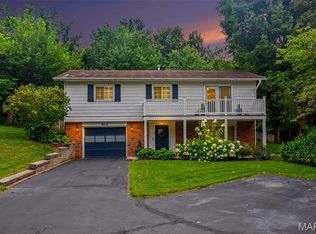
This Mascoutah home gives you the space you need, a style you'll love, and a location that is hard to beat! Designed like something you'd save on Pinterest for inspiration, this home feels warm and updated with a layout that is practical for everyday living. The main level offers a vaulted living room with exposed wood beams and a stone gas fireplace. The dining area is open to the kitchen with breakfast bar, stainless appliances, gas range and a bright window over the sink overlooking the backyard. The large laundry room is used as pantry/storage space for those larger kitchen appliances. BONUS - there are two additional storage areas on the main level to help keep everything organized. The main level also includes a convenient powder room. Head upstairs to the cozy loft, which is perfect for an office, flex space or gaming station. The primary ensuite sits on one side of the loft with French doors, vaulted ceiling, walk-in closet and private bath. Tucked away on the other side of the loft are two guest bedrooms and a full guest bath, giving everyone their own space. Outside, you will love the covered front porch, updated landscaping, corner lot and privacy fenced backyard with patio. Attached 2-car garage has plenty of room for storage. Back steps replaced in 2026, storm door added 2025, disposal added 2025, paint touch-ups completed, and exterior freshly power washed. Washer/dryer stay, garage fridge stays & Ecobee smart thermostat stays. Perfect location close to Scheve Park and downtown Main Street Mascoutah with local shops, restaurants and community events. Highly sought-after Mascoutah School District! This home gives you all the right spaces without feeling like more than you want to maintain. Just 10 minutes to Scott AFB!
Pending
Listed by: RE/MAX Results Realty • Robin Ortiz
$259,000
109 N Market St, Mascoutah, IL 62258
3beds
1,662sqft
:
Get pre-qualified$1,838/mo
Single Family Residence
Built in 2013
5,227 Square Feet Lot
$257,000 Zestimate®
$156/sqft
$-- HOA
What's special
Stone gas fireplaceTwo guest bedroomsUpdated landscapingCorner lotGas rangeCovered front porchBreakfast bar
- 9 days |
- 755 |
- 46 |
Zillow last checked:
Listing updated:
Listed by:
Robin Ortiz 618-974-9111,
RE/MAX Results Realty
Source: MARIS,MLS#: 26037137 Originating MLS: Southwestern Illinois Board of REALTORS
Originating MLS: Southwestern Illinois Board of REALTORSFacts & features
Interior
Bedrooms & bathrooms
- Bedrooms: 3
- Bathrooms: 3
- Full bathrooms: 2
- 1/2 bathrooms: 1
- Main level bathrooms: 1
Primary bedroom
- Features: Floor Covering: Carpeting
- Level: Upper
- Area: 156
- Dimensions: 13x12
Bedroom 2
- Features: Floor Covering: Carpeting
- Level: Upper
- Area: 108
- Dimensions: 12x9
Bedroom 3
- Features: Floor Covering: Carpeting
- Level: Upper
- Area: 108
- Dimensions: 12x9
Primary bathroom
- Features: Floor Covering: Laminate
- Level: Upper
- Area: 42
- Dimensions: 7x6
Bathroom
- Features: Floor Covering: Laminate
- Level: Main
- Area: 18
- Dimensions: 6x3
Bathroom 3
- Features: Floor Covering: Laminate
- Level: Upper
- Area: 40
- Dimensions: 8x5
Dining room
- Features: Floor Covering: Laminate
- Level: Main
- Area: 108
- Dimensions: 12x9
Kitchen
- Features: Floor Covering: Laminate
- Level: Main
- Area: 90
- Dimensions: 10x9
Laundry
- Description: Laundry/Pantry
- Features: Floor Covering: Laminate
- Level: Main
- Area: 78
- Dimensions: 13x6
Living room
- Features: Floor Covering: Laminate
- Level: Main
- Area: 228
- Dimensions: 19x12
Loft
- Features: Floor Covering: Carpeting
- Level: Upper
- Area: 133
- Dimensions: 19x7
Heating
- Forced Air, Natural Gas
Cooling
- Ceiling Fan(s), Central Air
Appliances
- Included: Dishwasher, Disposal, Microwave, Free-Standing Gas Range, Refrigerator
- Laundry: Laundry Room, Main Level
Features
- Beamed Ceilings, Breakfast Bar, Ceiling Fan(s), High Speed Internet, Open Floorplan, Separate Dining, Smart Thermostat, Storage, Vaulted Ceiling(s), Walk-In Closet(s), Walk-In Pantry
- Flooring: Carpet, Laminate
- Doors: French Doors
- Basement: Crawl Space
- Number of fireplaces: 1
- Fireplace features: Gas, Living Room
Interior area
- Total structure area: 1,662
- Total interior livable area: 1,662 sqft
- Finished area above ground: 1,662
Video & virtual tour
Property
Parking
- Total spaces: 2
- Parking features: Garage - Attached
- Attached garage spaces: 2
Features
- Levels: Two
- Patio & porch: Covered, Front Porch, Patio
- Fencing: Back Yard,Fenced,Privacy,Vinyl
Lot
- Size: 5,227 Square Feet
- Features: Back Yard, Cleared, Corner Lot, Level, Near Public Transit
Details
- Parcel number: 1032.0128006
- Special conditions: Standard
Construction
Type & style
- Home type: SingleFamily
- Architectural style: Traditional
- Property subtype: Single Family Residence
Materials
- Brick, Vinyl Siding
Condition
- Year built: 2013
Utilities & green energy
- Electric: Ameren
- Sewer: Public Sewer
- Water: Public
- Utilities for property: Electricity Connected, Natural Gas Connected, Sewer Connected, Water Connected
Community & HOA
Community
- Subdivision: Tetrick & Fikes Add
HOA
- Has HOA: No
Location
- Region: Mascoutah
Financial & listing details
- Price per square foot: $156/sqft
- Tax assessed value: $66,975
- Annual tax amount: $5,208
- Date on market: 7/17/2026
- Cumulative days on market: 10 days
- Listing terms: Cash,Conventional,FHA,VA Loan
- Ownership: Private
- Electric utility on property: Yes
Estimated market value
$257,000
$244,000 - $270,000
$1,822/mo
Price history
| Date | Event | Price |
|---|---|---|
| 7/25/2026 | Pending sale | $259,000$156/sqft |
Source:  MARIS #26037137 Report a problem MARIS #26037137 Report a problem | ||
| 7/17/2026 | Listed for sale | $259,000+10.2%$156/sqft |
Source: MARIS #26037137 Report a problem | ||
| 5/5/2025 | Sold | $235,000+14.6%$141/sqft |
Source: Public Record Report a problem | ||
| 3/19/2025 | Pending sale | $205,000$123/sqft |
Source: MARIS #25006405 Report a problem | ||
| 3/18/2025 | Listed for sale | $205,000$123/sqft |
Source: MARIS #25006405 Report a problem | ||
| 2/24/2025 | Pending sale | $205,000$123/sqft |
Source: MARIS #25006405 Report a problem | ||
| 2/20/2025 | Listed for sale | $205,000+43.9%$123/sqft |
Source: MARIS #25006405 Report a problem | ||
| 8/2/2018 | Sold | $142,500+52.4%$86/sqft |
Source: Public Record Report a problem | ||
| 8/16/2017 | Sold | $93,500+1235.7%$56/sqft |
Source: Public Record Report a problem | ||
| 6/20/2011 | Sold | $7,000$4/sqft |
Source: Public Record Report a problem | ||
Public tax history
| Year | Property taxes | Tax assessment |
|---|---|---|
| 2024 | $4,976 +4.7% | $66,975 +9.4% |
| 2023 | $4,752 +0.8% | $61,209 +9.9% |
| 2022 | $4,715 +5.1% | $55,705 +6.8% |
| 2021 | $4,488 +4.3% | $52,134 +4.1% |
| 2020 | $4,303 +2.3% | $50,081 +2.4% |
| 2019 | $4,206 +2.1% | $48,903 +2.8% |
| 2018 | $4,121 +110.3% | $47,590 -2.1% |
| 2017 | $1,960 | $48,630 +1.5% |
| 2016 | $1,960 -45.6% | $47,930 +2.3% |
| 2014 | $3,602 +1293.2% | $46,834 +1.4% |
| 2013 | $259 | $46,170 +1.4% |
| 2012 | -- | $45,537 +1238.5% |
| 2011 | -- | $3,402 -0.8% |
| 2010 | -- | $3,429 +1.6% |
| 2009 | -- | $3,375 |
| 2008 | -- | $3,375 +8.6% |
| 2006 | -- | $3,107 +8.8% |
| 2005 | $188 +6.5% | $2,855 +8.4% |
| 2004 | $176 | $2,633 +8.4% |
| 2003 | -- | $2,428 +3.7% |
| 2002 | -- | $2,342 +1.3% |
| 2001 | -- | $2,311 -82.1% |
| 2000 | -- | $12,885 |
Find assessor info on the county website
Monthly payment
Est. payment
Payment breakdown
Explore the cost of this home by adjusting the details. Changes won't be saved.Climate risks
Neighborhood: 62258
Nearby schools
GreatSchools rating
- 9/10Mascoutah Elementary SchoolGrades: PK-5Distance: 0.7 mi
- 6/10Mascoutah Middle SchoolGrades: 6-8Distance: 0.6 mi
- 9/10Mascoutah High SchoolGrades: 9-12Distance: 1.3 mi
Schools provided by the listing agent
- Elementary: Mascoutah Dist 19
- Middle: Mascoutah Dist 19
- High: Mascoutah
Source: MARIS. This data may not be complete. We recommend contacting the local school district to confirm school assignments for this home.
- $209,1004 bd2 ba1.6k sqft20 E Green St, Mascoutah, IL 62258Off Market
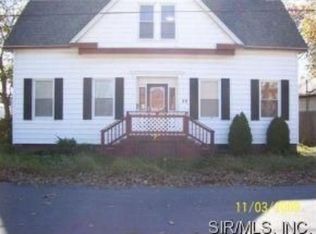
- $90,900-- bd-- ba720 sqft16 E Green St, Mascoutah, IL 62258Off Market
- $51,1815,227 Square Feet103 N Market St, Mascoutah, IL 62258Off Market
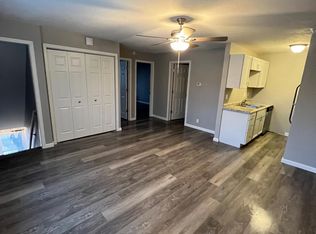
- $--2 bd1 ba750 sqft103 N Market St APT 4, Mascoutah, IL 62258Off Market
- $3,899-- bd-- ba-- sqft20 E Church St, Mascoutah, IL 62258Off Market
- $12,000-- bd-- ba-- sqft15 E Church St, Mascoutah, IL 62258Sold
- $84,400-- bd-- ba720 sqft12 E Green St, Mascoutah, IL 62258Off Market
- $191,4003 bd1 ba1.6k sqft105 E Church St, Mascoutah, IL 62258Off Market
A local agent can set up tours, give advice and negotiate with sellers.
A local lender can help you make sure your offer is ready when you are.
Similar homes
- $215,0003 bd3 ba2k sqft323 W Church St, Mascoutah, IL 62258For Sale

 MLS ID #26039830, Lacey G Dore, Re/Max Signature Properties. MARIS
 - $217,7772 bd1 ba1.1k sqft309 N 5th St, Mascoutah, IL 62258For Sale
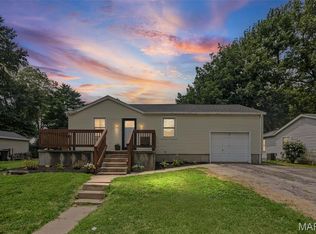 MLS ID #26039885, Michaela Mendez, Strano & Associates. MARIS
 - $255,0003 bd2 ba1.4k sqft142 El Cerrito Dr, Belleville, IL 62221For Sale
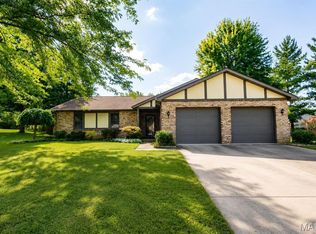 MLS ID #26043040, Robby M Nguyen, Worth Clark Realty. MARIS
 - $245,0003 bd2 ba1.5k sqft802 Oran St, Collinsville, IL 62234For Sale
 MLS ID #26046988, Kamron Wylde, Real Broker LLC. MARIS
 - $249,9003 bd3 ba2k sqft415 Hillcrest Dr, Lebanon, IL 62254For SaleMLS ID #26021659, John M Kues, Kues Bros. Realty, Ltd.. MARIS
- $229,0003 bd2 ba1.7k sqft106 Guinzy Hl, Collinsville, IL 62234For SaleMLS ID #26046989, Carson R Klein, Real Broker LLC. MARIS
- $244,9004 bd2 ba1.7k sqft3200 West Blvd, Belleville, IL 62221For SaleMLS ID #26037344, Linda R Frierdich, Century 21 Advantage. MARIS
- $215,0003 bd3 ba2k sqft27 Oakleigh Dr, Belleville, IL 62223For SaleMLS ID #26045880, Barbara A Shelton, Coldwell Banker Brown Realtors. MARIS
- $259,9004 bd3 ba1.6k sqft120 Fox Creek Rd, Belleville, IL 62223For SaleMLS ID #26034518, Jessica M Mettler, Coldwell Banker Brown Realtors. MARIS
- $249,9003 bd2 ba1.8k sqft109 San Mateo Dr, Belleville, IL 62221For SaleMLS ID #26033727, Kayla D Keck, Nester Realty. MARIS
- $285,0004 bd3 ba2k sqft365 Bunker Hill Rd, Belleville, IL 62221For SaleMLS ID #26021201, Shawna Holtman, Keller Williams Pinnacle. MARIS
- $180,0003 bd2 ba1.7k sqft2203 S 6th St, Fayetteville, IL 62258For SaleMLS ID #26030723, Jason E Buss, RE/MAX Preferred. MARIS
- $270,0003 bd2 ba1.7k sqft938 E Washington St, Millstadt, IL 62260For SaleMLS ID #26041947, Rebecca M DeMond, RE/MAX Preferred. MARIS
- $240,0003 bd3 ba1.8k sqft206 Pamela Dr, Belleville, IL 62223For SaleMLS ID #26042042, Sarah Speakes, Coldwell Banker Brown Realtors. MARIS
- $265,0004 bd3 ba1.9k sqft216 Country Club Ln, Belleville, IL 62223For SaleMLS ID #26040401, Danielle L Bayer, Strano & Associates, Ltd. MARIS
- $273,0003 bd2 ba1.3k sqft421 E Schuetz St, Lebanon, IL 62254New ConstructionMLS ID #26037965, Charlene C Huegen, Equity Realty Group, LLC. MARIS
- $226,5003 bd2 ba1.2k sqft121 Williamsburg Dr, Belleville, IL 62221For SaleMLS ID #26043692, Mikaila N Chrisman, RE/MAX Alliance. MARIS
- $225,0003 bd2 ba1.5k sqft501 Saint John Dr, Belleville, IL 62221For SaleMLS ID #26037024, Scott Miller, SGM Realty, LLC. MARIS
- $330,0003 bd2 ba1.2k sqft19 S Washington St, Lenzburg, IL 62255For SaleMLS ID #26042933, Brittney Litteken, Homes By Janell. MARIS
- $255,0003 bd3 ba1.8k sqft419 Geaschel Dr, Caseyville, IL 62232For SaleMLS ID #26026612, Christopher A Huggins, Tarrant and Harman Real Estate and Auction Co. MARIS
