Beautiful, one-year-old home! This 4 bedroom, 2.5 bath home has all the space you're looking for. Open concept design, with a large living room featuring a fireplace, dining area with doors to your future deck, & a bright, beautiful kitchen featuring quartz countertops, stainless steel appliances, an island for extra prep space, and plenty of storage. You'll also find a half bath for guests and a dedicated office space on the main level. Upstairs, the primary suite is a private oasis with huge walk-in closet and primary bath with dual sink vanity & soaking tub. Three more bedrooms upstairs share another full bath with dual sinks perfect for busy mornings. The basement is awaiting your finishing touch to add even more living space to this home. Spacious 3 car garage has plenty of parking/storage space. Backs up to walking trails. Still has existing 1 year builder warranty & 10 year transferable home warranty from builder. Call for a tour today!
Sold for $580,000
$580,000
9714 Kylie Dr, Brighton, MI 48116
4beds
2,617sqft
Single Family Residence
Built in 2023
0.26 Acres Lot
$600,400 Zestimate®
$222/sqft
$3,729 Estimated rent
Home value
$600,400
$570,000 - $630,000
$3,729/mo
Zestimate® history
Owner options
List your home for rent
$3,729/mo
Rent Zestimate®
Find your next renter with Zillow Rental Manager. Plus, with online applications, you can quickly screen prospective tenants – for free.
$3,729/mo
Rent Zestimate®
Refinance and save
$3,694/mo
Est. payment
Refinancing to a lower rate could help reduce your monthly payments and save thousands over the life of the loan.
$3,694/mo
Est. payment
Explore your selling options
Work with a Zillow partner agent
Leverage their expertise and Zillow's premium Showcase listings to get your home seen by more buyers.
Get startedList with your own agent
Get your home in front of millions of buyers by listing it on Zillow.
Learn how to do itSell it yourself
Take full control of how buyers see your home on Zillow by listing For Sale by Owner (FSBO).
List your homeWhat's special
Zillow last checked:
Listing updated:
Listed by:
Elizabeth Johnson 810-955-6600,
Wentworth Real Estate Group,
Kenneth J Johnson Jr 810-955-6600,
Wentworth Real Estate Group
Bought with:
Sheryl C Kersten, 6501277348
Brookstone, Realtors LLC
Source: Realcomp II,MLS#: 20240017778
Facts & features
Interior
Bedrooms & bathrooms
- Bedrooms: 4
- Bathrooms: 3
- Full bathrooms: 2
- 1/2 bathrooms: 1
Primary bedroom
- Level: Second
- Dimensions: 19 x 15
Bedroom
- Level: Second
- Dimensions: 14 x 12
Bedroom
- Level: Second
- Dimensions: 11 x 10
Bedroom
- Level: Second
- Dimensions: 12 x 14
Primary bathroom
- Level: Second
- Dimensions: 11 x 10
Other
- Level: Second
- Dimensions: 10 x 5
Other
- Level: Entry
- Dimensions: 6 x 6
Dining room
- Level: Entry
- Dimensions: 18 x 9
Kitchen
- Level: Entry
- Dimensions: 16 x 12
Laundry
- Level: Second
- Dimensions: 8 x 9
Library
- Level: Entry
- Dimensions: 12 x 15
Living room
- Level: Entry
- Dimensions: 16 x 19
Heating
- Forced Air, Natural Gas
Cooling
- Central Air
Features
- Basement: Unfinished
- Has fireplace: No
Interior area
- Total interior livable area: 2,617 sqft
- Finished area above ground: 2,617
Property
Parking
- Total spaces: 3
- Parking features: Three Car Garage, Attached
- Attached garage spaces: 3
Features
- Levels: Two
- Stories: 2
- Entry location: GroundLevel
- Pool features: None
Lot
- Size: 0.26 Acres
- Dimensions: 108 x 128 x 59 x 131
Details
- Parcel number: 1619302072
- Special conditions: Agent Owned,Short Sale No
Construction
Type & style
- Home type: SingleFamily
- Architectural style: Colonial
- Property subtype: Single Family Residence
Materials
- Brick, Vinyl Siding
- Foundation: Basement, Poured
Condition
- Site Condo
- New construction: No
- Year built: 2023
Details
- Warranty included: Yes
Utilities & green energy
- Sewer: Public Sewer
- Water: Public
Community & HOA
Community
- Subdivision: GREEN OAK CROSSING SUB PLAN NO 416
HOA
- Has HOA: Yes
- HOA fee: $64 monthly
Location
- Region: Brighton
Financial & listing details
- Price per square foot: $222/sqft
- Tax assessed value: $209,425
- Annual tax amount: $3,477
- Date on market: 3/23/2024
- Cumulative days on market: 5 days
- Listing agreement: Exclusive Right To Sell
- Listing terms: Cash,Conventional,FHA,Va Loan
Price history
| Date | Event | Price |
|---|---|---|
| 4/10/2024 | Sold | $580,000+8.4%$222/sqft |
Source:  Realcomp II #20240017778 Report a problem Realcomp II #20240017778 Report a problem | ||
| 3/25/2024 | Pending sale | $535,000$204/sqft |
Source: Realcomp II #20240017778 Report a problem | ||
| 3/23/2024 | Listed for sale | $535,000+1.5%$204/sqft |
Source: Realcomp II #20240017778 Report a problem | ||
| 5/25/2023 | Sold | $527,000-0.3%$201/sqft |
Source: Realcomp II #20221069897 Report a problem | ||
| 5/8/2023 | Pending sale | $528,440$202/sqft |
Source: Realcomp II #20221069897 Report a problem | ||
| 4/11/2023 | Price change | $528,440-3.6%$202/sqft |
Source: Realcomp II #20221069897 Report a problem | ||
| 2/9/2023 | Price change | $548,440+0.2%$210/sqft |
Source: Realcomp II #20221069897 Report a problem | ||
| 1/25/2023 | Listed for sale | $547,315$209/sqft |
Source: Realcomp II #20221069897 Report a problem | ||
| 1/11/2023 | Listing removed | -- |
Source: Realcomp II #20221069897 Report a problem | ||
| 12/21/2022 | Listed for sale | $547,315$209/sqft |
Source: Realcomp II #20221069897 Report a problem | ||
Public tax history
Tax history is unavailable.
Neighborhood: 48116
Nearby homes
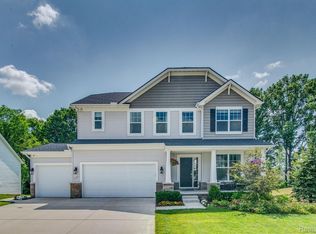
- $570,0004 bd3 ba3.1k sqft9929 Kylie Dr, Brighton, MI 48116Sold
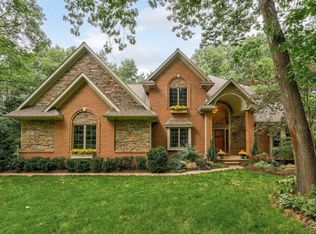
- $693,6004 bd3 ba3k sqft10095 Silver Lake Rd, Brighton, MI 48116Off Market
- $573,0003 bd3 ba2.9k sqft10073 Silver Lake Rd, Brighton, MI 48116Sold
- $563,6004 bd4 ba2.4k sqft10117 Silver Lake Rd, Brighton, MI 48116Off Market
- $668,1003 bd2 ba2.5k sqft10051 Silver Lake Rd, Brighton, MI 48116Off Market
- $536,1003 bd4 ba2k sqft10139 Silver Lake Rd, Brighton, MI 48116Off Market
- $496,8004 bd4 ba1.8k sqft10029 Silver Lake Rd, Brighton, MI 48116Off Market
- $643,7004 bd4 ba2.5k sqft10161 Silver Lake Rd, Brighton, MI 48116Off Market
Nearby schools
GreatSchools rating
- 7/10Hawkins Elementary SchoolGrades: K-4Distance: 2.8 mi
- 7/10Scranton Middle SchoolGrades: 7-8Distance: 3.1 mi
- 7/10Brighton High SchoolGrades: 9-12Distance: 4.6 mi
Get a cash offer in 3 minutes
Find out how much your home could sell for in as little as 3 minutes with a no-obligation cash offer.
Estimated market value
$600,400
Get a cash offer in 3 minutes
Find out how much your home could sell for in as little as 3 minutes with a no-obligation cash offer.
Estimated market value
$600,400
- Michigan
- Livingston County
- South Lyon
- 48116
- 9714 Kylie Dr
Nearby cities
Nearby zip codes
Other South Lyon Topics
