*Open House Sunday, July 28th from 1-3.* Discover this stunning 2,414 sq ft residence in the highly sought-after Green Oak Crossing of Brighton. This spacious home boasts 4 bedrooms, 2.1 bathrooms, and a partially finished daylight basement, pre-plumbed for an additional full bathroom. Step inside to an open layout on the first floor, featuring a cozy family room with a gas fireplace, perfect for gatherings. The second floor offers four spacious bedrooms, including a luxurious master suite with a tray ceiling, a walk-in closet, and an en-suite bathroom. For added convenience, enjoy the laundry room located on the second floor. The private, wooded backyard is a serene retreat, complete with a maintenance-free Trex deck, ideal for outdoor relaxation and entertainment. The home also includes a 3-car garage with industrial epoxy flooring, providing ample storage and workspace. This prime location is next to the neighborhood park and close to expressways, restaurants, shopping, and downtown Brighton. Benefit from the highly rated and award-winning Brighton schools. Don’t miss the opportunity to make this exceptional home yours! Highest and Best Sunday July 28th by 7:00 PM
Sold for $570,000
$570,000
9929 Kylie Dr, Brighton, MI 48116
4beds
3,114sqft
Single Family Residence
Built in 2020
9,147 Square Feet Lot
$591,700 Zestimate®
$183/sqft
$4,046 Estimated rent
Home value
$591,700
$562,000 - $621,000
$4,046/mo
Zestimate® history
Owner options
List your home for rent
$4,046/mo
Rent Zestimate®
Find your next renter with Zillow Rental Manager. Plus, with online applications, you can quickly screen prospective tenants – for free.
$4,046/mo
Rent Zestimate®
Refinance and save
$3,640/mo
Est. payment
Refinancing to a lower rate could help reduce your monthly payments and save thousands over the life of the loan.
$3,640/mo
Est. payment
Explore your selling options
Work with a Zillow partner agent
Leverage their expertise and Zillow's premium Showcase listings to get your home seen by more buyers.
Get startedList with your own agent
Get your home in front of millions of buyers by listing it on Zillow.
Learn how to do itSell it yourself
Take full control of how buyers see your home on Zillow by listing For Sale by Owner (FSBO).
List your homeWhat's special
Zillow last checked:
Listing updated:
Listed by:
Jeff Glover 734-259-1100,
KW Professionals,
David Bendernagel 734-259-1787,
KW Professionals
Bought with:
Jim Shaffer, 6502380733
Good Company
Source: Realcomp II,MLS#: 20240049706
Facts & features
Interior
Bedrooms & bathrooms
- Bedrooms: 4
- Bathrooms: 3
- Full bathrooms: 2
- 1/2 bathrooms: 1
Heating
- Forced Air, Natural Gas
Cooling
- Central Air
Features
- High Speed Internet
- Basement: Daylight,Full,Partially Finished
- Has fireplace: Yes
- Fireplace features: Family Room, Gas
Interior area
- Total interior livable area: 3,114 sqft
- Finished area above ground: 2,414
- Finished area below ground: 700
Property
Parking
- Total spaces: 3
- Parking features: Three Car Garage, Attached
- Attached garage spaces: 3
Features
- Levels: Two
- Stories: 2
- Entry location: GroundLevel
- Pool features: None
Lot
- Size: 9,147 Square Feet
- Dimensions: 69.47 x 131.21
Details
- Parcel number: 1619302041
- Special conditions: Short Sale No,Standard
Construction
Type & style
- Home type: SingleFamily
- Architectural style: Colonial
- Property subtype: Single Family Residence
Materials
- Brick, Vinyl Siding
- Foundation: Basement, Poured
- Roof: Asphalt
Condition
- New construction: No
- Year built: 2020
Utilities & green energy
- Sewer: Public Sewer
- Water: Public
Community & HOA
Community
- Subdivision: GREEN OAK CROSSING SUB PLAN NO 416
HOA
- Has HOA: Yes
- HOA fee: $67 monthly
- HOA phone: 248-377-9933
Location
- Region: Brighton
Financial & listing details
- Price per square foot: $183/sqft
- Tax assessed value: $232,890
- Annual tax amount: $6,328
- Date on market: 7/26/2024
- Cumulative days on market: 6 days
- Listing agreement: Exclusive Right To Sell
- Listing terms: Cash,Conventional,FHA,Va Loan
- Exclusions: Exclusion(s) Do Not Exist
Price history
| Date | Event | Price |
|---|---|---|
| 8/27/2024 | Sold | $570,000+1.8%$183/sqft |
Source:  Realcomp II #20240049706 Report a problem Realcomp II #20240049706 Report a problem | ||
| 7/29/2024 | Pending sale | $560,000$180/sqft |
Source: Realcomp II #20240049706 Report a problem | ||
| 7/26/2024 | Listed for sale | $560,000+17.9%$180/sqft |
Source: Realcomp II #20240049706 Report a problem | ||
| 8/16/2021 | Sold | $475,005$153/sqft |
Source: Public Record Report a problem | ||
Public tax history
| Year | Property taxes | Tax assessment |
|---|---|---|
| 2025 | $477 -92.5% | $252,300 -3.7% |
| 2024 | $6,328 -3.2% | $261,900 -3.1% |
| 2023 | $6,540 -37.6% | $270,400 +21.9% |
| 2022 | $10,473 | $221,800 +0.1% |
| 2021 | -- | $221,500 +569.2% |
| 2020 | -- | $33,100 |
Find assessor info on the county website
Neighborhood: 48116
Nearby homes
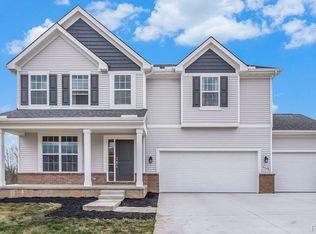
- $580,0004 bd3 ba2.6k sqft9714 Kylie Dr, Brighton, MI 48116Sold
- $698,6004 bd3 ba3k sqft10095 Silver Lake Rd, Brighton, MI 48116Off Market
- $573,0003 bd3 ba2.9k sqft10073 Silver Lake Rd, Brighton, MI 48116Sold
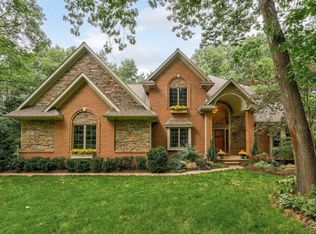
- $568,5004 bd4 ba2.4k sqft10117 Silver Lake Rd, Brighton, MI 48116Off Market
- $673,3003 bd2 ba2.5k sqft10051 Silver Lake Rd, Brighton, MI 48116Off Market
- $539,5003 bd4 ba2k sqft10139 Silver Lake Rd, Brighton, MI 48116Off Market
- $501,4004 bd4 ba1.8k sqft10029 Silver Lake Rd, Brighton, MI 48116Off Market
- $646,6004 bd4 ba2.5k sqft10161 Silver Lake Rd, Brighton, MI 48116Off Market
Nearby schools
GreatSchools rating
- 7/10Hawkins Elementary SchoolGrades: K-4Distance: 2.8 mi
- 7/10Scranton Middle SchoolGrades: 7-8Distance: 3.1 mi
- 7/10Brighton High SchoolGrades: 9-12Distance: 4.6 mi
Get a cash offer in 3 minutes
Find out how much your home could sell for in as little as 3 minutes with a no-obligation cash offer.
Estimated market value
$591,700
Get a cash offer in 3 minutes
Find out how much your home could sell for in as little as 3 minutes with a no-obligation cash offer.
Estimated market value
$591,700
- Michigan
- Livingston County
- South Lyon
- 48116
- 9929 Kylie Dr
Nearby cities
Nearby zip codes
Other South Lyon Topics
