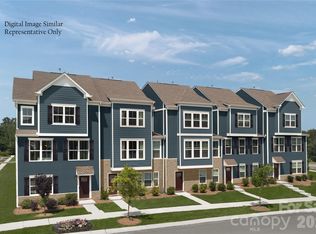
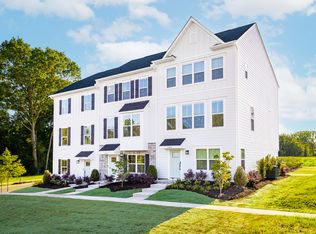
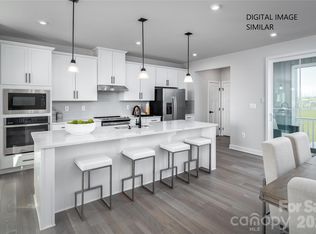
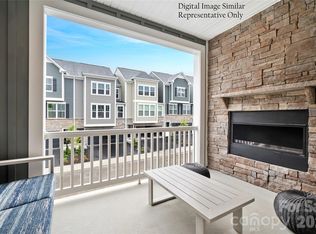
Discover a new level of townhome living in these stunning, extra-wide 22' residences offering over 2,100 square feet of thoughtfully designed space. These three-story homes feature 3-4 bedrooms, 2.5-3.5 baths, an optional first-floor bedroom perfect for guests or a home office, and a rear-entry 2-car garage complemented by exceptionally long driveways for added parking and convenience. Flooded with natural light, the open-concept design showcases luxurious finishes and available upgrades including gourmet kitchens with wall ovens, extended covered balconies, cozy outdoor fireplaces, and spa-inspired owner's suites featuring oversized Roman showers with benches and dual shower heads. Enjoy low-maintenance living with exceptional outdoor amenities, including fire pits, grilling areas, a dog park, and connected sidewalks perfect for evening strolls. Combining the space of a single-family home with the convenience of a townhome, this community offers the lifestyle you've been waiting for.
Active
$398,975
9714 Warriors Way Rd, Charlotte, NC 28269
3beds
2,148sqft
Townhouse
Built in 2027
0.04 Acres Lot
$-- Zestimate®
$186/sqft
$-- HOA
What's special
Luxurious finishesFlooded with natural lightExtended covered balconiesExceptional outdoor amenitiesOpen-concept designCozy outdoor fireplacesGrilling areas
- 7 days
- 282
- 17
Zillow last checked:
Listing updated:
Listed by:
Jerry Smith smithcapitalpartnersllc@gmail.com,
Smith Capital Partners LLC
Source: Canopy MLS as distributed by MLS GRID,MLS#: 4443527
Facts & features
Interior
Bedrooms & bathrooms
- Bedrooms: 3
- Bathrooms: 3
- Full bathrooms: 2
- 1/2 bathrooms: 1
Primary bedroom
- Level: Upper
Bedroom s
- Level: Upper
Bedroom s
- Level: Upper
Bathroom half
- Level: Main
Bathroom full
- Level: Upper
Bathroom full
- Level: Upper
Dining area
- Level: Main
Great room
- Level: Main
Kitchen
- Level: Main
Laundry
- Level: Upper
Recreation room
- Level: Lower
Heating
- Central, ENERGY STAR Qualified Equipment, Natural Gas
Cooling
- Central Air, Electric, ENERGY STAR Qualified Equipment
Appliances
- Included: Dishwasher, Disposal, Electric Range, Exhaust Fan, Microwave, Plumbed For Ice Maker, Self Cleaning Oven, Tankless Water Heater
- Laundry: Electric Dryer Hookup, Laundry Room, Upper Level, Washer Hookup
Features
- Drop Zone, Kitchen Island, Open Floorplan, Pantry, Storage, Walk-In Closet(s), Walk-In Pantry
- Flooring: Carpet, Tile, Vinyl
- Has basement: No
Interior area
- Total structure area: 2,148
- Total interior livable area: 2,148 sqft
- Finished area above ground: 2,148
- Finished area below ground: 0
Property
Parking
- Total spaces: 2
- Parking features: Driveway, Attached Garage, Garage Door Opener, Garage Faces Rear
- Attached garage spaces: 2
- Has uncovered spaces: Yes
Features
- Levels: Three Or More
- Stories: 3
- Entry location: Lower
- Patio & porch: Balcony, Deck, Front Porch
- Exterior features: Lawn Maintenance
Lot
- Size: 0.04 Acres
- Features: Corner Lot, End Unit, Level
Details
- Parcel number: 02718379
- Zoning: RES
- Special conditions: Standard
Construction
Type & style
- Home type: Townhouse
- Property subtype: Townhouse
Materials
- Brick Partial, Fiber Cement
- Foundation: Slab
Condition
- New construction: Yes
- Year built: 2027
Details
- Builder model: Serenade
- Builder name: Ryan Homes
Utilities & green energy
- Sewer: Public Sewer
- Water: City
- Utilities for property: Cable Available, Electricity Connected, Underground Power Lines, Underground Utilities, Wired Internet Available
Community & HOA
Community
- Features: Dog Park, Picnic Area, Recreation Area, Sidewalks, Street Lights
- Security: Carbon Monoxide Detector(s), Smoke Detector(s)
- Subdivision: Eastfield Station
HOA
- Has HOA: Yes
Location
- Region: Charlotte
Financial & listing details
- Price per square foot: $186/sqft
- Date on market: 11/15/2026
- Cumulative days on market: 7 days
- Electric utility on property: Yes
- Road surface type: Paved
Estimated market value
Not available
Estimated sales range
Not available
Not available
Price history
| Date | Event | Price |
|---|---|---|
| 11/15/2026 | Listed for sale | $398,975$186/sqft |
Source:  Canopy MLS as distributed by MLS GRID #4443527 Report a problem | ||
Public tax history
Tax history is unavailable.
Monthly payment
Est. payment
Payment breakdown
Explore the cost of this home by adjusting the details. Changes won't be saved.Climate risks
Neighborhood: 28269
Nearby schools
Schools provided by the listing agent
- Elementary: Blythe
- Middle: J.M. Alexander
- High: North Mecklenburg
Source: Canopy MLS as distributed by MLS GRID. This data may not be complete. We recommend contacting the local school district to confirm school assignments for this home.
- $395,2753 bd3 ba2.1k sqft9718 Warriors Way Rd, Charlotte, NC 28269New Construction
- $369,1503 bd3 ba2.1k sqft9710 Warriors Way Rd, Charlotte, NC 28269New Construction
- $397,4353 bd3 ba2.1k sqft9722 Warriors Way Rd, Charlotte, NC 28269New Construction
- from $329,9993 bd3 ba1.9k sqftMendelssohn Plan, Eastfield Station, Charlotte, NC 28269New Construction
Similar homes
- $397,4353 bd3 ba2.1k sqftEastfield Station, Charlotte, NC 28269New Construction
 Canopy MLS as distributed by MLS GRID
- $395,2753 bd3 ba2.1k sqftEastfield Station, Charlotte, NC 28269New ConstructionMLS ID #4443525, Jerry Smith, Smith Capital Partners LLC. Canopy MLS as distributed by MLS GRID
- $407,0154 bd4 ba2.1k sqftEastfield Station, Charlotte, NC 28269New Construction
 Canopy MLS as distributed by MLS GRID
- $374,9903 bd3 ba2.1k sqftEastfield Station, Charlotte, NC 28269New Construction
 MLS ID #4436964, Jerry Smith, Smith Capital Partners LLC. Canopy MLS as distributed by MLS GRID
- $374,9903 bd3 ba2.1k sqftEastfield Station, Charlotte, NC 28269New ConstructionMLS ID #4442672, Jerry Smith, Smith Capital Partners LLC. Canopy MLS as distributed by MLS GRID
- $369,1503 bd3 ba2.1k sqftEastfield Station, Charlotte, NC 28269New ConstructionCanopy MLS as distributed by MLS GRID
- $349,9003 bd3 ba1.8k sqft5024 David Cox Rd, Charlotte, NC 28269For SaleMLS ID #4437322, Jill Monroe, Stephen Cooley Real Estate. Canopy MLS as distributed by MLS GRID
- $359,9903 bd3 ba2.1k sqftEastfield Station, Charlotte, NC 28269New ConstructionMLS ID #4439007, Jerry Smith, Smith Capital Partners LLC. Canopy MLS as distributed by MLS GRID
- $369,9854 bd4 ba2.1k sqftEastfield Station, Charlotte, NC 28269New ConstructionMLS ID #4442640, Jerry Smith, Smith Capital Partners LLC. Canopy MLS as distributed by MLS GRID
- $355,0003 bd3 ba2.3k sqft2004 Blewett Dr, Charlotte, NC 28269For SaleMLS ID #4444838, Jennifer Poole, Keller Williams Ballantyne Area. Canopy MLS as distributed by MLS GRID
- $389,0003 bd3 ba2.1k sqftThe Enclave at Davis Lake, Charlotte, NC 28269For SaleMLS ID #4440911, Ashok Tadakamalla, Adisri Realty LLC. Canopy MLS as distributed by MLS GRID
- $344,9903 bd3 ba1.9k sqftEastfield Station, Charlotte, NC 28269New ConstructionMLS ID #4442638, Jerry Smith, Smith Capital Partners LLC. Canopy MLS as distributed by MLS GRID
- $344,9903 bd3 ba1.9k sqftEastfield Station, Charlotte, NC 28269New ConstructionMLS ID #4436961, Jerry Smith, Smith Capital Partners LLC. Canopy MLS as distributed by MLS GRID
- $330,9853 bd3 ba1.9k sqftEastfield Station, Charlotte, NC 28269New ConstructionMLS ID #4438328, Jerry Smith, Smith Capital Partners LLC. Canopy MLS as distributed by MLS GRID
- $399,8993 bd3 ba2.2k sqft6918 Barefoot Forest Dr, Charlotte, NC 28269For SaleMLS ID #4420558, Sanchez Fair, MartinGroup Properties Inc. Canopy MLS as distributed by MLS GRID
- $329,9903 bd3 ba1.9k sqftEastfield Station, Charlotte, NC 28269New ConstructionMLS ID #4438325, Jerry Smith, Smith Capital Partners LLC. Canopy MLS as distributed by MLS GRID
- $365,0003 bd3 ba1.8k sqftThe Enclave at Davis Lake, Charlotte, NC 28269For SaleMLS ID #4442611, Ashok Tadakamalla, Adisri Realty LLC. Canopy MLS as distributed by MLS GRID
- $399,9993 bd3 ba2k sqft11206 Pond Valley Ct, Charlotte, NC 28269For SaleMLS ID #4395105, Erica Hicks, Premier South. Canopy MLS as distributed by MLS GRID
- $403,0004 bd3 ba2.8k sqft8902 Woodland Hills Rd, Charlotte, NC 28269For SaleMLS ID #4434257, Verria Hairston, Opendoor Brokerage LLC. Canopy MLS as distributed by MLS GRID
