Skip main navigation
Sold for $515,000
  • $515,000

    9715 Bay Hill Dr, Louisville, KY 40223

    4beds
    2,936sqft
    Single Family Residence
    Built in 1986
    10,454 Square Feet Lot
    $522,100 Zestimate®
    $175/sqft
    $3,524 Estimated rent

    Home value

    $522,100

    $486,000 - $559,000

    $3,524/mo

    Zestimate® history
    Loading
    Loading...

    Owner options

    List your home for rent

    $3,524/mo

    Rent Zestimate®

    Find your next renter with Zillow Rental Manager. Plus, with online applications, you can quickly screen prospective tenants – for free.

    Learn more

    $3,524/mo

    Rent Zestimate®

    Refinance and save

    $3,335/mo

    Est. payment

    Refinancing to a lower rate could help reduce your monthly payments and save thousands over the life of the loan.

    See today's rates

    $3,335/mo

    Est. payment

    Explore your selling options

    Work with a Zillow partner agent

    Leverage their expertise and Zillow's premium Showcase listings to get your home seen by more buyers.

    Get started

    List with your own agent

    Get your home in front of millions of buyers by listing it on Zillow.

    Learn how to do it

    Sell it yourself

    Take full control of how buyers see your home on Zillow by listing For Sale by Owner (FSBO).

    List your home

    What's special

    Beautiful fireplacePerfectly manicured lawnSeparate showerSpacious deckLarge pantryEn-suite bathRelaxing tub
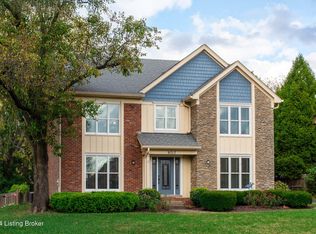
    Welcome to this stunning 2-story home in the highly sought-after Old Dorsey Place neighborhood! As you step into the foyer, you'll immediately be captivated by the exquisite hardwood floors that flow seamlessly throughout the dining room, study, and living room, all in pristine condition. The eat-in kitchen, which opens to the den, is a true standout. It offers abundant cabinet storage, a convenient island, and a large pantry, providing ample space for all your kitchen essentials. The kitchen comes equipped with appliances that will remain—refrigerator, range, built-in microwave, and dishwasher—making meal prep and entertaining effortless. After a long day, relax in the living room, featuring a beautiful fireplace and built-in bookshelves on either side. Atrium doors lead out to a spacious deck, perfect for enjoying morning coffee or hosting weekend cookouts with friends and family. Upstairs, you'll find 4 spacious bedrooms and 2 full baths. The primary bedroom is truly a retreat, complete with a vaulted ceiling, ceiling fan, and an impressive walk-in closet. The en-suite bath offers a double sink vanity, a relaxing tub, a separate shower, a commode closet, and a skylight, filling the room with natural light. For added convenience, the 2nd-floor laundry room features a tiled floor with a built-in drain, offering extra protection in the event of an overflow. Notice, the hardwood floors continue on the 2nd Floor. The fully renovated basement provides even more living space, perfect for whatever your needs may be. It includes a cozy den with built-in bookshelves and cabinets along with a desk, an exercise area, and a bonus room ideal for a computer, craft, or hobby room, featuring built-in shelves. The basement also includes 4 closets, two of which are double-sized with built-in shelving, providing ample storage. From top to bottom, no expense has been spared in making this home a true gem. But that's not it, don't overlook the perfectly manicured lawn, offering year-round beauty. 9715 Bay Hill Drive is full of thoughtful upgrades and offers the perfect balance of space, comfort, and style. Call for an immediate showingthis one won't last long!

    Zillow last checked:

    Listing updated:

    Listed by:

    Danny R Gulley 502-292-8151,

    Keller Williams Collective

    Bought with:

    Heidi Fore, 203867

    Keller Williams Realty -Lou

    Source: Metro Search Inc. LLC DBA Apex MLS,MLS#: 1678153MLS Logo

    Facts & features

    Interior

    Bedrooms & bathrooms
    • Bedrooms: 4
    • Bathrooms: 4
    • Full bathrooms: 3
    • 1/2 bathrooms: 1
    Primary bedroom
    • Description: Hardwood
    • Level: Second
    Bedroom
    • Description: Hardwood
    • Level: Second
    Bedroom
    • Description: Hardwood
    • Level: Second
    Bedroom
    • Description: Hardwood
    • Level: Second
    Primary bathroom
    • Description: Tile
    • Level: Second
    Half bathroom
    • Description: Hardwood
    • Level: First
    Full bathroom
    • Description: Luxury Plank
    • Level: Basement
    Dining area
    • Description: Hardwood
    • Level: First
    Family room
    • Description: Luxury Plank
    • Level: Basement
    Foyer
    • Description: Hardwood
    • Level: First
    Kitchen
    • Description: Hardwood
    • Level: First
    Laundry
    • Description: Tile
    • Level: Second
    Living room
    • Description: Hardwood
    • Level: First
    Other
    • Description: Carpet
    • Level: Basement
    Study
    • Description: Hardwood
    • Level: First
    Cooling
    • Central Air
    Features
    • Basement: Finished
    • Number of fireplaces: 1
    Interior area
    • Total structure area: 2,129
    • Total interior livable area: 2,936 sqft
    • Finished area above ground: 2,129
    • Finished area below ground: 807

    Property

    Parking
    • Total spaces: 2
    • Parking features: Attached, Driveway
    • Attached garage spaces: 2
    • Has uncovered spaces: Yes
    Features
    • Stories: 2
    • Patio & porch: Deck
    • Fencing: Wood
    Lot
    • Size: 10,454 Square Feet
    • Features: Cleared
    Details
    • Parcel number: 21171600400000

    Construction

    Type & style
    • Home type: SingleFamily
    • Architectural style: Traditional
    • Property subtype: Single Family Residence
    Materials
    • Vinyl Siding, Brick
    • Foundation: Concrete Perimeter
    • Roof: Shingle
    Condition
    • Year built: 1986

    Utilities & green energy

    • Sewer: Public Sewer
    • Utilities for property: Electricity Connected

    Community & HOA

    Community
    • Subdivision: Old Dorsey Place
    HOA
    • Has HOA: Yes
    • HOA fee: $160 annually
    Location
    • Region: Louisville

    Financial & listing details

    • Price per square foot: $175/sqft
    • Tax assessed value: $343,120
    • Annual tax amount: $3,829
    • Date on market: 1/16/2025
    • Electric utility on property: Yes

    Price history

    DateEventPrice
    2/28/2025Pending sale$520,000+1%$177/sqft
    Source: Metro Search Inc. LLC DBA Apex MLS #1678153 Report a problem
    2/26/2025Sold$515,000-1%$175/sqft
    Source: Metro Search Inc. LLC DBA Apex MLS #1678153 Report a problem
    2/6/2025Contingent$520,000$177/sqft
    Source: Metro Search Inc. LLC DBA Apex MLS #1678153 Report a problem
    1/16/2025Listed for sale$520,000+93.5%$177/sqft
    Source: Metro Search Inc. LLC DBA Apex MLS #1678153 Report a problem
    6/23/2016Sold$268,690$92/sqft
    Source: Metro Search Inc. LLC DBA Apex MLS #1442740 Report a problem

    Public tax history

    YearProperty taxesTax assessment
    2025$3,829 -1.9%$343,120
    2024$3,905 -1.7%$343,120
    2023$3,973 -0.3%$343,120
    2022$3,987 +9%$343,120 +17.8%
    2021$3,657 +8.9%$291,390
    2020$3,357 $291,390 +8.4%
    2019$3,357 +12%$268,690
    2018$2,997 $268,690
    2017$2,997 +30.1%$268,690 +16.6%
    2013$2,304 $230,430
    2011$2,304 $230,430
    2010$2,304 $230,430
    2009$2,304 $230,430
    2007-- $230,430
    2006-- $230,430 +14.4%
    2005-- $201,370
    2004-- $201,370
    Find assessor info on the county website

    Neighborhood: 40223

    Nearby schools

    GreatSchools rating
    Sell for more on Zillow
    Get a Zillow Showcase℠ listing at no additional cost and you could sell for .
    $522,100
    2% more
    +$10,442
    With Zillow Showcase(estimated)
    $532,542
    Sell for more on Zillow
    Get a Zillow Showcase℠ listing at no additional cost and you could sell for .
    $522,100
    2% more
    +$10,442
    With Zillow Showcase(estimated)
    $532,542