Skip main navigation
Sold for $475,000
  • $475,000

    9717 Bay Hill Dr, Louisville, KY 40223

    4beds
    2,748sqft
    Single Family Residence
    Built in 1985
    10,018 Square Feet Lot
    $513,000 Zestimate®
    $173/sqft
    $3,120 Estimated rent

    Home value

    $513,000

    $487,000 - $544,000

    $3,120/mo

    Zestimate® history
    Loading
    Loading...

    Owner options

    List your home for rent

    $3,120/mo

    Rent Zestimate®

    Find your next renter with Zillow Rental Manager. Plus, with online applications, you can quickly screen prospective tenants – for free.

    Learn more

    $3,120/mo

    Rent Zestimate®

    Refinance and save

    $3,088/mo

    Est. payment

    Refinancing to a lower rate could help reduce your monthly payments and save thousands over the life of the loan.

    See today's rates

    $3,088/mo

    Est. payment

    Explore your selling options

    Work with a Zillow partner agent

    Leverage their expertise and Zillow's premium Showcase listings to get your home seen by more buyers.

    Get started

    List with your own agent

    Get your home in front of millions of buyers by listing it on Zillow.

    Learn how to do it

    Sell it yourself

    Take full control of how buyers see your home on Zillow by listing For Sale by Owner (FSBO).

    List your home

    What's special

    Spacious dining areaAdditional bedroomsEnsuite bathDual sinksLarge sunlit kitchenBuilt insCabinets for storage
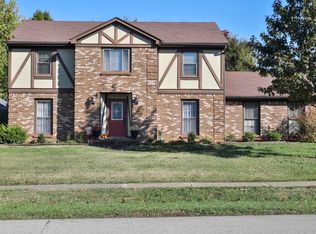
    This charming 4-bedroom, 2.5-bath home has been lovingly maintained by the same family for over 35 years, making it a true haven filled with memories. Situated in desirable Old Dorsey Place, the home offers both comfort and tranquility. The main floor features a spacious living room that flows into the family room, which provides a cozy space for relaxation and entertaining. With a fireplace and built ins, it's ideal for movie nights, family games, or just unwinding after a long day. The large, sunlit kitchen is perfect for family meals and gatherings. The kitchen offers plenty of counter space, double ovens, cabinets for storage, and spacious dining area unless you prefer dining in the formal room. The main floor also includes a convenient half bath and first floor laundry. Upstairs, you'll find the primary suite complete with 6 closets and an ensuite bath featuring dual sinks, tub and separate shower. Three additional bedrooms, all with double closets, provide plenty of space for family or guests, and they share a well-appointed, updated full bath. An unfinished basement offers endless possibilities, whether you're looking to add extra living space, create a home gym, or use it for storage. The basement's blank slate design allows you to customize the space to suit your needs. This home is a wonderful opportunity to own a property with deep-rooted history and character, while still offering room to make it your own. Whether you're looking to expand, or simply enjoy it as-is, this home is full of potential for the next chapter. With its prime location close to schools, shopping, and restaurants, this home offers the ideal setting for both ease of access and comfort. Don't miss your chance to make it your own!

    Zillow last checked:

    Listing updated:

    Listed by:

    Karen Hagan Bauer 502-552-9938,

    RE/MAX Properties East

    Bought with:

    Scott Radcliff, 221618

    RE/MAX Premier Properties

    Source: Metro Search Inc. LLC DBA Apex MLS,MLS#: 1674566MLS Logo

    Facts & features

    Interior

    Bedrooms & bathrooms
    • Bedrooms: 4
    • Bathrooms: 3
    • Full bathrooms: 2
    • 1/2 bathrooms: 1
    Primary bedroom
    • Level: Second
    Bedroom
    • Level: Second
    Bedroom
    • Level: Second
    Bedroom
    • Level: Second
    Primary bathroom
    • Level: Second
    Half bathroom
    • Level: First
    Full bathroom
    • Level: Second
    Dining room
    • Level: First
    Family room
    • Level: First
    Kitchen
    • Level: First
    Laundry
    • Level: First
    Living room
    • Level: First
    Heating
    • Electric, Heat Pump
    Cooling
    • Central Air
    Features
    • Basement: Unfinished
    • Number of fireplaces: 1
    Interior area
    • Total structure area: 2,748
    • Total interior livable area: 2,748 sqft
    • Finished area above ground: 2,748
    • Finished area below ground: 0

    Property

    Parking
    • Total spaces: 2
    • Parking features: Attached, Entry Rear
    • Attached garage spaces: 2
    Features
    • Stories: 2
    • Patio & porch: Deck
    Lot
    • Size: 10,018 Square Feet
    • Features: Sidewalk
    Details
    • Parcel number: 21171600410000

    Construction

    Type & style
    • Home type: SingleFamily
    • Architectural style: Traditional
    • Property subtype: Single Family Residence
    Materials
    • Brick, Stone
    • Foundation: Crawl Space, Concrete Perimeter
    • Roof: Shingle
    Condition
    • Year built: 1985

    Utilities & green energy

    • Sewer: Public Sewer
    • Water: Public
    • Utilities for property: Electricity Connected

    Community & HOA

    Community
    • Subdivision: Old Dorsey Place
    HOA
    • Has HOA: Yes
    • HOA fee: $160 annually
    Location
    • Region: Louisville

    Financial & listing details

    • Price per square foot: $173/sqft
    • Tax assessed value: $475,500
    • Annual tax amount: $5,307
    • Date on market: 11/9/2024
    • Electric utility on property: Yes

    Price history

    DateEventPrice
    12/13/2024Sold$475,000-4.2%$173/sqft
    Source: Metro Search Inc. LLC DBA Apex MLS #1674566 Report a problem
    11/30/2024Pending sale$495,950$180/sqft
    Source: Metro Search Inc. LLC DBA Apex MLS #1674566 Report a problem
    11/14/2024Contingent$495,950$180/sqft
    Source: Metro Search Inc. LLC DBA Apex MLS #1674566 Report a problem
    11/9/2024Listed for sale$495,950+201.1%$180/sqft
    Source: Metro Search Inc. LLC DBA Apex MLS #1674566 Report a problem
    6/2/1989Sold$164,720$60/sqft
    Source: Agent Provided Report a problem

    Public tax history

    YearProperty taxesTax assessment
    2025$5,307 +41.9%$475,500 +26.8%
    2024$3,739 -1.7%$374,920
    2023$3,805 -2.1%$374,920
    2022$3,886 $374,920 +26.7%
    2021-- $295,920
    2020$2,956 $295,920
    2019$2,956 +2.6%$295,920
    2018$2,882 $295,920
    2017$2,882 +16.1%$295,920 +19.2%
    2013$2,482 $248,240
    2011$2,482 $248,240
    2010$2,482 $248,240
    2009$2,482 $248,240
    2007-- $248,240
    2006-- $248,240 +13.6%
    2005-- $218,460
    2004-- $218,460
    Find assessor info on the county website

    Neighborhood: 40223

    Nearby schools

    GreatSchools rating
    Sell for more on Zillow
    Get a Zillow Showcase℠ listing at no additional cost and you could sell for .
    $513,000
    2% more
    +$10,260
    With Zillow Showcase(estimated)
    $523,260
    Sell for more on Zillow
    Get a Zillow Showcase℠ listing at no additional cost and you could sell for .
    $513,000
    2% more
    +$10,260
    With Zillow Showcase(estimated)
    $523,260