Skip main navigation
Off market
  • $238,500

    9715 Connemara Bend, San Antonio, TX 78254

    3beds
    1,310sqft
    Single Family Residence
    Built in 2006
    6,011 Square Feet Lot
    $238,500 Zestimate®
    $182/sqft
    $1,600 Estimated rent

    Home value

    $238,500

    $227,000 - $250,000

    $1,600/mo

    Zestimate® history
    Loading
    Loading...

    Owner options

    List your home for rent

    $1,600/mo

    Rent Zestimate®

    Find your next renter with Zillow Rental Manager. Plus, with online applications, you can quickly screen prospective tenants – for free.

    Learn more

    $1,600/mo

    Rent Zestimate®

    Refinance and save

    $1,767/mo

    Est. payment

    Refinancing to a lower rate could help reduce your monthly payments and save thousands over the life of the loan.

    See today's rates

    $1,767/mo

    Est. payment

    Explore your selling options

    Work with a Zillow partner agent

    Leverage their expertise and Zillow's premium Showcase listings to get your home seen by more buyers.

    Get started

    List with your own agent

    Get your home in front of millions of buyers by listing it on Zillow.

    Learn how to do it

    Sell it yourself

    Take full control of how buyers see your home on Zillow by listing For Sale by Owner (FSBO).

    List your home

    What's special

    Modern appliancesSea worldSingle-story homeWalk-in showerLarge windowNatural lightPlenty of cabinets

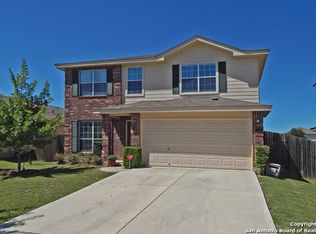
    *Multiple offers Best/Final Mon 5/15 @ 4pm.*Welcome to 9715 Connemara Bend, a charming single-story home nestled in the heart of the sought-after Wildhorse community in San Antonio, Texas. This home was built by renowned homebuilder DR Horton and features 3 bedrooms and 2 baths, 1.5 car garage offering 1310 square feet of comfortable living space. Step inside and you'll immediately appreciate the open and airy layout, with plenty of natural light streaming in through the windows. The living room is the perfect place to relax and unwind after a long day, while the adjacent dining area is great for entertaining guests. The kitchen is a cook's dream, featuring ample counter space, modern appliances, and plenty of cabinets for all your storage needs. The breakfast bar is perfect for quick meals or casual dining, while the adjacent breakfast nook offers a cozy spot for family meals. The primary bedroom is spacious and comfortable, with a large window that provides natural light and a relaxing view. The attached en-suite bathroom features a walk-in shower and plenty of counter space for your morning routine. Two additional bedrooms provide plenty of space for family or guests, and share a full bathroom with a shower/tub combo. This home is located in the highly rated North Independent School District, making it a great choice for families. It's also conveniently located near Lackland Air Force Base, Government Canyon, Wilford Hall, Sea World, Alamo Ranch shopping and dining, offering endless entertainment options for everyone.

    This property is not currently displayed as for sale or rent on Zillow. This may be different from what's on other websites or public sources.

    Zillow last checked:

    Listing updated:

    Listed by:

    Rosa Thelma Garza TREC #576915 (210) 367-1758,

    RE/MAX North-San Antonio

    Source: LERA MLS,MLS#: 1673542MLS Logo

    Facts & features

    Interior

    Bedrooms & bathrooms
    • Bedrooms: 3
    • Bathrooms: 2
    • Full bathrooms: 2
    Primary bedroom
    • Features: Walk-In Closet(s), Ceiling Fan(s), Full Bath
    • Area: 180
    • Dimensions: 15 x 12
    Bedroom 2
    • Area: 121
    • Dimensions: 11 x 11
    Bedroom 3
    • Area: 121
    • Dimensions: 11 x 11
    Primary bathroom
    • Features: Tub/Shower Combo, Single Vanity
    Family room
    • Area: 210
    • Dimensions: 14 x 15
    Kitchen
    • Area: 228
    • Dimensions: 19 x 12
    Heating
    • Central, Electric
    Cooling
    • Central Air
    Appliances
    • Included: Cooktop, Microwave, Electric Water Heater
    • Laundry: Main Level, Washer Hookup, Dryer Connection
    Features
    • One Living Area, Eat-in Kitchen, Two Eating Areas, Utility Room Inside, 1st Floor Lvl/No Steps, Open Floorplan, All Bedrooms Downstairs, Master Downstairs, Ceiling Fan(s), Solid Counter Tops
    • Flooring: Carpet, Vinyl
    • Has basement: No
    • Has fireplace: No
    • Fireplace features: Not Applicable
    Interior area
    • Total structure area: 1,310
    • Total interior livable area: 1,310 sqft

    Property

    Parking
    • Total spaces: 1
    • Parking features: One Car Garage, Attached
    • Attached garage spaces: 1
    Features
    • Levels: One
    • Stories: 1
    • Patio & porch: Patio
    • Pool features: None, Community
    • Fencing: Privacy
    Lot
    • Size: 6,011 Square Feet
    • Features: Curbs, Street Gutters, Sidewalks
    Details
    • Parcel number: 044712530220

    Construction

    Type & style
    • Home type: SingleFamily
    • Property subtype: Single Family Residence
    Materials
    • Brick, Fiber Cement, 1 Side Masonry
    • Foundation: Slab
    • Roof: Composition
    Condition
    • Pre-Owned
    • New construction: No
    • Year built: 2006
    Details
    • Builder name: DR HORTON

    Utilities & green energy

    • Electric: CPS
    • Sewer: SAWS, Sewer System
    • Water: SAWS, Water System

    Community & HOA

    Community
    • Features: Playground, Jogging Trails
    • Subdivision: Wildhorse
    HOA
    • Has HOA: Yes
    • HOA fee: $75 quarterly
    • HOA name: WILDHORSE HOA, INC.
    Location
    • Region: San Antonio

    Financial & listing details

    • Price per square foot: $182/sqft
    • Tax assessed value: $247,480
    • Annual tax amount: $4,431
    • Price range: $248K - $238.5K
    • Date on market: 9/11/2025
    • Cumulative days on market: 55 days
    • Listing terms: Conventional,FHA,VA Loan,Cash
    • Road surface type: Paved

    Price history

    DateEventPrice
    6/23/2023Sold--
    Source: LERA MLS #1673542 Report a problem
    5/28/2023Pending sale$250,000$191/sqft
    Source: LERA MLS #1673542 Report a problem
    5/16/2023Contingent$250,000$191/sqft
    Source: LERA MLS #1673542 Report a problem
    4/21/2023Listed for sale$250,000$191/sqft
    Source: LERA MLS #1673542 Report a problem
    4/15/2023Pending sale$250,000$191/sqft
    Source: LERA MLS #1673542 Report a problem
    4/5/2023Contingent$250,000$191/sqft
    Source: LERA MLS #1673542 Report a problem
    3/16/2023Listed for sale$250,000$191/sqft
    Source: LERA MLS #1673542 Report a problem
    2/11/2009Sold--
    Source: LERA MLS #752984 Report a problem
    9/19/2006Sold--
    Source: LERA MLS #595449 Report a problem

    Public tax history

    YearProperty taxesTax assessment
    2025$4,588 -0.9%$247,480 -0.9%
    2024$4,630 +301.1%$249,810 +9.8%
    2023$1,154 -45.6%$227,420 +10%
    2022$2,123 +2.7%$206,745 +10%
    2021$2,067 $187,950 +5.4%
    2020$2,067 +2.9%$178,398 +10%
    2019$2,009 $162,180 +6.2%
    2018$2,009 +2.4%$152,650 +3%
    2017$1,961 +0.8%$148,210 +3.3%
    2016$1,946 -4.6%$143,460 +4.9%
    2015$2,041 $136,770 +6.1%
    2014$2,041 $128,930 +8%
    2013-- $119,330 +0.1%
    2012-- $119,250 -1.6%
    2011-- $121,200 -1.5%
    2010-- $123,030 +2.6%
    2009-- $119,860 -7.3%
    2008-- $129,270 +3.1%
    2007-- $125,420 +536.6%
    2006-- $19,700
    Find assessor info on the county website

    Neighborhood: 78254

    Nearby schools

    GreatSchools rating
    Schools provided by the listing agent
    • Elementary: Krueger
    • Middle: Jefferson Jr High
    • High: Sotomayor High School
    • District: Northside

    Source: LERA MLS. This data may not be complete. We recommend contacting the local school district to confirm school assignments for this home.

    Get a cash offer in 3 minutes
    Find out how much your home could sell for in as little as 3 minutes with a no-obligation cash offer.
    Estimated market value
    $238,500
    Get a cash offer in 3 minutes
    Find out how much your home could sell for in as little as 3 minutes with a no-obligation cash offer.
    Estimated market value
    $238,500