Welcome to Liberty Farms Community! The Cali model, one of our most sought-after designs, offers a fantastic open layout for relaxed living. Offers 4 bedrooms, 2 bathrooms, a covered back patio, 2-car garage, and the 'Smart Home Connect' System with various convenient Smart Home devices. The well-appointed kitchen includes stainless steel appliances, a smooth-top range, built-in microwave, quiet dishwasher, corner pantry, island bar, eye-catching wood-look flooring, and plush carpet in the bedrooms. Bedroom 1 and the adjoining beautiful bath boast a large walk-in closet, double vanity sinks, and more. Quartz Countertops in the Kitchen & Baths. Fabric Hurricane window and door protection is also included. Enjoy the stylish curb appeal in this rapidly growing area with easy access to the interstate.
Pending
$289,900
9715 Dutton Ln, Milton, FL 32583
4beds
1,787sqft
Single Family Residence
Built in 2026
10,846 Square Feet Lot
$-- Zestimate®
$162/sqft
$38/mo HOA
What's special
Island barCorner pantryBuilt-in microwaveStylish curb appealQuiet dishwasherCovered back patioWell-appointed kitchen
- 155 days
- 16
- 0
Zillow last checked:
Listing updated:
Listed by:
Olesya Chatraw 850-377-2101,
D R Horton Realty of NW Florida, LLC
Source: PAR,MLS#: 682073
Facts & features
Interior
Bedrooms & bathrooms
- Bedrooms: 4
- Bathrooms: 2
- Full bathrooms: 2
Bedroom
- Level: First
- Area: 180
- Dimensions: 15 x 12
Bedroom 1
- Level: First
- Area: 129.8
- Dimensions: 11.8 x 11
Bedroom 2
- Level: First
- Area: 114.4
- Dimensions: 11 x 10.4
Bedroom 3
- Level: First
- Area: 114.4
- Dimensions: 11 x 10.4
Dining room
- Level: First
- Area: 115.5
- Dimensions: 11 x 10.5
Kitchen
- Level: First
- Area: 203.4
- Dimensions: 18 x 11.3
Living room
- Level: First
- Area: 247.64
- Dimensions: 16.4 x 15.1
Heating
- Central
Cooling
- Central Air
Appliances
- Included: Electric Water Heater, Built In Microwave, Dishwasher, Disposal
- Laundry: Inside, W/D Hookups
Features
- Baseboards, Recessed Lighting
- Flooring: Vinyl, Carpet
- Windows: Double Pane Windows, Shutters
- Has basement: No
Interior area
- Total structure area: 1,787
- Total interior livable area: 1,787 sqft
Property
Parking
- Total spaces: 2
- Parking features: 2 Car Garage, Front Entrance, Garage Door Opener
- Garage spaces: 2
Features
- Levels: One
- Stories: 1
- Patio & porch: Covered
- Pool features: None
Lot
- Size: 10,846 Square Feet
- Features: Central Access
Details
- Parcel number: 021n27231100a000170
- Zoning description: Res Single
Construction
Type & style
- Home type: SingleFamily
- Architectural style: Craftsman
- Property subtype: Single Family Residence
Materials
- Frame
- Foundation: Slab
- Roof: Shingle
Condition
- New Construction
- New construction: Yes
- Year built: 2026
Details
- Warranty included: Yes
Utilities & green energy
- Electric: Copper Wiring, Circuit Breakers
- Sewer: Septic Tank
- Water: Public
- Utilities for property: Cable Available
Community & HOA
Community
- Security: Smoke Detector(s)
- Subdivision: Liberty Farms
HOA
- Has HOA: Yes
- HOA fee: $454 annually
Location
- Region: Milton
Financial & listing details
- Price per square foot: $162/sqft
- Price range: $289.9K - $289.9K
- Date on market: 5/5/2026
- Cumulative days on market: 155 days
- Road surface type: Paved
Estimated market value
Not available
Estimated sales range
Not available
Not available
Price history
| Date | Event | Price |
|---|---|---|
| 7/10/2026 | Pending sale | $289,900$162/sqft |
Source:  ECAOR #1002335 Report a problem ECAOR #1002335 Report a problem | ||
| 7/10/2026 | Contingent | $289,900$162/sqft |
Source:  PAR #682073 Report a problem PAR #682073 Report a problem | ||
| 7/6/2026 | Price change | $289,900-1.7%$162/sqft |
Source: ECAOR #1002335 Report a problem | ||
| 6/20/2026 | Price change | $294,900-1.7%$165/sqft |
Source: PAR #682073 Report a problem | ||
| 5/5/2026 | Listed for sale | $299,900$168/sqft |
Source: PAR #682073 Report a problem | ||
Public tax history
Tax history is unavailable.
Monthly payment
Est. payment
Payment breakdown
Explore the cost of this home by adjusting the details. Changes won't be saved.Climate risks
Neighborhood: 32583
Nearby schools
Schools provided by the listing agent
- Elementary: Bagdad
- Middle: R. HOBBS
- High: Milton
Source: PAR. This data may not be complete. We recommend contacting the local school district to confirm school assignments for this home.
Similar homes

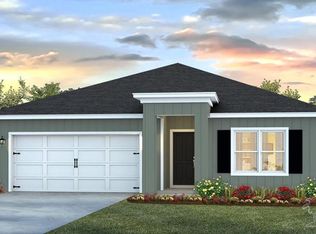
- $294,9004 bd2 ba1.7k sqft5136 Rainwater Rd, Milton, FL 32583New Construction
 PAR

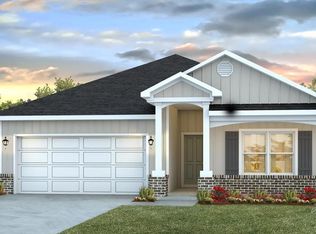
PAR - $324,9004 bd2 ba1.8k sqft4987 Gaineswood Dr, Milton, FL 32583New Construction
 PAR
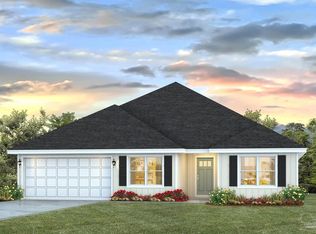
PAR - $326,9004 bd2 ba1.8k sqft8076 Flying Duck Dr, Milton, FL 32583New ConstructionPAR
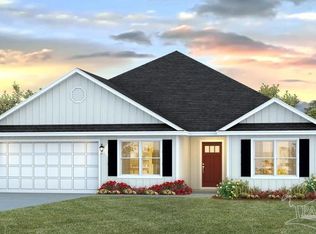
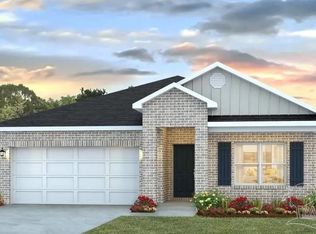
- $319,9004 bd2 ba1.8k sqft8162 Fir Tree Dr, Milton, FL 32583New Construction
 PAR
PAR
