Welcome Home! This beautifully maintained, main floor living home offers comfort and convenience in every corner featuring 3 bedrooms, 3 full baths, and a non-conforming 4th bedroom. Nestled quietly behind the serene walking trails of Barrington Ridge with easy in town access to everything. Step inside to an open kitchen and dining room that flows seamlessly into a spacious great room with vaulted ceilings and a cozy fireplace—ideal for family gatherings or entertaining. The finished basement provides additional living space, featuring a large family room, a full bath, and plenty of storage space. Start your mornings on the back deck, where you can relax in the peaceful setting surrounded by beautiful trees and morning sunshine. This home offers easy, comfortable living at its finest—ready for you to move in and make it your own!
Sold
Price Unknown
9716 NE 98th Ter, Kansas City, MO 64157
3beds
3,000sqft
Single Family Residence
Built in 2007
6,534 Square Feet Lot
$374,800 Zestimate®
$--/sqft
$2,735 Estimated rent
Home value
$374,800
$356,000 - $394,000
$2,735/mo
Zestimate® history
Owner options
List your home for rent
$2,735/mo
Rent Zestimate®
Find your next renter with Zillow Rental Manager. Plus, with online applications, you can quickly screen prospective tenants – for free.
$2,735/mo
Rent Zestimate®
Refinance and save
$160/mo
Est. payment
Refinancing to a lower rate could help reduce your monthly payments and save thousands over the life of the loan.
$160/mo
Est. payment
Explore your selling options
Work with a Zillow partner agent
Leverage their expertise and Zillow's premium Showcase listings to get your home seen by more buyers.
Get startedList with your own agent
Get your home in front of millions of buyers by listing it on Zillow.
Learn how to do itSell it yourself
Take full control of how buyers see your home on Zillow by listing For Sale by Owner (FSBO).
List your homeWhat's special
Cozy fireplaceFinished basementPeaceful settingSurrounded by beautiful treesBack deckOpen kitchenLarge family room
Zillow last checked:
Listing updated:
Listed by:
Georgia Tousley 816-456-4784,
Platinum Realty LLC
Bought with:
Non MLS
Non-MLS Office
Source: Heartland MLS as distributed by MLS GRID,MLS#: 2514588
Facts & features
Interior
Bedrooms & bathrooms
- Bedrooms: 3
- Bathrooms: 3
- Full bathrooms: 3
Primary bedroom
- Level: Main
Bedroom 1
- Level: Main
Bedroom 2
- Level: Main
Primary bathroom
- Level: Main
Bathroom 1
- Level: Main
Bathroom 2
- Level: Basement
Breakfast room
- Level: Main
Kitchen
- Level: Main
Other
- Level: Basement
Living room
- Level: Main
Other
- Level: Basement
Heating
- Natural Gas
Cooling
- Electric
Appliances
- Included: Dishwasher, Disposal, Microwave, Refrigerator, Built-In Electric Oven
- Laundry: Main Level, Off The Kitchen
Features
- Ceiling Fan(s), Pantry, Vaulted Ceiling(s)
- Basement: Finished,Full,Interior Entry,Sump Pump
- Number of fireplaces: 1
- Fireplace features: Living Room
Interior area
- Total structure area: 3,000
- Total interior livable area: 3,000 sqft
- Finished area above ground: 1,700
- Finished area below ground: 1,300
Property
Parking
- Total spaces: 2
- Parking features: Attached
- Attached garage spaces: 2
Accessibility
- Accessibility features: Accessible Approach with Ramp
Features
- Patio & porch: Deck
Lot
- Size: 6,534 Square Feet
- Features: City Limits
Details
- Parcel number: 109180011029.00
Construction
Type & style
- Home type: SingleFamily
- Architectural style: Traditional
- Property subtype: Single Family Residence
Materials
- Vinyl Siding
- Roof: Composition
Condition
- Year built: 2007
Utilities & green energy
- Sewer: Public Sewer
- Water: Public
Community & HOA
Community
- Subdivision: Barrington Ridge
HOA
- Has HOA: Yes
- Services included: Snow Removal
- HOA fee: $160 annually
- HOA name: Barrington Ridge Homes Association
Location
- Region: Kansas City
Financial & listing details
- Tax assessed value: $51,110
- Annual tax amount: $3,640
- Date on market: 10/11/2024
- Listing terms: Cash,Conventional,FHA,VA Loan
- Ownership: Private
Price history
| Date | Event | Price |
|---|---|---|
| 11/15/2024 | Sold | -- |
Source:  Heartland MLS as distributed by MLS GRID #2514588 Report a problem Heartland MLS as distributed by MLS GRID #2514588 Report a problem | ||
| 10/15/2024 | Pending sale | $315,000$105/sqft |
Source: Heartland MLS as distributed by MLS GRID #2514588 Report a problem | ||
| 10/11/2024 | Listed for sale | $315,000+86.4%$105/sqft |
Source: Heartland MLS as distributed by MLS GRID #2514588 Report a problem | ||
| 8/28/2013 | Listing removed | $169,000$56/sqft |
Source: Reece & Nichols Liberty #1782532 Report a problem | ||
| 1/28/2013 | Sold | -- |
Source: Heartland MLS as distributed by MLS GRID #45001_1782532 Report a problem | ||
| 10/3/2012 | Price change | $169,000-3.4%$56/sqft |
Source: Reece & Nichols Liberty #1782532 Report a problem | ||
| 9/25/2012 | Price change | $175,000-2.7%$58/sqft |
Source: Reece & Nichols Liberty #1782532 Report a problem | ||
| 9/9/2012 | Price change | $179,900-2.7%$60/sqft |
Source: Reece & Nichols Liberty #1782532 Report a problem | ||
| 8/12/2012 | Listed for sale | $184,900$62/sqft |
Source: Reece & Nichols Liberty #1782532 Report a problem | ||
Public tax history
| Year | Property taxes | Tax assessment |
|---|---|---|
| 2025 | $4,050 +12.2% | $51,110 +18.5% |
| 2024 | $3,609 -0.9% | $43,130 |
| 2023 | $3,641 +3.2% | $43,130 +6.7% |
| 2022 | $3,527 -0.4% | $40,430 |
| 2021 | $3,542 +1.7% | $40,430 +7.2% |
| 2020 | $3,483 | $37,720 |
| 2019 | $3,483 +1.8% | $37,720 +11.7% |
| 2018 | $3,422 +15.2% | $33,760 |
| 2017 | $2,971 | $33,760 +3% |
| 2016 | $2,971 | $32,790 |
| 2015 | $2,971 +0.1% | $32,790 +6.5% |
| 2014 | $2,968 | $30,800 |
| 2013 | -- | $30,800 -5.5% |
| 2012 | -- | $32,580 +14.6% |
| 2011 | -- | $28,420 -2.2% |
| 2010 | -- | $29,070 |
| 2009 | -- | $29,070 +337.1% |
| 2007 | -- | $6,650 |
Find assessor info on the county website
Neighborhood: Shoal Creek
Nearby homes
- $--2 bd2 ba1.2k sqft9901 N Oxford Ct, Kansas City, MO 64157Sold

- $319,2003 bd2 ba1.3k sqft9712 NE 98th Ter, Kansas City, MO 64157Off Market
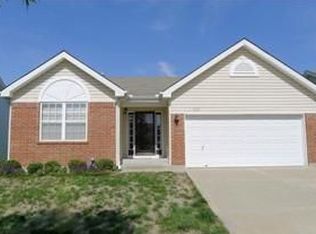
- $365,3004 bd3 ba2.1k sqft9718 NE 98th Ter, Kansas City, MO 64157Off Market

- $360,0003 bd2 ba1.3k sqft9708 NE 98th Ter, Kansas City, MO 64157Pending

- $314,6002 bd2 ba1.2k sqft9828 N Overton Ave, Kansas City, MO 64157Off Market
- $347,4004 bd4 ba1.7k sqft9704 NE 98th Ter, Kansas City, MO 64157Off Market
- $--3 bd3 ba1.7k sqft9821 N Evanston Ave, Kansas City, MO 64157Sold
- $325,3003 bd2 ba1.7k sqft9819 N Evanston Ave, Kansas City, MO 64157Off Market
Nearby schools
GreatSchools rating
- 6/10Warren Hills Elementary SchoolGrades: K-5Distance: 1 mi
- 7/10Heritage Middle SchoolGrades: 6-8Distance: 2.3 mi
- 9/10Liberty North High SchoolGrades: 9-12Distance: 1.6 mi
Schools provided by the listing agent
- Elementary: Warren Hills
- Middle: Heritage
- High: Liberty North
Source: Heartland MLS as distributed by MLS GRID. This data may not be complete. We recommend contacting the local school district to confirm school assignments for this home.
Get a cash offer in 3 minutes
Find out how much your home could sell for in as little as 3 minutes with a no-obligation cash offer.
Estimated market value
$374,800
Get a cash offer in 3 minutes
Find out how much your home could sell for in as little as 3 minutes with a no-obligation cash offer.
Estimated market value
$374,800
- Missouri
- Clay County
- Kansas City
- 64157
- Shoal Creek
- 9716 NE 98th Ter
Nearby cities
Nearby neighborhoods
Nearby zip codes
Other Kansas City Topics
