A true ranch, meticulously maintained and move-in ready — this is main-level living at its BEST, in the highly sought Liberty School District.
An open floor plan welcomes you in: 3 bedrooms, 2 full baths, and a large kitchen with BEAUTIFUL cabinetry, a walk-in pantry, and storage to spare. The layout flows nicely from room to room, and it's been impeccably kept.
Step out onto the deck and take in the view — woods and trails just beyond your backyard, the kind of quiet that's hard to find. And with a huge unfinished daylight basement below, there's all the room you need to bring your own ideas to life.
Don't miss this lightly-lived-in home in Barrington Ridge — schedule your showing today!
Coming soon 07/27
$360,000
9708 NE 98th Ter, Kansas City, MO 64157
3beds
1,356sqft
:
Get pre-qualified$2,361/mo
Single Family Residence
Built in 2006
6,970 Square Feet Lot
$-- Zestimate®
$265/sqft
$16/mo HOA
What's special
- --
- on Zillow |
- 426
- views |
- 24
- saves |
Zillow last checked:
Listing updated:
Listed by:
Lisa Hannah Leff 816-316-6233,
LL Homes Real Estate
Source: Heartland MLS as distributed by MLS GRID,MLS#: 2631159
Facts & features
Interior
Bedrooms & bathrooms
- Bedrooms: 3
- Bathrooms: 2
- Full bathrooms: 2
Dining room
- Description: Eat-In Kitchen
Heating
- Natural Gas, Heat Pump
Cooling
- Electric
Appliances
- Included: Dishwasher, Disposal, Dryer, Refrigerator, Washer
- Laundry: Main Level, Off The Kitchen
Features
- Ceiling Fan(s), Pantry, Vaulted Ceiling(s), Walk-In Closet(s)
- Flooring: Carpet, Wood
- Doors: Storm Door(s)
- Windows: Thermal Windows
- Basement: Full,Unfinished
- Number of fireplaces: 1
- Fireplace features: Living Room
Interior area
- Total structure area: 1,356
- Total interior livable area: 1,356 sqft
- Finished area above ground: 1,356
- Finished area below ground: 0
Property
Parking
- Total spaces: 2
- Parking features: Attached, Garage Faces Front
- Attached garage spaces: 2
Features
- Patio & porch: Deck
Lot
- Size: 6,970 Square Feet
Details
- Parcel number: 109180011031.00
Construction
Type & style
- Home type: SingleFamily
- Architectural style: Traditional
- Property subtype: Single Family Residence
Materials
- Brick Trim, Vinyl Siding
- Roof: Composition
Condition
- Year built: 2006
Utilities & green energy
- Sewer: Public Sewer
- Water: Public
Community & HOA
Community
- Subdivision: Barrington Ridge
HOA
- Has HOA: Yes
- Amenities included: Trail(s)
- HOA fee: $190 annually
Location
- Region: Kansas City
Financial & listing details
- Price per square foot: $265/sqft
- Tax assessed value: $44,610
- Annual tax amount: $3,900
- Date on market: 7/15/2026
- Listing terms: Cash,Conventional,FHA,VA Loan
- Ownership: Private
Estimated market value
Not available
Estimated sales range
Not available
Not available
Price history
| Date | Event | Price |
|---|---|---|
| 8/27/2009 | Listing removed | $160,000$118/sqft |
Source: Reece and Nichols Realtors #1604433 Report a problem | ||
| 7/6/2009 | Price change | $160,000-5.9%$118/sqft |
Source: Reece and Nichols Realtors #1604433 Report a problem | ||
| 4/6/2009 | Listed for sale | $170,000$125/sqft |
Source: Listhub #1604433 Report a problem | ||
Public tax history
| Year | Property taxes | Tax assessment |
|---|---|---|
| 2025 | $3,361 +2.6% | $44,610 +14% |
| 2024 | $3,275 -0.9% | $39,140 |
| 2023 | $3,304 +5.9% | $39,140 +9.5% |
| 2022 | $3,119 -0.4% | $35,760 |
| 2021 | $3,133 +1.4% | $35,760 +6.8% |
| 2020 | $3,091 | $33,480 |
| 2019 | $3,091 +1.8% | $33,480 +13.2% |
| 2018 | $3,037 +17.7% | $29,580 |
| 2017 | $2,580 | $29,580 +3.9% |
| 2016 | $2,580 | $28,480 |
| 2015 | $2,580 +0.1% | $28,480 +6.2% |
| 2014 | $2,578 | $26,810 |
| 2013 | -- | $26,810 -6.6% |
| 2012 | -- | $28,710 |
| 2011 | -- | $28,710 -1.1% |
| 2010 | -- | $29,030 |
| 2009 | -- | $29,030 +336.5% |
| 2007 | -- | $6,650 |
Find assessor info on the county website
Monthly payment
Est. payment
Payment breakdown
Explore the cost of this home by adjusting the details. Changes won't be saved.Climate risks
Neighborhood: Shoal Creek
Nearby schools
GreatSchools rating
- 6/10Warren Hills Elementary SchoolGrades: K-5Distance: 1 mi
- 7/10Heritage Middle SchoolGrades: 6-8Distance: 2.3 mi
- 9/10Liberty North High SchoolGrades: 9-12Distance: 1.6 mi
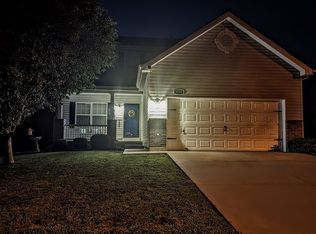
- $350,9004 bd4 ba1.7k sqft9704 NE 98th Ter, Kansas City, MO 64157Off Market
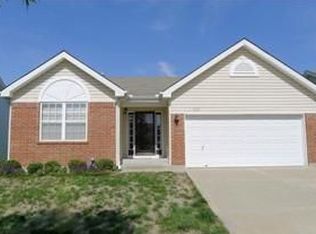
- $322,6003 bd2 ba1.3k sqft9712 NE 98th Ter, Kansas City, MO 64157Off Market
- $--3 bd3 ba3k sqft9716 NE 98th Ter, Kansas City, MO 64157Sold

- $--2 bd2 ba1.2k sqft9901 N Oxford Ct, Kansas City, MO 64157Sold

- $351,2003 bd2 ba1.7k sqft9700 NE 98th Ter, Kansas City, MO 64157Off Market
- $--3 bd3 ba1.7k sqft9821 N Evanston Ave, Kansas City, MO 64157Sold
- $316,0003 bd2 ba1.3k sqft9616 NE 98th Ter, Kansas City, MO 64157Off Market
- $369,9004 bd3 ba2.1k sqft9718 NE 98th Ter, Kansas City, MO 64157Off Market
A local agent can set up tours, give advice and negotiate with sellers.
Similar homes
- $--3 bd2 ba1.6k sqft8628 NE 98th Ct, Kansas City, MO 64157Auction
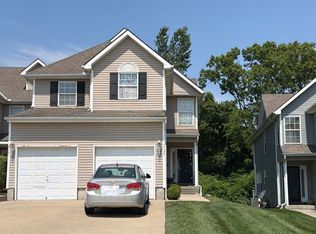 Auction.com 2
 - $340,0004 bd3 ba1.2k sqft11215 N Donnelly Ave, Kansas City, MO 64157For Sale
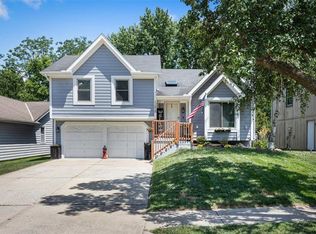 MLS ID #2631838, Sharp Homes Team, Epique Realty. Heartland MLS as distributed by MLS GRID
 - $350,0003 bd3 ba1.8k sqft10947 N Wallace Ave, Kansas City, MO 64157For Sale
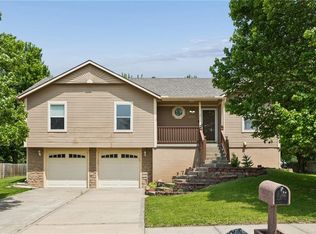 MLS ID #2620026, Giap Phung, Platinum Realty LLC. Heartland MLS as distributed by MLS GRID
 - $365,0003 bd3 ba1.7k sqft8932 NE 116th Pl, Kansas City, MO 64157For Sale
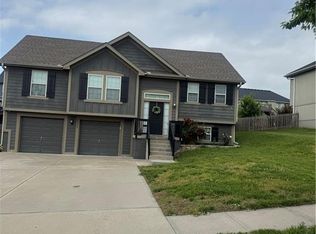 MLS ID #2619285, Kathy Pecha, Platinum Realty LLC. Heartland MLS as distributed by MLS GRID
 - $340,0003 bd2 ba1.9k sqft414 Kingsley Ave, Liberty, MO 64068For SaleMLS ID #2633343, Carole Reeves, Keller Williams KC North. Heartland MLS as distributed by MLS GRID
- $346,0003 bd4 ba1.6k sqft8644 NE 112th St, Kansas City, MO 64157For Sale By Owner
- $--3 bd1 ba1.1k sqft510 S Leonard St, Liberty, MO 64068AuctionAuction.com 2
- $329,9003 bd3 ba1.7k sqft8254 NE 112th St, Kansas City, MO 64157For SaleMLS ID #2612338, John Bailey, Show-Me Real Estate. Heartland MLS as distributed by MLS GRID
- $365,0002 bd2 ba1.4k sqft11236 N Randolph Ave, Kansas City, MO 64157For SaleMLS ID #2611984, Angela Brown, Keller Williams KC North. Heartland MLS as distributed by MLS GRID
- $350,0003 bd2 ba1.8k sqft6220 NE 119th Ter, Kansas City, MO 64156For SaleMLS ID #2631928, Breeze Team, EXP Realty LLC. Heartland MLS as distributed by MLS GRID
- $315,0003 bd2 ba1.6k sqft842 York Pl, Liberty, MO 64068For SaleMLS ID #2632000, Ali Cloud, ReeceNichols-KCN. Heartland MLS as distributed by MLS GRID
- $285,0003 bd2 ba1.3k sqft8806 NE 73rd St, Kansas City, MO 64158For SaleMLS ID #2632648, Chad Green, Real Broker, LLC. Heartland MLS as distributed by MLS GRID
- $395,0003 bd3 ba1.8k sqft7411 N McKinley Ave, Kansas City, MO 64158For SaleMLS ID #2624546, Brandi Betz-Hastings, Kansas City Regional Homes Inc. Heartland MLS as distributed by MLS GRID
- $265,0003 bd3 ba1.4k sqft8815 N Kenwood Ave, Kansas City, MO 64155For SaleMLS ID #2629763, Felicia Fosgate, Keller Williams KC North. Heartland MLS as distributed by MLS GRID
- $385,0003 bd3 ba1.8k sqft7831 N Walrond Ave, Kansas City, MO 64119For SaleMLS ID #2632396, Explore Home Group, Keller Williams KC North. Heartland MLS as distributed by MLS GRID
- $--3 bd1 ba988 sqft1212 Old Manor Rd, Liberty, MO 64068AuctionAuction.com 2
- $345,0003 bd3 ba1.7k sqft6315 N Quincy Ave, Gladstone, MO 64119For SaleMLS ID #2630193, Breeze Team, EXP Realty LLC. Heartland MLS as distributed by MLS GRID
- from $364,9002 bd2 ba1.3k sqftTupelo Plan, SomerBrook, Kansas City, MO 64157New ConstructionSummit Homes KC
- $325,0003 bd3 ba1.9k sqft1105 NE 87th Ter, Kansas City, MO 64155For SaleMLS ID #2630539, Amy Bamaca, House of Real Estate, LLC. Heartland MLS as distributed by MLS GRID
- $349,9004 bd3 ba1.6k sqft22 NW 101st Pl, Kansas City, MO 64155For SaleMLS ID #2622008, Angela Korbin, Corbin Realty. Heartland MLS as distributed by MLS GRID
