This home is move-in ready with valuable recent updates! In just the past few weeks, the seller has added a brand-new roof and a fresh exterior paint job, giving the property a crisp, updated look and providing lasting peace of mind. with major improvements already completed, all that's left is to make it your own! Welcome to this beautifully maintained 4-bedroom, 3-full bathroom single-story residence, ideally situated in a sought-after gated community with access to a playground & park. Enjoy peaceful living with no rear neighbors, and relax in your spacious, fully screened patio overlooking a lush lawn and a tranquil backyard pond. Inside, discover an inviting and functional floor plan with soaring high ceilings and an open-concept great room—perfect for entertaining. The renovated kitchen impresses with gorgeous quartz countertops and modern stainless steel appliances. Flooring includes-Ceramic Tile, Porcelain Tile, Wood Flooring. The luxurious master suite offers serene pond views and a private oasis with a soaking tub, a separate stall shower, and an expansive walk-in closet, providing comfort and convenience. Families will appreciate the highly rated K-12 public schools, including desirable Windermere High School. You’re only minutes away from endless dining, shopping, and entertainment options—plus just a short drive to Universal Studios, SeaWorld, I-Drive, and the famed Restaurant Row. Access to community amenities such as the playground and park Move-in ready condition for a smooth transition Originally built in 2005, this home combines quality construction with modern upgrades—and it's ready for you to move in quickly! Don't miss this opportunity to make it yours.
Sold for $525,000
$525,000
9716 PECKY CYPRESS WAY, ORLANDO, FL 32836
4beds
2,071sqft
Single Family Residence
Built in 2005
6,006 Square Feet Lot
$524,800 Zestimate®
$254/sqft
$3,350 Estimated rent
Home value
$524,800
$478,000 - $577,000
$3,350/mo
Zestimate® history
Owner options
List your home for rent
$3,350/mo
Rent Zestimate®
Find your next renter with Zillow Rental Manager. Plus, with online applications, you can quickly screen prospective tenants – for free.
$3,350/mo
Rent Zestimate®
Refinance and save
$3,895/mo
Est. payment
Refinancing to a lower rate could help reduce your monthly payments and save thousands over the life of the loan.
$3,895/mo
Est. payment
Explore your selling options
Work with a Zillow partner agent
Leverage their expertise and Zillow's premium Showcase listings to get your home seen by more buyers.
Get startedList with your own agent
Get your home in front of millions of buyers by listing it on Zillow.
Learn how to do itSell it yourself
Take full control of how buyers see your home on Zillow by listing For Sale by Owner (FSBO).
List your homeWhat's special
Renovated kitchenBrand-new roofGorgeous quartz countertopsTranquil backyard pondLuxurious master suiteSoaking tubOpen-concept great room
Zillow last checked:
Listing updated:
Listed by:
Kevin Atchoo 407-773-2139,
INVENTURE GROUP LLC 407-773-2139
Bought with:
Non-Member Agent
STELLAR NON-MEMBER OFFICE
Source: Stellar MLS,MLS#: O6328813 Originating MLS: Orlando Regional
Originating MLS: Orlando Regional
Facts & features
Interior
Bedrooms & bathrooms
- Bedrooms: 4
- Bathrooms: 3
- Full bathrooms: 3
Primary bedroom
- Features: Ceiling Fan(s), En Suite Bathroom, Walk-In Closet(s)
- Level: First
- Area: 182 Square Feet
- Dimensions: 13x14
Bedroom 2
- Features: Built-in Closet
- Level: First
- Area: 121 Square Feet
- Dimensions: 11x11
Bedroom 3
- Features: Built-in Closet
- Level: First
- Area: 110 Square Feet
- Dimensions: 10x11
Bedroom 4
- Features: Built-in Closet
- Level: First
- Area: 121 Square Feet
- Dimensions: 11x11
Primary bathroom
- Features: Dual Sinks, Tub with Separate Shower Stall, Linen Closet
- Level: First
- Area: 90 Square Feet
- Dimensions: 9x10
Bathroom 2
- Features: Linen Closet
- Level: First
- Area: 72 Square Feet
- Dimensions: 12x6
Family room
- Features: Built-in Closet
- Level: First
- Area: 238 Square Feet
- Dimensions: 17x14
Kitchen
- Features: Kitchen Island, Storage Closet
- Level: First
- Area: 195 Square Feet
- Dimensions: 13x15
Living room
- Level: First
- Area: 320 Square Feet
- Dimensions: 16x20
Heating
- Central, Electric
Cooling
- Central Air
Appliances
- Included: Dishwasher, Disposal, Dryer, Microwave, Range, Range Hood, Refrigerator, Washer
- Laundry: In Garage
Features
- Ceiling Fan(s), Eating Space In Kitchen, High Ceilings, Kitchen/Family Room Combo, Open Floorplan, Primary Bedroom Main Floor, Solid Surface Counters, Vaulted Ceiling(s)
- Flooring: Ceramic Tile, Porcelain Tile, Hardwood
- Has fireplace: No
Interior area
- Total structure area: 2,692
- Total interior livable area: 2,071 sqft
Property
Parking
- Total spaces: 2
- Parking features: Driveway, Garage Door Opener
- Attached garage spaces: 2
- Has uncovered spaces: Yes
Features
- Levels: One
- Stories: 1
- Patio & porch: Patio, Screened
- Exterior features: Irrigation System, Lighting, Sidewalk
- Has view: Yes
- View description: Water, Pond
- Has water view: Yes
- Water view: Water,Pond
- Waterfront features: Pond
Lot
- Size: 6,006 Square Feet
Details
- Parcel number: 052428164200300
- Zoning: P-D
- Special conditions: None
Construction
Type & style
- Home type: SingleFamily
- Property subtype: Single Family Residence
Materials
- Block, Stucco
- Foundation: Slab
- Roof: Shingle
Condition
- New construction: No
- Year built: 2005
Utilities & green energy
- Sewer: Public Sewer
- Water: Public
- Utilities for property: BB/HS Internet Available, Cable Connected, Electricity Connected, Sewer Connected, Street Lights, Underground Utilities, Water Connected
Community & HOA
Community
- Features: Community Mailbox, Gated Community - No Guard, Playground, Sidewalks
- Pet fee: $0 monthly
- Subdivision: CYPRESS CHASE UT 01 50 83
HOA
- Has HOA: Yes
- Amenities included: Basketball Court, Gated, Playground, Recreation Facilities
- HOA fee: $100 monthly
- HOA name: Empire Management
- HOA phone: 407-770-1748
Location
- Region: Orlando
Financial & listing details
- Price per square foot: $254/sqft
- Tax assessed value: $455,479
- Annual tax amount: $6,482
- Date on market: 7/21/2025
- Cumulative days on market: 187 days
- Listing terms: Cash,Conventional,FHA,VA Loan
- Ownership: Fee Simple
- Total actual rent: 0
- Electric utility on property: Yes
- Road surface type: Asphalt, Paved
Price history
| Date | Event | Price |
|---|---|---|
| 10/24/2025 | Sold | $525,000-4.4%$254/sqft |
Source:  Stellar MLS #O6328813 Report a problem Stellar MLS #O6328813 Report a problem | ||
| 9/26/2025 | Pending sale | $549,000$265/sqft |
Source: Stellar MLS #O6328813 Report a problem | ||
| 7/21/2025 | Listed for sale | $549,000-0.2%$265/sqft |
Source: Stellar MLS #O6328813 Report a problem | ||
| 7/9/2025 | Listing removed | -- |
Source: Owner Report a problem | ||
| 6/26/2025 | Listed for sale | $549,900-1.8%$266/sqft |
Source: Owner Report a problem | ||
| 6/13/2025 | Listing removed | $560,000$270/sqft |
Source: Stellar MLS #O6277032 Report a problem | ||
| 5/9/2025 | Price change | $560,000-2.6%$270/sqft |
Source: Stellar MLS #O6277032 Report a problem | ||
| 5/5/2025 | Listed for sale | $574,900$278/sqft |
Source: Stellar MLS #O6277032 Report a problem | ||
| 5/1/2025 | Pending sale | $574,900$278/sqft |
Source: Stellar MLS #O6277032 Report a problem | ||
| 3/14/2025 | Price change | $574,900-2.5%$278/sqft |
Source: Stellar MLS #O6277032 Report a problem | ||
| 2/6/2025 | Listed for sale | $589,500+102.6%$285/sqft |
Source: Stellar MLS #O6277032 Report a problem | ||
| 3/24/2021 | Listing removed | -- |
Source: Owner Report a problem | ||
| 6/28/2018 | Sold | $291,000-4.6%$141/sqft |
Source: Public Record Report a problem | ||
| 3/28/2018 | Listed for sale | $305,000+9.7%$147/sqft |
Source: Owner Report a problem | ||
| 4/8/2017 | Listing removed | $1,775$1/sqft |
Source: Millennium Homes Realty, LLC Report a problem | ||
| 2/10/2017 | Listed for rent | $1,775$1/sqft |
Source: Zillow Rental Manager Report a problem | ||
| 6/29/2005 | Sold | $278,000$134/sqft |
Source: Public Record Report a problem | ||
Public tax history
| Year | Property taxes | Tax assessment |
|---|---|---|
| 2024 | $6,482 +7.3% | $417,005 +3% |
| 2023 | $6,044 +12.6% | $404,859 +36% |
| 2022 | $5,365 +16.4% | $297,765 +10% |
| 2021 | $4,609 -1.2% | $270,695 -0.6% |
| 2020 | $4,666 +1.4% | $272,304 +5.2% |
| 2019 | $4,603 +0.1% | $258,938 +1.3% |
| 2018 | $4,599 | $255,517 +9.5% |
| 2017 | $4,599 +7.9% | $233,272 +2.4% |
| 2016 | $4,261 +4% | $227,869 +5.8% |
| 2015 | $4,099 +11.1% | $215,409 +7.7% |
| 2014 | $3,691 +13.5% | $199,984 +18.6% |
| 2013 | $3,251 +0.7% | $168,645 +1.5% |
| 2012 | $3,228 -3.9% | $166,104 -3.8% |
| 2011 | $3,360 -6.8% | $172,734 -9.6% |
| 2010 | $3,604 | $191,125 -14.5% |
| 2009 | -- | $223,571 -19.7% |
| 2008 | $4,926 -11.5% | $278,324 -13.1% |
| 2007 | $5,568 +6.9% | $320,399 +17.4% |
| 2006 | $5,210 +392.2% | $272,957 +474.6% |
| 2005 | $1,059 +19.5% | $47,500 +1.1% |
| 2004 | $886 -1.8% | $47,000 |
| 2003 | $902 +196.6% | $47,000 +193.8% |
| 2002 | $304 | $16,000 |
Find assessor info on the county website
Neighborhood: 32836
Nearby homes
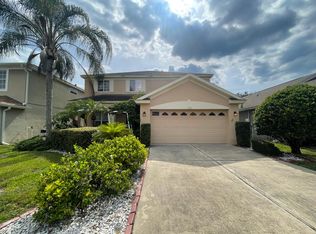
- $661,4005 bd4 ba2.7k sqft9722 Pecky Cypress Way, Orlando, FL 32836Off Market
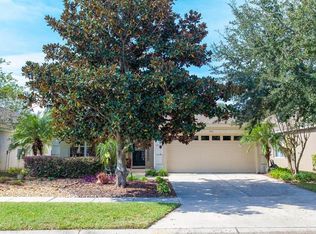
- $494,7003 bd2 ba1.7k sqft9710 Pecky Cypress Way, Orlando, FL 32836Off Market
- $675,0004 bd4 ba3k sqft9728 Pecky Cypress Way, Orlando, FL 32836Sold
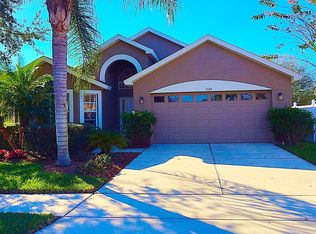
- $527,6004 bd2 ba2.1k sqft9704 Pecky Cypress Way, Orlando, FL 32836Off Market
- $488,3004 bd2 ba1.7k sqft9734 Pecky Cypress Way, Orlando, FL 32836Off Market
- $100-- bd-- ba-- sqftGolden Cypress Ct, Orlando, FL 32836Off Market
- $180,0003 bd2 ba2.2k sqft9717 Pecky Cypress Way, Orlando, FL 32836Sold
- $478,2003 bd2 ba1.7k sqft10608 Golden Cypress Ct, Orlando, FL 32836Off Market
Nearby schools
GreatSchools rating
- 7/10Castleview ElementaryGrades: K-5Distance: 1.5 mi
- 8/10Horizon West Middle SchoolGrades: 6-8Distance: 2.9 mi
- 7/10Windermere High SchoolGrades: 9-12Distance: 5 mi
Get a cash offer in 3 minutes
Find out how much your home could sell for in as little as 3 minutes with a no-obligation cash offer.
Estimated market value
$524,800
Get a cash offer in 3 minutes
Find out how much your home could sell for in as little as 3 minutes with a no-obligation cash offer.
Estimated market value
$524,800
- Florida
- Orange County
- Orlando
- 32836
- 9716 PECKY CYPRESS WAY
Nearby cities
Nearby neighborhoods
Nearby zip codes
Other Orlando Topics
