Skip main navigation
Sold for $675,000
  • $675,000

    9728 PECKY CYPRESS WAY, ORLANDO, FL 32836

    4beds
    3,025sqft
    Single Family Residence
    Built in 2003
    6,009 Square Feet Lot
    $677,100 Zestimate®
    $223/sqft
    $4,733 Estimated rent

    Home value

    $677,100

    $616,000 - $738,000

    $4,733/mo

    Zestimate® history
    Loading
    Loading...

    Owner options

    List your home for rent

    $4,733/mo

    Rent Zestimate®

    Find your next renter with Zillow Rental Manager. Plus, with online applications, you can quickly screen prospective tenants – for free.

    Learn more

    $4,733/mo

    Rent Zestimate®

    Refinance and save

    $4,934/mo

    Est. payment

    Refinancing to a lower rate could help reduce your monthly payments and save thousands over the life of the loan.

    See today's rates

    $4,934/mo

    Est. payment

    Explore your selling options

    Work with a Zillow partner agent

    Leverage their expertise and Zillow's premium Showcase listings to get your home seen by more buyers.

    Get started

    List with your own agent

    Get your home in front of millions of buyers by listing it on Zillow.

    Learn how to do it

    Sell it yourself

    Take full control of how buyers see your home on Zillow by listing For Sale by Owner (FSBO).

    List your home

    What's special

    Fully fenced yardElectric led fireplaceQuartz countertopsCustom laundry roomCustomized garageBrick paver patioCustom blinds
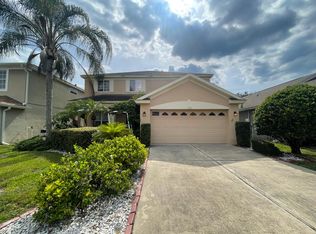
    From the moment you walk through the door, this home tells a story of refined design, modern comfort, and timeless elegance. The main level welcomes you with custom tile flooring imported from Italy, setting an elevated tone throughout the living space. Every corner feels intentional, from the quartz countertops that gleam under soft LED accent lighting to the LG Studio induction stove top, and Kitchenaid appliances. Custom blinds frame each window beautifully, while a brand new A/C system and appliances still under warranty provide peace of mind. Evenings are best spent around the electric LED fireplace, casting a warm and inviting glow. The custom laundry room is conveniently located downstairs with built in shelving and rich Brazilian cabinetry. Upstairs, all bedrooms blend comfort with modern design. LVP flooring flows through the common spaces, while the bathrooms feature tile imported from Spain, floating vanities, and dual closets that combine function and sophistication. The primary suite is a private retreat with coffered ceilings and a view of Disney’s nightly fireworks. The spa inspired bathroom offers dual floating vanities with ambient LED lighting, a new jacuzzi tub, and an open concept dual shower that rivals any resort. Outside, beauty meets tranquility. The brick paver patio invites relaxation, while the fully fenced yard backs up to a serene pond. The customized garage features stunning marble epoxy flooring that adds a polished, showroom quality finish. As the sun sets, the backyard transforms into your own private light show with Disney’s fireworks lighting up the sky. With fresh exterior paint, a roof only five years old, and a convenient half bath, every detail of this property has been carefully maintained. Perfectly located near world class dining, boutique shopping, and only minutes from Walt Disney World, this residence offers the ideal blend of luxury living and everyday convenience. This is more than a home. It is where craftsmanship meets comfort, design meets lifestyle, and every evening ends with a little touch of Disney magic.

    Zillow last checked:

    Listing updated:

    Listed by:

    Matthew McKee 407-948-0658,

    COMPASS FLORIDA LLC 407-203-9441,

    Alex McKee 407-765-4488,

    COMPASS FLORIDA LLC

    Bought with:

    Non-Member Agent

    STELLAR NON-MEMBER OFFICE

    Source: Stellar MLS,MLS#: O6354093MLS LogoOriginating MLS: Orlando Regional

    Facts & features

    Interior

    Bedrooms & bathrooms
    • Bedrooms: 4
    • Bathrooms: 4
    • Full bathrooms: 2
    • 1/2 bathrooms: 2
    Rooms
    • Room types: Attic, Breakfast Room Separate
    Primary bedroom
    • Features: Walk-In Closet(s)
    • Level: Second
    Bedroom 2
    • Features: Dual Closets
    • Level: Second
    Bedroom 3
    • Features: Dual Closets
    • Level: Second
    Bedroom 4
    • Features: Dual Closets
    • Level: Second
    Dining room
    • Level: First
    Kitchen
    • Level: First
    Living room
    • Level: First
    Heating
    • Central, Electric, Heat Pump
    Cooling
    • Central Air
    Appliances
    • Included: Dishwasher, Disposal, Electric Water Heater, Microwave, Range
    • Laundry: Inside, Laundry Room
    Features
    • Built-in Features, Ceiling Fan(s), High Ceilings, Kitchen/Family Room Combo, Living Room/Dining Room Combo, Open Floorplan, PrimaryBedroom Upstairs, Solid Surface Counters, Thermostat, Walk-In Closet(s)
    • Flooring: Carpet, Ceramic Tile
    • Doors: French Doors
    • Windows: Window Treatments
    • Has fireplace: Yes
    • Fireplace features: Electric, Family Room
    Interior area
    • Total structure area: 3,654
    • Total interior livable area: 3,025 sqft

    Property

    Parking
    • Total spaces: 2
    • Parking features: Garage - Attached
    • Attached garage spaces: 2
    Features
    • Levels: Two
    • Stories: 2
    • Patio & porch: Covered, Deck, Patio, Porch
    • Exterior features: Other, Storage
    • Fencing: Fenced
    • Has view: Yes
    • View description: Water, Pond
    • Has water view: Yes
    • Water view: Water,Pond
    • Waterfront features: Pond Access
    Lot
    • Size: 6,009 Square Feet
    • Features: Sidewalk
    • Residential vegetation: Mature Landscaping
    Details
    • Parcel number: 052428164200280
    • Zoning: P-D
    • Special conditions: None

    Construction

    Type & style
    • Home type: SingleFamily
    • Property subtype: Single Family Residence
    Materials
    • Block, Stucco
    • Foundation: Slab
    • Roof: Shingle
    Condition
    • New construction: No
    • Year built: 2003

    Utilities & green energy

    • Sewer: Public Sewer
    • Water: Public
    • Utilities for property: BB/HS Internet Available, Cable Available, Cable Connected, Fire Hydrant, Public, Sprinkler Meter, Street Lights, Underground Utilities

    Community & HOA

    Community
    • Features: Gated Community - No Guard, Park, Playground
    • Security: Gated Community, Security System Owned, Smoke Detector(s)
    • Pet fee: $0 monthly
    • Subdivision: CYPRESS CHASE
    HOA
    • Has HOA: Yes
    • Amenities included: Gated
    • HOA fee: $83 monthly
    • HOA name: Kim Mastrocola
    • HOA phone: 407-770-1748
    Location
    • Region: Orlando

    Financial & listing details

    • Price per square foot: $223/sqft
    • Tax assessed value: $520,506
    • Annual tax amount: $8,112
    • Date on market: 10/23/2025
    • Cumulative days on market: 23 days
    • Listing terms: Cash,Conventional,FHA,VA Loan
    • Ownership: Fee Simple
    • Total actual rent: 0
    • Road surface type: Paved, Asphalt

    Price history

    DateEventPrice
    12/19/2025Sold$675,000-3.6%$223/sqft
    Source: Stellar MLS #O6354093 Report a problem
    11/18/2025Pending sale$699,900$231/sqft
    Source: Stellar MLS #O6354093 Report a problem
    10/23/2025Listed for sale$699,900+32.1%$231/sqft
    Source: Stellar MLS #O6354093 Report a problem
    2/8/2023Sold$530,000-11.5%$175/sqft
    Source: Public Record Report a problem
    1/10/2023Pending sale$599,000$198/sqft
    Source: Stellar MLS #G5056155 Report a problem
    10/3/2022Price change$599,000-3.2%$198/sqft
    Source: Stellar MLS #G5059071 Report a problem
    8/5/2022Price change$619,000-6.2%$205/sqft
    Source: Stellar MLS #G5059071 Report a problem
    7/16/2022Price change$660,000-1.5%$218/sqft
    Source: Stellar MLS #G5056155 Report a problem
    7/11/2022Listed for sale$670,000$221/sqft
    Source: Stellar MLS #G5056155 Report a problem
    7/7/2022Pending sale$670,000$221/sqft
    Source: Stellar MLS #G5056155 Report a problem
    7/1/2022Price change$670,000-1.2%$221/sqft
    Source: RE/MAX International #G5056155 Report a problem
    6/12/2022Price change$678,000-0.7%$224/sqft
    Source: Stellar MLS #G5056155 Report a problem
    6/6/2022Price change$683,000-1%$226/sqft
    Source: Stellar MLS #G5056155 Report a problem
    5/31/2022Listed for sale$690,000-1.4%$228/sqft
    Source: Stellar MLS #G5056155 Report a problem
    5/30/2022Listing removed--
    Source: Stellar MLS #O6022779 Report a problem
    5/11/2022Price change$699,900-6.7%$231/sqft
    Source: Stellar MLS #O6022779 Report a problem
    5/5/2022Listed for sale$749,900+233.3%$248/sqft
    Source: Stellar MLS #O6022779 Report a problem
    3/24/2012Listing removed$225,000$74/sqft
    Source: Coulter Team Realty #O5003969 Report a problem
    3/22/2012Sold$225,000$74/sqft
    Source: Public Record Report a problem
    8/14/2011Price change$225,000-6.2%$74/sqft
    Source: Coulter Team Realty #O5003969 Report a problem
    5/12/2011Price change$239,900+4.3%$79/sqft
    Source: Coulter Team Realty #O5003969 Report a problem
    12/12/2010Price change$229,900-11.5%$76/sqft
    Source: Century21 Premium Properties #O5003969 Report a problem
    9/11/2010Listed for sale$259,900-2.1%$86/sqft
    Source: Century21 Premium Properties #O5003969 Report a problem
    11/18/2003Sold$265,600$88/sqft
    Source: Public Record Report a problem

    Public tax history

    YearProperty taxesTax assessment
    2024$8,180 +6.7%$520,506 +11.3%
    2023$7,664 +130.5%$467,829 +100.1%
    2022$3,325 +1.8%$233,748 +3%
    2021$3,268 +0.9%$226,940 +1.4%
    2020$3,238 -1.7%$223,807 +2.3%
    2019$3,294 +0.9%$218,775 +1.9%
    2018$3,265 +0%$214,696 -21.6%
    2017$3,265 +1.5%$273,893 +2.4%
    2016$3,215 +4.2%$267,346 +4.3%
    2015$3,086 -3.4%$256,417 +8.6%
    2014$3,194 +2.2%$236,014 +18.1%
    2013$3,125 +1%$199,901 +1.6%
    2012$3,093 -4.6%$196,847 -3.7%
    2011$3,240 -8.6%$204,317 -9.8%
    2010$3,545 $226,553 -14.6%
    2009-- $265,402 -18.7%
    2008$3,951 -1.2%$326,602 -12.4%
    2007$4,001 -6%$372,665 +16.1%
    2006$4,255 +0.5%$320,941 +27.5%
    2005$4,235 +4.5%$251,622 +8.4%
    2004$4,052 +349.1%$232,150 +393.9%
    2003$902 +196.6%$47,000 +193.8%
    2002$304 $16,000
    Find assessor info on the county website

    Neighborhood: 32836

    Nearby schools

    GreatSchools rating
    Schools provided by the listing agent
    • Elementary: Castleview Elementary
    • Middle: Horizon West Middle School
    • High: Windermere High School

    Source: Stellar MLS. This data may not be complete. We recommend contacting the local school district to confirm school assignments for this home.

    Get a cash offer in 3 minutes
    Find out how much your home could sell for in as little as 3 minutes with a no-obligation cash offer.
    Estimated market value
    $677,100
    Get a cash offer in 3 minutes
    Find out how much your home could sell for in as little as 3 minutes with a no-obligation cash offer.
    Estimated market value
    $677,100