Skip main navigation
Off market
  • $1,244,500

    9716 Sunset Hill Cir, Lone Tree, CO 80124

    3beds
    3baths
    3,266sqft
    SingleFamily
    Built in 2005
    6,969 Square Feet Lot
    $1,244,500 Zestimate®
    $381/sqft
    $3,697 Estimated rent

    Home value

    $1,244,500

    $1.17M - $1.32M

    $3,697/mo

    Zestimate® history
    Loading
    Loading...

    Owner options

    List your home for rent

    $3,697/mo

    Rent Zestimate®

    Find your next renter with Zillow Rental Manager. Plus, with online applications, you can quickly screen prospective tenants – for free.

    Learn more

    $3,697/mo

    Rent Zestimate®

    Refinance and save

    $6,127/mo

    Est. payment

    Refinancing to a lower rate could help reduce your monthly payments and save thousands over the life of the loan.

    See today's rates

    $6,127/mo

    Est. payment

    Explore your selling options

    Work with a Zillow partner agent

    Leverage their expertise and Zillow's premium Showcase listings to get your home seen by more buyers.

    Get started

    List with your own agent

    Get your home in front of millions of buyers by listing it on Zillow.

    Learn how to do it

    Sell it yourself

    Take full control of how buyers see your home on Zillow by listing For Sale by Owner (FSBO).

    List your home

    What's special

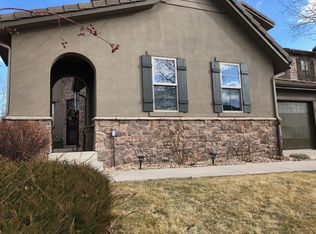
    With eight-foot doors throughout, refinished hardwood floors through much of the main level, and floor-to-ceiling windows, this bright open home shows like a model. The expansive stainless and granite kitchen, with tumbled marble backsplash, features Jenn-Air appliances, walk-in pantry, wine bar, butler pantry, and informal dining. The one-of-a-kind expanded main-floor master suite boasts a generous custom closet and slate tile bath with large double shower. The upstairs loft area with built-in shelving, wet bar, and western balcony can function as a study or recreation room. Each upper level bedroom offers a dedicated bathroom and walk-in closet. Enjoy additional living space offered by the lush private backyard featuring covered Brazilian hardwood deck, sunken hot tub, and water feature. This home is perfection.Features:* Eight-foot Doors Throughout* Floor-to-Ceiling Windows* Recently Refinished Hardwood Floors* Tumbled Marble Kitchen Backsplash* Generous Granite and Stainless Kitchen* Butler Pantry and Wine Bar* Formal and Informal Dining Areas* Three-Car Garage with Extensive Storage* Expanded Master Suite with Grand Walk-in Closet* Ceiling Fans Throughout* Professional Landscaping* Front and Back Water Features* Covered Brazilian Hardwood Deck* Sunken Hot Tub* Private Backyard Oasis* Gated Tennis and Pool Community* Whole-House Filterless Water Purifying System* Whole-House Humidifying System

    This property is off market, which means it's not currently listed for sale or rent on Zillow. This may be different from what's available on other websites or public sources.
    Facts & features

    Interior

    Bedrooms & bathrooms
    • Bedrooms: 3
    • Bathrooms: 3
    Heating
    • Other
    Cooling
    • Central
    Features
    • Flooring: Other
    • Basement: Finished
    • Has fireplace: Yes
    Interior area
    • Total interior livable area: 3,266 sqft

    Property

    Parking
    • Parking features: Garage - Attached
    Features
    • Exterior features: Other
    Lot
    • Size: 6,969 sqft
    Details
    • Parcel number: 223110401031

    Construction

    Type & style
    • Home type: SingleFamily
    Materials
    • Frame
    • Roof: Other
    Condition
    • Year built: 2005

    Community & neighborhood

    Location
    • Region: Lone Tree

    HOA & financial

    HOA
    • Has HOA: Yes
    • HOA fee: $223 monthly

    Price history

    DateEventPrice
    5/30/2023Sold$1,310,000+120.2%$401/sqft
    Source: Public Record Report a problem
    10/27/2010Sold$595,000-4%$182/sqft
    Source: Public Record Report a problem
    10/1/2010Price change$619,900-3.1%$190/sqft
    Source: NRT Denver #933995 Report a problem
    9/12/2010Price change$639,900-1.4%$196/sqft
    Source: NRT Denver #933995 Report a problem
    7/21/2010Price change$649,000-1.5%$199/sqft
    Source: NRT Denver #933995 Report a problem
    6/12/2010Listed for sale$659,000+8.9%$202/sqft
    Source: NRT Denver #933995 Report a problem
    6/12/2009Sold$605,000-10.9%$185/sqft
    Source: Public Record Report a problem
    4/3/2009Listed for sale$679,000+12.9%$208/sqft
    Source: Listhub #745480 Report a problem
    10/6/2005Sold$601,560$184/sqft
    Source: Public Record Report a problem

    Public tax history

    YearProperty taxesTax assessment
    2025$9,846 -0.8%$74,370 -13%
    2024$9,924 +34.8%$85,490 -1%
    2023$7,360 -2.7%$86,310 +47.4%
    2022$7,561 $58,560 -2.8%
    2021-- $60,240 -2.1%
    2020$7,749 +14.3%$61,550
    2019$6,778 -5.8%$61,550 +9.1%
    2018$7,198 +5%$56,400
    2017$6,856 +99.4%$56,400 +0.4%
    2016$3,438 -0.4%$56,190
    2015$3,454 +18.1%$56,190 +24.5%
    2014$2,925 $45,120
    2013-- $45,120 +3.7%
    2012-- $43,530
    2011-- $43,530 -14.4%
    2010-- $50,880 +11.2%
    2009$2,939 $45,770
    2008-- $45,770 +1.9%
    2007-- $44,900
    2006$2,293 +25.7%$44,900 +207.3%
    2004$1,825 +69554.6%$14,610 +146000%
    2003$3 $10

    Find assessor info on the county website

    Neighborhood: 80124

    Nearby schools

    GreatSchools rating
    Schools provided by the listing agent
    • Elementary: Acres Green Elementary School
    • Middle: Cresthill Middle School
    • High: Highlands Ranch High School
    • District: DOUGLAS

    Source: The MLS. This data may not be complete. We recommend contacting the local school district to confirm school assignments for this home.

    Get a cash offer in 3 minutes
    Find out how much your home could sell for in as little as 3 minutes with a no-obligation cash offer.
    Estimated market value
    $1,244,500
    Get a cash offer in 3 minutes
    Find out how much your home could sell for in as little as 3 minutes with a no-obligation cash offer.
    Estimated market value
    $1,244,500