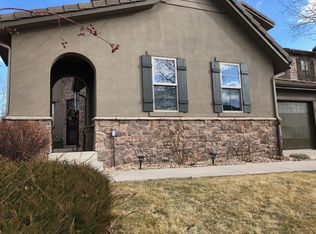
9700 Sunset Hill Circle, Lone Tree, CO 80124
Home value
$1,189,300
$1.13M - $1.25M
$5,658/mo
Owner options
$5,658/mo
Rent Zestimate®
Find your next renter with Zillow Rental Manager. Plus, with online applications, you can quickly screen prospective tenants – for free.
$5,658/mo
Rent Zestimate®
$7,087/mo
Est. payment
Refinancing to a lower rate could help reduce your monthly payments and save thousands over the life of the loan.
$7,087/mo
Est. payment
Explore your selling options
Work with a Zillow partner agent
Leverage their expertise and Zillow's premium Showcase listings to get your home seen by more buyers.
Get startedList with your own agent
Get your home in front of millions of buyers by listing it on Zillow.
Learn how to do itSell it yourself
Take full control of how buyers see your home on Zillow by listing For Sale by Owner (FSBO).
List your homeWhat's special
Zillow last checked:
Listing updated:
Stacie Chadwick 303-829-4713 schadwick@livsothebysrealty.com,
LIV Sotheby's International Realty
Sean Choi, 100052617
Fairways Real Estate LLC
Facts & features
Interior
Bedrooms & bathrooms
- Bedrooms: 4
- Bathrooms: 4
- Full bathrooms: 3
- 1/2 bathrooms: 1
- Main level bathrooms: 1
Primary bedroom
- Description: Upper Level Primary Suite With Sitting Area And Gas Fireplace, Oversized Primary Closet With Adjacent Laundry Room Access
- Level: Upper
- Area: 325 Square Feet
- Dimensions: 25 x 13
Bedroom
- Description: Spacious Bedroom With Sizable Closet Shares A Full Bathroom
- Level: Upper
- Area: 120 Square Feet
- Dimensions: 12 x 10
Bedroom
- Description: Spacious Bedroom With Sizable Closet Shares A Full Bathroom
- Level: Upper
- Area: 169 Square Feet
- Dimensions: 13 x 13
Bedroom
- Description: 4th Upper Level Bedroom With En Suite Bathroom.
- Level: Upper
- Area: 132 Square Feet
- Dimensions: 12 x 11
Primary bathroom
- Description: Spa-Like Bathroom With Separate Dual Vanities, Granite Counters, Glass-Faced Shower, And Relaxing Soaking Tub
- Level: Upper
- Area: 230 Square Feet
- Dimensions: 10 x 23
Bathroom
- Description: Main Level Powder Room With Pedestal Sink
- Level: Main
- Area: 45 Square Feet
- Dimensions: 5 x 9
Bathroom
- Description: Full Shared Bathroom With Expansive Vanity, Dual Sinks And Separate Room With Bathtub/Shower
- Level: Upper
- Area: 40 Square Feet
- Dimensions: 8 x 5
Bathroom
- Description: En Suite Full Bath With Tiled Shower/Tub
- Level: Upper
- Area: 65 Square Feet
- Dimensions: 13 x 5
Den
- Description: Bonus Room Perfect For A 2nd Office Or Den
- Level: Main
- Area: 100 Square Feet
- Dimensions: 10 x 10
Dining room
- Description: Wood Floors, Convenient Butler's Pantry, Natural Light
- Level: Main
- Area: 180 Square Feet
- Dimensions: 12 x 15
Family room
- Description: Finished Lower Level With Walk-Behind Bar With Sink And Bartop Seating, Family Room With Stack Stone Accent Walls
- Level: Basement
- Area: 744 Square Feet
- Dimensions: 31 x 24
Game room
- Description: Recreation Room In Finished Lower Level, Versatile Open Space
- Level: Basement
- Area: 405 Square Feet
- Dimensions: 15 x 27
Great room
- Description: Two Story Great Room With Gas Fireplace And Huge Window Wall
- Level: Main
- Area: 368 Square Feet
- Dimensions: 23 x 16
Kitchen
- Description: Center Island, Granite Counters, Stainless Steel Appliances, Double Ovens, Tile Backsplash, Breakfast Area
- Level: Main
- Area: 195 Square Feet
- Dimensions: 13 x 15
Laundry
- Description: Convenient Upper Level Laundry Room
- Level: Upper
- Area: 36 Square Feet
- Dimensions: 4 x 9
Office
- Description: Main Level Home Office With Double Glass Doors
- Level: Main
- Area: 195 Square Feet
- Dimensions: 15 x 13
Heating
- Forced Air, Natural Gas
Cooling
- Central Air
Appliances
- Included: Dishwasher, Dryer, Microwave, Oven, Refrigerator, Washer
Features
- Five Piece Bath, Granite Counters, High Ceilings, Jack & Jill Bathroom, Kitchen Island, Primary Suite, Vaulted Ceiling(s), Walk-In Closet(s), Wet Bar
- Flooring: Carpet, Wood
- Windows: Window Coverings
- Basement: Finished
- Number of fireplaces: 2
- Fireplace features: Gas, Great Room, Master Bedroom
Interior area
- Total structure area: 5,028
- Total interior livable area: 5,028 sqft
- Finished area above ground: 3,446
- Finished area below ground: 1,073
Property
Parking
- Total spaces: 3
- Parking features: Concrete
- Attached garage spaces: 3
Features
- Levels: Two
- Stories: 2
- Patio & porch: Patio
- Fencing: Partial
- Has view: Yes
- View description: Mountain(s)
Lot
- Size: 6,969 sqft
Details
- Parcel number: R0438955
- Zoning: PDU
- Special conditions: Standard
Construction
Type & style
- Home type: SingleFamily
- Property subtype: Single Family Residence
Materials
- Stone, Stucco
Condition
- Year built: 2005
Utilities & green energy
- Sewer: Public Sewer
- Water: Public
- Utilities for property: Cable Available, Electricity Connected, Internet Access (Wired), Natural Gas Available, Natural Gas Connected, Phone Available
Community & neighborhood
Location
- Region: Lone Tree
- Subdivision: Heritage Hills
HOA & financial
HOA
- Has HOA: Yes
- HOA fee: $180 annually
- Amenities included: Clubhouse, Gated, Playground, Pool, Tennis Court(s)
- Services included: Maintenance Grounds, Recycling, Snow Removal, Trash
- Association name: Heritage Hills HOA
- Association phone: 720-974-4256
Other
Other facts
- Listing terms: Cash,Conventional,Other,VA Loan
- Ownership: Individual
- Road surface type: Paved
Price history
| Date | Event | Price |
|---|---|---|
| 4/19/2024 | Sold | $1,170,000-2.5%$233/sqft |
Source: | ||
| 3/21/2024 | Pending sale | $1,200,000$239/sqft |
Source: | ||
| 3/7/2024 | Listed for sale | $1,200,000+115.1%$239/sqft |
Source: | ||
| 3/20/2012 | Listing removed | $3,800$1/sqft |
Source: Lori Corken & Company Report a problem | ||
| 3/12/2012 | Listed for rent | $3,800$1/sqft |
Source: Lori Corken & Company Report a problem | ||
| 1/22/2009 | Sold | $558,000-16.2%$111/sqft |
Source: Public Record Report a problem | ||
| 2/10/2006 | Sold | $665,751$132/sqft |
Source: Public Record Report a problem | ||
Public tax history
| Year | Property taxes | Tax assessment |
|---|---|---|
| 2025 | $9,786 -0.8% | $72,770 -14.4% |
| 2024 | $9,863 +32.8% | $84,990 -1% |
| 2023 | $7,429 -2.7% | $85,810 +45.2% |
| 2022 | $7,632 | $59,110 -2.8% |
| 2021 | -- | $60,800 +2% |
| 2020 | $7,502 +14.8% | $59,590 |
| 2019 | $6,534 -5.8% | $59,590 +9.6% |
| 2018 | $6,939 +5% | $54,370 |
| 2017 | $6,609 +97.6% | $54,370 -0.5% |
| 2016 | $3,345 -0.4% | $54,660 |
| 2015 | $3,360 -45.5% | $54,660 +15% |
| 2014 | $6,163 | $47,540 |
| 2013 | -- | $47,540 +7.9% |
| 2012 | -- | $44,060 |
| 2011 | -- | $44,060 -14.5% |
| 2010 | -- | $51,560 +5.7% |
| 2009 | -- | $48,760 |
| 2008 | -- | $48,760 +7.4% |
| 2007 | -- | $45,400 |
| 2006 | $3,245 +77.8% | $45,400 +210.7% |
| 2004 | $1,825 +69554.6% | $14,610 +146000% |
| 2003 | $3 | $10 |
Find assessor info on the county website
Neighborhood: 80124
Nearby schools
GreatSchools rating
- 6/10Acres Green Elementary SchoolGrades: PK-6Distance: 1.6 mi
- 5/10Cresthill Middle SchoolGrades: 7-8Distance: 3 mi
- 9/10Highlands Ranch High SchoolGrades: 9-12Distance: 3.1 mi
Schools provided by the listing agent
- Elementary: Acres Green
- Middle: Cresthill
- High: Highlands Ranch
- District: Douglas RE-1
Source: REcolorado as distributed by MLS GRID. This data may not be complete. We recommend contacting the local school district to confirm school assignments for this home.
Get a cash offer in 3 minutes
- Colorado
- Douglas County
- Lone Tree
- 80124
- 9700 Sunset Hill Circle