Panoramic Mountain Views!! Sophisticated ranch-style living awaits in the prestigious gated community of Heritage Hills, where exceptional indoor-outdoor living and Front Range views take center stage. Set above the surrounding homes, this elegantly appointed 4-bedroom, 4-bath residence features dramatic architecture, elegant finishes, 10-foot ceilings, and soaring vaulted ceilings in the kitchen and family room. The thoughtfully designed kitchen offers Taupe glazed cabinetry, crown molding, slab granite, a generous center island with seating and gas range. The back of the home opens seamlessly to an extraordinary outdoor living space designed for entertaining and enjoying Colorado sunsets. The outdoor retreat features a custom pergola with sun shades and remote-controlled retractable screens, built-in grill with chiseled-slab granite counters, and a spectacular 10-foot custom fire lake with cut glass inspired by the Front Range. The luxurious main-level primary suite features mountain views, dual custom walk-in closets, and a spa-inspired bath with dual vanities, large shower and soaking tub. The main level also includes a private office, workout room or non-conforming bedroom, laundry room, dry bar with beverage fridge, and spacious dining room. The finished walkout basement offers a second family room with custom mahogany entertainment center and built-in desk, two generously sized bedrooms including one ensuite, additional full bath, extensive storage, and access to a two-tier patio. Newer carpeting, 2022 HVAC, plantation shutters, crown molding, professional landscaping and flower gardens, & a 3-car garage with epoxy flooring and built ins! Heritage Hills offers 2 pools, tennis, pickleball & basketball courts, clubhouse, fitness facilities, social events, golf-cart-friendly lifestyle. Ideally located just 2 miles from Park Meadows Mall, with restaurants, shopping, grocery stores, medical facilities, Lone Tree Recreation Center, and Lone Tree Arts Center nearby.
Accepting backups
$1,495,000
9703 Sunset Hill Circle, Lone Tree, CO 80124
4beds
4,406sqft
Single Family Residence
Built in 2005
7,405 Square Feet Lot
$1,458,200 Zestimate®
$339/sqft
$15/mo HOA
What's special
- 42 days
- 628
- 36
Zillow last checked:
Listing updated:
Listed by:
Nicole Pinette 720-244-1514 nicole@pinetterealty.com,
Pinette Realty Group LLC
Source: REcolorado as distributed by MLS GRID,MLS#: 3138983
Facts & features
Interior
Bedrooms & bathrooms
- Bedrooms: 4
- Bathrooms: 4
- Full bathrooms: 3
- 1/2 bathrooms: 1
- Main level bathrooms: 2
- Main level bedrooms: 2
Bedroom
- Description: Workout Room Or Non-Conforming Bedroom. Was Originally A Bedroom/Bath And The Plumbing Is Still Under The Floor If Some Wants To Convert It Back.
- Level: Main
- Area: 192 Square Feet
- Dimensions: 12 x 16
Bedroom
- Description: Mountain Views! Custom Drapes, Hunter Douglas Silouette Blinds, Night Lights, Speakers
- Features: Primary Suite
- Level: Main
- Area: 302.12 Square Feet
- Dimensions: 16.6 x 18.2
Bedroom
- Description: Spacious Bedroom With Loads Of Light And A Private Ensuite.
- Level: Basement
- Area: 289.76 Square Feet
- Dimensions: 18.11 x 16
Bedroom
- Description: Full Bathroom Outside The Bedroom Door.
- Level: Basement
- Area: 240 Square Feet
- Dimensions: 15 x 16
Bathroom
- Description: Dual Vanities, Two Walk-In Closets With Custom Closet Organizers, Large Soaking Tub, Oversized Shower With Two Shower Heads, Private Water Closet
- Features: Primary Suite
- Level: Main
- Area: 214.63 Square Feet
- Dimensions: 16.9 x 12.7
Bathroom
- Description: Crown Molding, Designer Paint, Pedrstsl Sink
- Level: Main
Bathroom
- Description: Bathroom Attached To The Basement Bedroom.
- Features: En Suite Bathroom
- Level: Basement
Bathroom
- Description: Full Bath With Recently Updated Bath Tiles. Bathroom Is Outside The Door Of The 4th Bedroom
- Level: Basement
Dining room
- Description: Custom Paint, Dry Bar With Cabinets And Storage, Updated Lighting, Built-In Window Seat Storage.
- Level: Main
- Area: 202.12 Square Feet
- Dimensions: 16.3 x 12.4
Family room
- Description: Mountain Views!! Soaring 16 Foot Ceilings, Newer Plush Carperting, Crown Molding, Double Sided Fireplace With A Blower With A Sensor, Crown Molding.
- Level: Main
- Area: 324.7 Square Feet
- Dimensions: 19.1 x 17
Great room
- Description: Large Entertainment Space, Mahogany Stained Attached Entertainment Center, Updated Carpeting.
- Level: Basement
- Area: 931.74 Square Feet
- Dimensions: 29.3 x 31.8
Kitchen
- Description: Cityscape Designed White Antique Cabinets, Slab Granite, Large Center Island With Seating, Kitchen Dining Area Crown Molding, Lighting, 16 Foot Ceilings..
- Level: Main
- Area: 292.53 Square Feet
- Dimensions: 19.9 x 14.7
Laundry
- Description: Upper And Lower Cabinets And Slab Granite Countertops, Storage Closet In Laundry Room
- Level: Main
- Area: 61.5 Square Feet
- Dimensions: 7.5 x 8.2
Office
- Description: Built In Hutch, Plantation Shutters
- Level: Main
- Area: 129.47 Square Feet
- Dimensions: 10.7 x 12.1
Office
- Description: Substantial Desk Built In With Drawers, Bookshelves And Cabinet.
- Level: Basement
Utility room
- Description: Floor To Ceiling Storage Cabinets All Included, Work Station, Water Purifier For The Kitchen.
- Level: Basement
- Area: 123.76 Square Feet
- Dimensions: 11.9 x 10.4
Heating
- Forced Air
Cooling
- Central Air
Appliances
- Included: Disposal, Microwave, Oven, Refrigerator
Features
- Basement: Finished,Partial,Sump Pump,Walk-Out Access
Interior area
- Total structure area: 4,406
- Total interior livable area: 4,406 sqft
- Finished area above ground: 2,356
- Finished area below ground: 1,589
Property
Parking
- Total spaces: 3
- Parking features: Floor Coating
- Attached garage spaces: 3
Features
- Levels: One
- Stories: 1
- Entry location: Ground
- Patio & porch: Covered, Deck, Patio
- Exterior features: Fire Pit, Garden, Gas Grill
- Fencing: Partial
- Has view: Yes
- View description: Mountain(s)
Lot
- Size: 7,405 Square Feet
- Features: Irrigated, Landscaped, Near Public Transit, Sloped, Sprinklers In Front, Sprinklers In Rear
Details
- Parcel number: R0438985
- Special conditions: Standard
Construction
Type & style
- Home type: SingleFamily
- Architectural style: Traditional
- Property subtype: Single Family Residence
Materials
- Frame, Stone, Stucco
- Foundation: Structural
- Roof: Concrete
Condition
- Year built: 2005
Utilities & green energy
- Sewer: Public Sewer
- Water: Public
Community & HOA
Community
- Subdivision: Heritage Hills
HOA
- Has HOA: Yes
- Amenities included: Clubhouse, Gated, Pool, Spa/Hot Tub, Tennis Court(s)
- Services included: Snow Removal, Trash
- HOA fee: $180 annually
- HOA name: Heritage Hills HOA
- HOA phone: 303-369-0800
Location
- Region: Lone Tree
Financial & listing details
- Price per square foot: $339/sqft
- Tax assessed value: $1,192,405
- Annual tax amount: $9,708
- Date on market: 9/11/2026
- Listing terms: Cash,Conventional
- Exclusions: Washer & Dryer, Mirrors, 3 Pendant Island Lights Will Be Removed And Replaced With New Matching Pendant Lights To The Kitchen Nook Lighting
- Ownership: Individual
- Road surface type: Paved
Estimated market value
$1,458,200
$1.39M - $1.53M
$4,914/mo
Price history
| Date | Event | Price |
|---|---|---|
| 9/29/2026 | Pending sale | $1,495,000$339/sqft |
Source:  REcolorado as distributed by MLS GRID #3138983 Report a problem | ||
| 9/11/2026 | Listed for sale | $1,495,000+105.8%$339/sqft |
Source: REcolorado as distributed by MLS GRID #3138983 Report a problem | ||
| 8/29/2005 | Sold | $726,479$165/sqft |
Source: Public Record Report a problem | ||
Public tax history
| Year | Property taxes | Tax assessment |
|---|---|---|
| 2025 | $0 | $74,530 -14.4% |
| 2024 | $10,114 +34.7% | $87,060 -1% |
| 2023 | $7,511 -2.7% | $87,900 +47.1% |
| 2022 | $7,717 | $59,760 -2.8% |
| 2021 | -- | $61,480 -1.4% |
| 2020 | $7,851 +19.4% | $62,360 |
| 2019 | $6,576 -5.8% | $62,360 +14% |
| 2018 | $6,984 +5% | $54,720 -2% |
| 2017 | $6,652 -3.7% | $55,860 -1% |
| 2016 | $6,905 -0.4% | $56,420 |
| 2015 | $6,936 +11.8% | $56,420 +17.9% |
| 2014 | $6,203 | $47,850 |
| 2013 | -- | $47,850 +4.4% |
| 2012 | -- | $45,820 |
| 2011 | -- | $45,820 -6.5% |
| 2010 | -- | $48,990 +3% |
| 2009 | $3,055 | $47,580 |
| 2008 | -- | $47,580 +6.4% |
| 2007 | -- | $44,720 |
| 2006 | $3,441 +88.5% | $44,720 +206.1% |
| 2004 | $1,825 +69554.6% | $14,610 +146000% |
| 2003 | $3 | $10 |
Find assessor info on the county website
Monthly payment
Est. payment
Payment breakdown
Explore the cost of this home by adjusting the details. Changes won't be saved.Climate risks
Neighborhood: 80124
Nearby schools
Schools provided by the listing agent
- Elementary: Acres Green
- Middle: Cresthill
- High: Highlands Ranch
- District: Douglas RE-1
Source: REcolorado as distributed by MLS GRID. This data may not be complete. We recommend contacting the local school district to confirm school assignments for this home.
- $1,108,5004 bd4 ba3.4k sqft9697 Sunset Hill Cir, Lone Tree, CO 80124Off Market
- $1,150,1004 bd4 ba3.4k sqft9707 Sunset Hill Cir, Lone Tree, CO 80124Off Market
- $1,079,9003 bd3 ba2.3k sqft9691 Sunset Hill Cir, Lone Tree, CO 80124Off Market
- $1,197,9004 bd5 ba4.4k sqft9728 Sunset Hill Dr, Lone Tree, CO 80124Off Market

Similar homes
- $1,499,9004 bd4 ba5.6k sqft6127 Maroon Peak Pl, Castle Rock, CO 80108For Sale

 MLS ID #1070592, Jessica Northrop, Compass-Denver. IRES as distributed by MLS GRID
- $1,495,0004 bd4 ba4.2k sqft8888 Inspiration Drive, Parker, CO 80138For Sale

 MLS ID #4924555, Peter Janisch, Professional Brokers Group. REcolorado as distributed by MLS GRID
- $1,350,0004 bd4 ba5.3k sqft2945 Newbury Court, Highlands Ranch, CO 80126For Sale
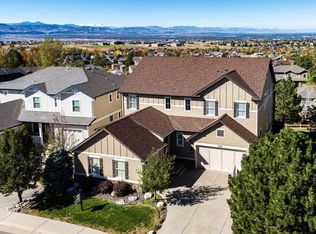 MLS ID #7674550, Jodi Alderson, HomeSmart. REcolorado as distributed by MLS GRID
- $1,495,0005 bd5 ba5k sqft5444 Water Oak Circle, Castle Rock, CO 80108For Sale
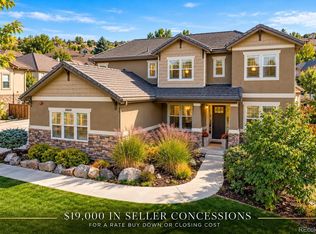 MLS ID #5376562, Brooke VanHavermaat, Guide Real Estate. REcolorado as distributed by MLS GRID
- $1,725,0004 bd4 ba4.8k sqft9302 N Heather Drive, Castle Rock, CO 80108For SaleMLS ID #8668556, Stephanie Bryant, Huntington Properties LLC. REcolorado as distributed by MLS GRID
- $1,475,0005 bd5 ba6.1k sqft6411 Sand Rose Court, Castle Rock, CO 80108For SaleMLS ID #2634858, Todd Bliek, Sweetman Realty. REcolorado as distributed by MLS GRID
- $1,449,0004 bd5 ba6.2k sqft4730 Tierra Alta Drive, Castle Rock, CO 80104For SaleMLS ID #8944811, Tara Jones, Opendoor Brokerage LLC. REcolorado as distributed by MLS GRID
- $1,499,0005 bd4 ba5.3k sqft4351 Stone Post Drive, Castle Rock, CO 80108For SaleMLS ID #3972451, Shelly Vincent, Astra Real Estate Colorado LLC. REcolorado as distributed by MLS GRID
- $1,500,0006 bd5 ba5.7k sqft6708 Tremolite Court, Castle Rock, CO 80108For SaleMLS ID #2058068, Deborah Syke, LIV Sotheby's International Realty. REcolorado as distributed by MLS GRID
- $1,598,0004 bd5 ba6.2k sqft17745 E Jamison Avenue, Aurora, CO 80016For SaleMLS ID #5136845, Rachel Sartin, Corken + Company Real Estate Group, LLC. REcolorado as distributed by MLS GRID
- $1,495,0005 bd5 ba5.5k sqft5577 Water Oak Circle, Castle Rock, CO 80108For SaleMLS ID #7600977, Chad Rocke, eXp Realty, LLC. REcolorado as distributed by MLS GRID
- $1,450,0003 bd3 ba4.9k sqft5009 Vermillion Court, Castle Rock, CO 80108For SaleMLS ID #6480254, Ford Fountain Team, LIV Sotheby's International Realty. REcolorado as distributed by MLS GRID
- $799,9003 bd4 ba3.5k sqft9853 Greensview Circle, Lone Tree, CO 80124For SaleMLS ID #2759196, Lisa Huntington-Kinn, Your Castle Real Estate Inc. REcolorado as distributed by MLS GRID
- $780,0004 bd4 ba3.9k sqft16231 Parkside Drive, Parker, CO 80134For SaleMLS ID #3050141, Cindy Rein, Sherlock Homes. REcolorado as distributed by MLS GRID
- $1,350,0005 bd5 ba5.2k sqft6263 Vacquero Circle, Castle Pines, CO 80108For SaleMLS ID #2147247, Tarah Kuna, Serhant Colorado LLC. REcolorado as distributed by MLS GRID
- $1,850,0005 bd6 ba6.4k sqft8926 Ridgepoint Way, Castle Pines, CO 80108For SaleMLS ID #5908056, Anne Dresser Kocur, LIV Sotheby's International Realty. REcolorado as distributed by MLS GRID
- $1,530,0005 bd5 ba5.2k sqft5112 Serene View Way, Parker, CO 80134For SaleMLS ID #7029976, Douglas McCartney, Madison & Company Properties. REcolorado as distributed by MLS GRID
- $1,600,0006 bd6 ba5.6k sqft10482 Marigold Court, Highlands Ranch, CO 80126For SaleMLS ID #5799222, Jessica Northrop, Compass - Denver. REcolorado as distributed by MLS GRID
- $1,595,0004 bd3 ba4.3k sqft8122 Raphael Ln, Littleton, CO 80125For SaleMLS ID #1067756, Nick Schossow, Compass-Denver. IRES as distributed by MLS GRID
- $1,450,0005 bd5 ba5.2k sqft3328 Diablo Way, Castle Rock, CO 80108For SaleMLS ID #6750610, Jack O'Connor, The Denver 100 LLC. REcolorado as distributed by MLS GRID
