Nestled on a quiet cul-de-sac in the Firelight community of Highlands Ranch, this beautiful 4 bedroom, 4 bathroom home boasts an exceptional blend of timeless elegance & thoughtful design, while offering sweeping mountain & city views. This gourmet eat-in kitchen will impress featuring 42” cherry cabinetry, dark granite countertops, upgraded stainless steel appliances, 6-burner gas range, second oven, warming drawer, spacious walk-in pantry & is open to the family room - which is perfect for entertaining. In addition, a formal living & dining room, powder room & private office featuring a dual-sided fireplace with 5” cherry hardwood floors extending throughout the main level, add warmth & a cohesive sense of understated elegance. Upstairs, the primary suite serves as a peaceful retreat, complete with its own patio with views & separate sitting area with a wet bar, providing the perfect place to unwind, while the luxurious 5-piece primary bath features a soaking tub & generous walk-in closet offering abundant custom built-in cabinetry. 2 additional well-proportioned bedrooms share a Jack-and-Jill bathroom, each with its own sink, vanity & walk-in closet. Did we mention the upstairs laundry room that adds another layer of everyday convenience? The partially finished walk-out basement expands the home's versatility, offering a 4th bedroom, 3/4 bathroom & ample unfinished space ready to be tailored to your needs. Outside, mature trees create a private, established setting, while 3 distinct patio areas invite you to relax, entertain, & enjoy the serene setting. Garden, play, or perfect your short game on the professionally finished putting green. Highlands Ranch offers a vibrant and welcoming community known for its highly regarded schools, outstanding recreational centers, indoor & outdoor pools, playgrounds, dog parks, extensive trail system, an abundance of shopping, dining & everyday amenities that provides a lifestyle that is as enriching as it is convenient.
For sale
Price cut: $50K (11/6)
$1,300,000
2945 Newbury Court, Highlands Ranch, CO 80126
4beds
5,302sqft
Single Family Residence
Built in 2004
7,362 Square Feet Lot
$-- Zestimate®
$245/sqft
$101/mo HOA
What's special
- 35 days
- 567
- 22
Zillow last checked:
Listing updated:
Listed by:
Jodi Alderson 303-489-2333 jodi@aldersonhometeam.com,
HomeSmart
Source: REcolorado as distributed by MLS GRID,MLS#: 7674550
Facts & features
Interior
Bedrooms & bathrooms
- Bedrooms: 4
- Bathrooms: 4
- Full bathrooms: 2
- 3/4 bathrooms: 1
- 1/2 bathrooms: 1
- Main level bathrooms: 1
Bedroom
- Features: Primary Suite
- Level: Upper
Bedroom
- Level: Upper
Bedroom
- Level: Upper
Bedroom
- Level: Basement
Bathroom
- Features: Primary Suite
- Level: Upper
Bathroom
- Level: Upper
Bathroom
- Level: Basement
Bathroom
- Level: Main
Dining room
- Level: Main
Family room
- Level: Main
Kitchen
- Level: Main
Laundry
- Level: Upper
Living room
- Level: Main
Office
- Level: Main
Heating
- Forced Air
Cooling
- Central Air
Appliances
- Included: Dishwasher, Disposal, Dryer, Microwave, Oven, Range, Range Hood, Refrigerator, Warming Drawer, Washer
Features
- Built-in Features, Ceiling Fan(s), Eat-in Kitchen, Five Piece Bath, Granite Counters, High Ceilings, Jack & Jill Bathroom, Kitchen Island, Open Floorplan, Pantry, Primary Suite, Tile Counters, Vaulted Ceiling(s), Walk-In Closet(s), Wet Bar
- Flooring: Carpet, Tile, Wood
- Windows: Window Coverings
- Basement: Full,Walk-Out Access
- Number of fireplaces: 2
- Fireplace features: Family Room, Master Bedroom
Interior area
- Total structure area: 5,302
- Total interior livable area: 5,302 sqft
- Finished area above ground: 3,451
- Finished area below ground: 387
Property
Parking
- Total spaces: 3
- Parking features: Garage - Attached
- Attached garage spaces: 3
Features
- Levels: Two
- Stories: 2
- Patio & porch: Covered, Deck, Patio
- Exterior features: Balcony, Private Yard
- Has view: Yes
- View description: City, Mountain(s)
Lot
- Size: 7,362 Square Feet
- Features: Cul-De-Sac, Landscaped, Sprinklers In Front, Sprinklers In Rear
Details
- Parcel number: R0437917
- Zoning: PDU
- Special conditions: Standard
Construction
Type & style
- Home type: SingleFamily
- Architectural style: Traditional
- Property subtype: Single Family Residence
Materials
- Brick, Frame, Wood Siding
- Foundation: Structural
- Roof: Composition
Condition
- Year built: 2004
Details
- Builder name: Beazer Homes
Utilities & green energy
- Sewer: Public Sewer
- Water: Public
- Utilities for property: Cable Available, Electricity Connected, Internet Access (Wired), Natural Gas Connected
Community & HOA
Community
- Security: Carbon Monoxide Detector(s), Smoke Detector(s)
- Subdivision: Firelight
HOA
- Has HOA: Yes
- Amenities included: Fitness Center, Playground, Pool, Sauna, Spa/Hot Tub, Tennis Court(s), Trail(s)
- HOA fee: $175 quarterly
- HOA name: HRCA
- HOA phone: 303-791-2500
- Second HOA fee: $258 semi-annually
- Second HOA name: Firelight
- Second HOA phone: 303-292-9200
Location
- Region: Highlands Ranch
Financial & listing details
- Price per square foot: $245/sqft
- Tax assessed value: $1,095,813
- Annual tax amount: $6,513
- Date on market: 10/16/2026
- Listing terms: Cash,Conventional,Jumbo,VA Loan
- Exclusions: Seller's Personal Property, Microwave Is Primary Bedroom, Beverage Cooler In Basement, Lanterns In Dining Room, Mirror In Primary Bedroom Closet & Firepit On Patio
- Ownership: Individual
- Electric utility on property: Yes
- Road surface type: Paved
Estimated market value
Not available
Estimated sales range
Not available
Not available
Price history
| Date | Event | Price |
|---|---|---|
| 11/6/2026 | Price change | $1,300,000-3.7%$245/sqft |
Source:  REcolorado as distributed by MLS GRID #7674550 Report a problem | ||
| 10/16/2026 | Listed for sale | $1,350,000+136.8%$255/sqft |
Source: REcolorado as distributed by MLS GRID #7674550 Report a problem | ||
| 5/3/2011 | Sold | $570,000-2.6%$108/sqft |
Source: Public Record Report a problem | ||
| 4/2/2011 | Price change | $585,000-2.3%$110/sqft |
Source: RE/MAX MASTERS INC #982496 Report a problem | ||
| 3/17/2011 | Price change | $599,000-1.8%$113/sqft |
Source: RE/MAX MASTERS INC #972977 Report a problem | ||
| 2/13/2011 | Price change | $610,000-2.4%$115/sqft |
Source: RE/MAX Masters, Inc. #967857 Report a problem | ||
| 1/15/2011 | Listed for sale | $625,000$118/sqft |
Source: Dominion Enterprises #959870 Report a problem | ||
| 9/28/2009 | Sold | $625,000-5.3%$118/sqft |
Source: Public Record Report a problem | ||
| 6/20/2009 | Price change | $659,900-5.7%$124/sqft |
Source: Fuller Sotheby's International Realty #783520 Report a problem | ||
| 3/1/2009 | Listed for sale | $699,900+17.8%$132/sqft |
Source: Listhub #747763 Report a problem | ||
| 5/25/2004 | Sold | $593,937$112/sqft |
Source: Public Record Report a problem | ||
Public tax history
| Year | Property taxes | Tax assessment |
|---|---|---|
| 2025 | $6,163 +0.2% | $68,490 -9.6% |
| 2024 | $6,152 +46.1% | $75,780 -1% |
| 2023 | $4,212 -16.5% | $76,520 +44.2% |
| 2022 | $5,041 | $53,060 -2.8% |
| 2021 | -- | $54,580 +4.2% |
| 2020 | $4,858 +6% | $52,380 |
| 2019 | $4,582 | $52,380 +8% |
| 2018 | $4,582 +9.8% | $48,480 |
| 2017 | $4,172 -4.5% | $48,480 -2.7% |
| 2016 | $4,369 -2.1% | $49,830 |
| 2015 | $4,463 +116.6% | $49,830 +17.3% |
| 2014 | $2,060 | $42,490 |
| 2013 | -- | $42,490 +1.9% |
| 2012 | -- | $41,700 |
| 2011 | -- | $41,700 -5.9% |
| 2010 | -- | $44,310 +3.8% |
| 2009 | $2,045 | $42,700 |
| 2008 | -- | $42,700 +5.5% |
| 2007 | -- | $40,460 |
| 2006 | $3,871 +1008.5% | $40,460 +308.7% |
| 2004 | $349 +4% | $9,900 +173.5% |
| 2003 | $336 | $3,620 |
| 2002 | -- | -- |
Find assessor info on the county website
Monthly payment
Est. payment
Payment breakdown
Explore the cost of this home by adjusting the details. Changes won't be saved.Climate risks
Neighborhood: 80126
Nearby schools
Schools provided by the listing agent
- Elementary: Copper Mesa
- Middle: Mountain Ridge
- High: Mountain Vista
- District: Douglas RE-1
Source: REcolorado as distributed by MLS GRID. This data may not be complete. We recommend contacting the local school district to confirm school assignments for this home.
- $1,105,2002 bd3 ba2.7k sqft2957 Newbury Ct, Highlands Ranch, CO 80126Off Market
- $1,058,2005 bd5 ba4.7k sqft2935 Newbury Ct, Highlands Ranch, CO 80126Off Market
- $1,259,8006 bd5 ba5.3k sqft2927 Newbury Ct, Highlands Ranch, CO 80126Off Market

- $1,103,7005 bd5 ba4.9k sqft2946 Newbury Ct, Highlands Ranch, CO 80126Off Market
Similar homes
- $935,0004 bd4 ba4.5k sqft2554 Pemberly Avenue, Highlands Ranch, CO 80126For Sale
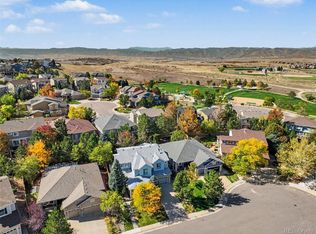
 MLS ID #2794749, Michael Kozlowski, RE/MAX Professionals. REcolorado as distributed by MLS GRID
- $899,0004 bd5 ba4.5k sqft10568 Stonington Street, Highlands Ranch, CO 80126For Sale
 MLS ID #7920698, Mary Roth, Keller Williams Real Estate LLC. REcolorado as distributed by MLS GRID
- $1,095,0005 bd5 ba5k sqft2644 Pemberly Avenue, Highlands Ranch, CO 80126For Sale
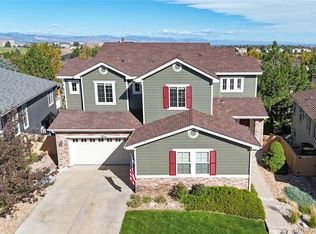 MLS ID #5813469, Kim Wermerskirchen, The W Real Estate Group. REcolorado as distributed by MLS GRID
- $1,100,0004 bd5 ba4.3k sqft5055 Montvale Drive, Littleton, CO 80130For Sale
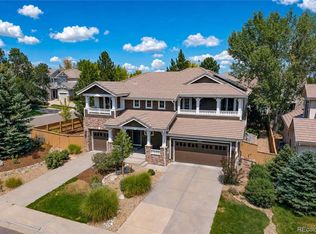 MLS ID #2478377, David Savoie, RE/MAX Alliance. REcolorado as distributed by MLS GRID
- $860,0005 bd4 ba3.7k sqft10817 Hickory Ridge Street, Highlands Ranch, CO 80126For SaleMLS ID #3025898, Julie Wheeless, Keller Williams Realty Urban Elite. REcolorado as distributed by MLS GRID
- $799,5004 bd3 ba4.3k sqft3594 Craftsbury Drive, Highlands Ranch, CO 80126For SaleMLS ID #9338890, Chris Lamee, Banyan Real Estate LLC. REcolorado as distributed by MLS GRID
- $749,9005 bd4 ba3.6k sqft3242 Windridge Circle, Highlands Ranch, CO 80126For SaleMLS ID #3817210, Thomas Richardson, Six Star Properties LLC. REcolorado as distributed by MLS GRID
- $849,0004 bd4 ba3.1k sqft3980 Mallard Drive, Highlands Ranch, CO 80126For SaleMLS ID #8337044, Michael Carter, Carter Colorado Realty. REcolorado as distributed by MLS GRID
- $1,275,0005 bd5 ba4.6k sqft5330 S Jay Drive, Littleton, CO 80123For SaleMLS ID #5538657, The Alan Smith Team, RE/MAX Professionals. REcolorado as distributed by MLS GRID
- $1,395,0004 bd3 ba5.4k sqft5013 Vermillion Court, Castle Rock, CO 80108For SaleMLS ID #8931443, Mary Ebel Decherd, Equity Colorado Real Estate. REcolorado as distributed by MLS GRID
- $1,375,0005 bd5 ba5.2k sqft3328 Diablo Way, Castle Rock, CO 80108For SaleMLS ID #6750610, Jack O'Connor, The Denver 100 LLC. REcolorado as distributed by MLS GRID
- $1,249,0005 bd6 ba4.7k sqft6291 Moulton Court, Castle Rock, CO 80104For SaleMLS ID #9625112, Danielle Yaskoweak, Madison & Company Properties. REcolorado as distributed by MLS GRID
- $700,0004 bd3 ba3.3k sqft1201 Berganot Trail, Castle Pines, CO 80108For SaleMLS ID #9866972, Nicole Gregory, LIV Sotheby's International Realty. REcolorado as distributed by MLS GRID
- $1,095,0005 bd5 ba4.7k sqft6942 Esperanza Drive, Castle Pines, CO 80108For SaleMLS ID #7390493, Derek Kliner, Realty One Group Platinum Elite. REcolorado as distributed by MLS GRID
- $990,0005 bd3 ba4k sqft9646 Westbury Way, Highlands Ranch, CO 80129For SaleMLS ID #3214673, Alan Larson, Kentwood Real Estate DTC, LLC. REcolorado as distributed by MLS GRID
- $650,0004 bd3 ba2.7k sqft3144 White Oak Street, Highlands Ranch, CO 80129For SaleMLS ID #9291108, Kim Kronenberger, RE/MAX Professionals. REcolorado as distributed by MLS GRID
- $1,449,9004 bd6 ba5.8k sqft8397 Windhaven Drive, Parker, CO 80134For SaleMLS ID #8156115, Douglas McLaughlin, RE/MAX Alliance. REcolorado as distributed by MLS GRID
- $1,175,0006 bd5 ba4.8k sqft6493 S Sedalia Street, Centennial, CO 80016For SaleMLS ID #4880099, Harold Sanderson, Assured Realty. REcolorado as distributed by MLS GRID
- $1,099,0005 bd5 ba5k sqft9393 S Holland Way, Littleton, CO 80127For SaleMLS ID #2237938, Spencer Helwig, RE/MAX Professionals. REcolorado as distributed by MLS GRID
- $1,245,0005 bd5 ba5.1k sqft24967 E Geddes Circle, Aurora, CO 80016For SaleMLS ID #5479700, M. Kay Watson, MB K Watson Prop. REcolorado as distributed by MLS GRID
