Endless Opportunity in Established Puyallup Neighborhood with 2 Primary Suites & MIL Potential. Tucked along charming tree-lined streets with classic homes and timeless character, this expansive 3,155 sq ft home offers the chance to create something truly special. Set back on a .68-acre lot, the property feels private and secluded—like your own retreat in nature—while still being minutes from downtown Puyallup, Canyon Rd and freeway access. The main level features vaulted ceilings, hardwood floors, and spacious living areas, including both a living room and family room. Formal dining room and large kitchen with abundant storage. This level also includes three bedrooms, including the first primary suite. The lower level offers a private entrance, the second primary suite, a large family room, office/den, and an additional finished room, creating excellent MIL or multi-generational living potential. Outside, the .68-acre lot offers room to relax, garden, or entertain. A detached two-car garage, RV parking, and ample additional space add to the property’s versatility. A wonderful place to call home.
Sold
Listed by: Real Broker LLC • Christine Bowers
Bought with: Realogics Sotheby's Int'l Rlty
$750,000
9717 61st Avenue E, Puyallup, WA 98373
3beds
3,155sqft
Single Family Residence
Built in 1964
0.68 Acres Lot
$748,600 Zestimate®
$238/sqft
$3,757 Estimated rent
Home value
$748,600
$704,000 - $801,000
$3,757/mo
Zestimate® history
Owner options
List your home for rent
$3,757/mo
Rent Zestimate®
Find your next renter with Zillow Rental Manager. Plus, with online applications, you can quickly screen prospective tenants – for free.
$3,757/mo
Rent Zestimate®
Refinance and save
$4,580/mo
Est. payment
Refinancing to a lower rate could help reduce your monthly payments and save thousands over the life of the loan.
$4,580/mo
Est. payment
Explore your selling options
Work with a Zillow partner agent
Leverage their expertise and Zillow's premium Showcase listings to get your home seen by more buyers.
Get startedList with your own agent
Get your home in front of millions of buyers by listing it on Zillow.
Learn how to do itSell it yourself
Take full control of how buyers see your home on Zillow by listing For Sale by Owner (FSBO).
List your homeWhat's special
Rv parkingTree-lined streetsDetached two-car garageHardwood floorsSecond primary suiteFirst primary suiteFamily room
Zillow last checked:
Listing updated:
Listed by:
Christine Bowers,
Real Broker LLC
Bought with:
Howard Boher, 26079
Realogics Sotheby's Int'l Rlty
Source: NWMLS as distributed by MLS GRID,MLS#: 2487244
Facts & features
Interior
Bedrooms & bathrooms
- Bedrooms: 3
- Bathrooms: 3
- Full bathrooms: 2
- 3/4 bathrooms: 1
- Main level bathrooms: 2
- Main level bedrooms: 3
Bedroom
- Level: Main
Bedroom
- Level: Main
Bathroom full
- Level: Main
Bathroom three quarter
- Level: Lower
Other
- Level: Lower
Den office
- Level: Lower
Dining room
- Level: Main
Entry hall
- Level: Main
Great room
- Level: Lower
Heating
- Fireplace, Forced Air, Electric, Natural Gas
Cooling
- None
Appliances
- Included: Dishwasher, Dryer, Microwave, Refrigerator, Stove(s)/Range(s), Washer, Dishwasher(s), Dryer(s), Microwave(s), Refrigerator(s), Washer(s), Water Heater Location: Downstairs bathroom closet
Features
- Bath Off Primary, Ceiling Fan(s), Dining Room
- Flooring: Hardwood, Laminate, Carpet
- Windows: Dbl Pane/Storm Window
- Basement: Finished
- Number of fireplaces: 2
- Fireplace features: Gas, Lower Level: 1, Main Level: 1, Fireplace
Interior area
- Total structure area: 3,155
- Total interior livable area: 3,155 sqft
Property
Parking
- Total spaces: 2
- Parking features: Driveway, Detached Garage, RV Parking
- Has garage: Yes
- Covered spaces: 2
Features
- Levels: One
- Stories: 1
- Entry location: Main
- Patio & porch: Second Primary Bedroom, Bath Off Primary, Ceiling Fan(s), Dbl Pane/Storm Window, Dining Room, Fireplace, Vaulted Ceiling(s), Walk-In Closet(s)
- Has view: Yes
- View description: Territorial
Lot
- Size: 0.68 Acres
- Features: Paved, Secluded, Cable TV, Fenced-Fully, Gas Available, High Speed Internet, Patio, RV Parking
- Topography: Level
- Residential vegetation: Brush, Garden Space
Details
- Parcel number: 4800000150
- Special conditions: Standard
Construction
Type & style
- Home type: SingleFamily
- Architectural style: 1 Story w/Bsmnt.
- Property subtype: Single Family Residence
Materials
- Wood Siding
- Foundation: Poured Concrete
- Roof: Composition
Condition
- Very Good
- Year built: 1964
- Major remodel year: 1986
Utilities & green energy
- Electric: Company: PSE
- Sewer: Septic Tank
- Water: Public, Company: Summit Water
Community & HOA
Community
- Subdivision: Puyallup
Location
- Region: Puyallup
Financial & listing details
- Price per square foot: $238/sqft
- Tax assessed value: $625,600
- Annual tax amount: $7,580
- Date on market: 4/27/2026
- Cumulative days on market: 86 days
- Listing terms: Conventional,FHA,VA Loan
- Inclusions: Dishwasher(s), Dryer(s), Microwave(s), Refrigerator(s), Stove(s)/Range(s), Washer(s)
Price history
| Date | Event | Price |
|---|---|---|
| 3/31/2026 | Sold | $750,000$238/sqft |
Source:  NWMLS as distributed by MLS GRID #2487244 Report a problem NWMLS as distributed by MLS GRID #2487244 Report a problem | ||
| 3/10/2026 | Pending sale | $750,000$238/sqft |
Source: NWMLS as distributed by MLS GRID #2487244 Report a problem | ||
| 3/6/2026 | Listed for sale | $750,000+219.1%$238/sqft |
Source: NWMLS as distributed by MLS GRID #2487244 Report a problem | ||
| 5/25/2001 | Sold | $235,000$74/sqft |
Source: Public Record Report a problem | ||
Public tax history
| Year | Property taxes | Tax assessment |
|---|---|---|
| 2024 | $7,308 -27.1% | $625,600 +10.2% |
| 2023 | $10,022 +49.8% | $567,800 -6.6% |
| 2022 | $6,689 +7.5% | $608,100 +20% |
| 2021 | $6,225 +25.5% | $506,600 +23.5% |
| 2019 | $4,959 -14.4% | $410,100 +3.8% |
| 2018 | $5,794 +10.4% | $395,200 +12.6% |
| 2017 | $5,251 +17.1% | $350,900 +26% |
| 2016 | $4,484 | $278,500 +14.8% |
| 2014 | $4,484 +4.2% | $242,500 +5.8% |
| 2013 | $4,302 | $229,100 +1.5% |
| 2012 | -- | $225,700 -15.6% |
| 2011 | -- | $267,400 -7% |
| 2010 | -- | $287,600 -7.2% |
| 2009 | -- | $309,900 -10.8% |
| 2008 | $4,043 +0% | $347,400 -0.3% |
| 2007 | $4,043 +29.5% | $348,300 +69.9% |
| 2002 | $3,121 +13.1% | $205,000 +3.3% |
| 2001 | $2,759 | $198,500 +13.1% |
| 2000 | $2,759 | $175,500 |
Find assessor info on the county website
Neighborhood: 98373
Nearby homes
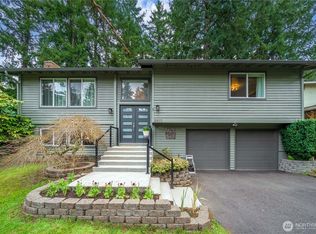
- $665,0003 bd3 ba2k sqft9815 62nd Avenue Ct E, Puyallup, WA 98373Sold
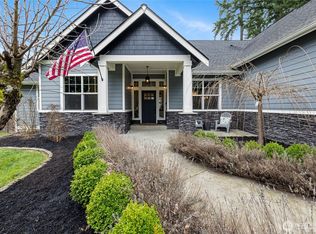
- $900,0003 bd3 ba3.1k sqft6003 98th St E, Puyallup, WA 98373Sold
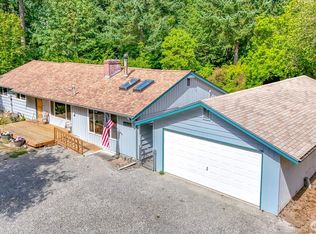
- $550,0003 bd1 ba1.7k sqft9911 61st Ave E, Puyallup, WA 98373Sold
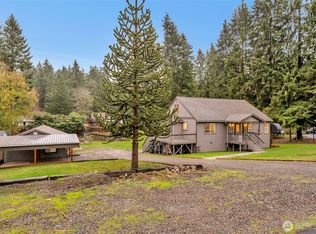
- $689,0004 bd2 ba2.8k sqft9901 59th Avenue Ct E, Puyallup, WA 98373Sold
- $712,0008 bd4 ba3.9k sqft6203 96th St E, Puyallup, WA 98371Sold
- $63,0002 bd2 ba1.4k sqft6412 96th St E TRAILER 34, Puyallup, WA 98371Sold
- $450,0003 bd2 ba1.1k sqft9807 58th Avenue Ct E, Puyallup, WA 98373Sold
- $540,0004 bd3 ba1.7k sqft9902 59th Avenue Ct E, Puyallup, WA 98373Sold
Nearby schools
GreatSchools rating
- 5/10Central Avenue Elementary SchoolGrades: K-5Distance: 1.1 mi
- 4/10Morris Ford Middle SchoolGrades: 6-8Distance: 2.9 mi
- 4/10Franklin-Pierce High SchoolGrades: 9-12Distance: 2.9 mi
Get a cash offer in 3 minutes
Find out how much your home could sell for in as little as 3 minutes with a no-obligation cash offer.
Estimated market value
$748,600
Get a cash offer in 3 minutes
Find out how much your home could sell for in as little as 3 minutes with a no-obligation cash offer.
Estimated market value
$748,600
- Washington
- Pierce County
- Summit
- 98373
- 9717 61st Avenue E
Nearby cities
Nearby zip codes
Other Summit Topics
