Motivated seller! Seller willing to contribute toward a rate buy-down or closing costs—bring your offer. Situated on just over ½ acre, this property offers space to breathe, park, and play. This versatile 4-bedroom home is ideal for a variety of living situations, including multi-generational living. The lower level features its own kitchenette, rec room, family room, two bedrooms, and a beautifully remodeled ¾ bath—perfect for guests, hobbies, or extended living. The main level showcases an updated kitchen with a convenient breakfast bar, and all appliances stay, including the mini fridge downstairs. Stay comfortable year-round with central A/C. Outside, you’ll find a detached 2-car garage/shop with upgraded electrical and a mini-split. Ideal for projects, car enthusiasts, woodworking, or additional workspace. An oversized carport fits two compact cars, and a former chicken coop now serves as a garden storage shed. A riding mower and accessories are included, making it easy to maintain the grounds from day one. With durable Hardiplank siding and a 50-year roof, this home offers lasting quality and peace of mind.
Sold
Listed by: Berkshire Hathaway HS NW • Leanne Emery
Bought with: Newberry Realty, Inc.
$689,000
9901 59th Avenue Ct E, Puyallup, WA 98373
4beds
2,872sqft
Single Family Residence
Built in 1940
0.56 Acres Lot
$-- Zestimate®
$240/sqft
$3,205 Estimated rent
Home value
Not available
Estimated sales range
Not available
$3,205/mo
Zestimate® history
Owner options
List your home for rent
$3,205/mo
Rent Zestimate®
Find your next renter with Zillow Rental Manager. Plus, with online applications, you can quickly screen prospective tenants – for free.
$3,205/mo
Rent Zestimate®
Refinance and save
$4,267/mo
Est. payment
Refinancing to a lower rate could help reduce your monthly payments and save thousands over the life of the loan.
$4,267/mo
Est. payment
Explore your selling options
Work with a Zillow partner agent
Leverage their expertise and Zillow's premium Showcase listings to get your home seen by more buyers.
Get startedList with your own agent
Get your home in front of millions of buyers by listing it on Zillow.
Learn how to do itSell it yourself
Take full control of how buyers see your home on Zillow by listing For Sale by Owner (FSBO).
List your homeWhat's special
Durable hardiplank sidingAll appliances stayGarden storage shed
Zillow last checked:
Listing updated:
Listed by:
Leanne Emery,
Berkshire Hathaway HS NW
Bought with:
Veronica Songco, 77560
Newberry Realty, Inc.
Source: NWMLS as distributed by MLS GRID,MLS#: 2459822
Facts & features
Interior
Bedrooms & bathrooms
- Bedrooms: 4
- Bathrooms: 2
- Full bathrooms: 1
- 3/4 bathrooms: 1
- Main level bathrooms: 1
- Main level bedrooms: 2
Primary bedroom
- Level: Main
Bedroom
- Level: Lower
Bedroom
- Level: Lower
Bedroom
- Level: Main
Bathroom full
- Level: Main
Bathroom three quarter
- Level: Lower
Other
- Level: Lower
Bonus room
- Level: Second
Entry hall
- Level: Main
Family room
- Level: Lower
Kitchen with eating space
- Level: Main
Living room
- Level: Main
Rec room
- Level: Lower
Utility room
- Level: Main
Heating
- Fireplace, 90%+ High Efficiency, Forced Air, Electric, Natural Gas
Cooling
- 90%+ High Efficiency, Ductless
Appliances
- Included: Dishwasher, Refrigerator, Stove(s)/Range(s), Dishwasher(s), Refrigerator(s), Water Heater: Gas, Water Heater Location: Basement
Features
- Ceiling Fan(s), Pantry
- Flooring: Laminate, Carpet
- Doors: French Doors
- Windows: Dbl Pane/Storm Window
- Basement: Finished
- Number of fireplaces: 1
- Fireplace features: Gas, Main Level: 1, Fireplace
Interior area
- Total structure area: 2,872
- Total interior livable area: 2,872 sqft
Property
Parking
- Total spaces: 3
- Parking features: Detached Carport, Detached Garage
- Has garage: Yes
- Has carport: Yes
- Covered spaces: 3
Features
- Levels: Multi/Split
- Entry location: Main
- Patio & porch: Ceiling Fan(s), Dbl Pane/Storm Window, Fireplace, French Doors, Pantry, Water Heater, Wet Bar
Lot
- Size: 0.56 Acres
- Features: Paved, Cable TV, Deck, Outbuildings, Patio, Shop
- Topography: Level,Sloped
Details
- Parcel number: 4800200600
- Special conditions: Standard
- Other equipment: Leased Equipment: no
Construction
Type & style
- Home type: SingleFamily
- Architectural style: Multi Level
- Property subtype: Single Family Residence
Materials
- Cement Planked, Cement Plank
- Roof: Composition
Condition
- Year built: 1940
- Major remodel year: 1996
Utilities & green energy
- Electric: Company: Puget Sound Energy
- Sewer: Septic Tank, Company: septic
- Water: Public, Company: Summit View Water
- Utilities for property: Xfinity, Xfinity
Community & HOA
Community
- Subdivision: Puyallup
Location
- Region: Puyallup
Financial & listing details
- Price per square foot: $240/sqft
- Tax assessed value: $592,100
- Annual tax amount: $6,676
- Date on market: 1/26/2026
- Cumulative days on market: 182 days
- Listing terms: Conventional,FHA,VA Loan
- Inclusions: Dishwasher(s), Leased Equipment, Refrigerator(s), Stove(s)/Range(s)
Price history
| Date | Event | Price |
|---|---|---|
| 6/26/2026 | Sold | $689,000-1.4%$240/sqft |
Source:  NWMLS as distributed by MLS GRID #2459822 Report a problem NWMLS as distributed by MLS GRID #2459822 Report a problem | ||
| 6/11/2026 | Pending sale | $699,000$243/sqft |
Source: NWMLS as distributed by MLS GRID #2459822 Report a problem | ||
| 5/28/2026 | Listed for sale | $699,000$243/sqft |
Source: NWMLS as distributed by MLS GRID #2459822 Report a problem | ||
| 5/26/2026 | Pending sale | $699,000$243/sqft |
Source: NWMLS as distributed by MLS GRID #2459822 Report a problem | ||
| 3/31/2026 | Price change | $699,000-2.2%$243/sqft |
Source: NWMLS as distributed by MLS GRID #2459822 Report a problem | ||
| 1/21/2026 | Price change | $715,000-1.4%$249/sqft |
Source: NWMLS as distributed by MLS GRID #2459822 Report a problem | ||
| 12/11/2025 | Listed for sale | $725,000+20.8%$252/sqft |
Source: NWMLS as distributed by MLS GRID #2459822 Report a problem | ||
| 3/29/2021 | Sold | $599,950+33.3%$209/sqft |
Source: NWMLS as distributed by MLS GRID #1733149 Report a problem | ||
| 3/8/2019 | Sold | $450,000-5.3%$157/sqft |
Source: NWMLS as distributed by MLS GRID #1368846 Report a problem | ||
| 2/13/2019 | Pending sale | $475,000$165/sqft |
Source: Federal Way Office #1368846 Report a problem | ||
| 1/11/2019 | Price change | $475,000-1%$165/sqft |
Source: Federal Way Office #1368846 Report a problem | ||
| 11/24/2018 | Listed for sale | $480,000+80.5%$167/sqft |
Source: Berkshire Hathaway HS NW #1368846 Report a problem | ||
| 12/15/2004 | Sold | $265,950+61.2%$93/sqft |
Source: Public Record Report a problem | ||
| 6/24/2004 | Sold | $165,000+11.5%$57/sqft |
Source: Public Record Report a problem | ||
| 9/14/2000 | Sold | $148,000$52/sqft |
Source: Public Record Report a problem | ||
Public tax history
| Year | Property taxes | Tax assessment |
|---|---|---|
| 2025 | $7,130 +6.8% | $592,100 +5.1% |
| 2024 | $6,676 +12% | $563,300 +9.8% |
| 2023 | $5,959 -2.8% | $512,900 -7.2% |
| 2022 | $6,129 +12.5% | $552,400 +26.2% |
| 2021 | $5,446 +27.2% | $437,600 +23.2% |
| 2019 | $4,281 -13.1% | $355,100 +5.7% |
| 2018 | $4,924 +10.6% | $336,000 +14.2% |
| 2017 | $4,454 +17% | $294,200 +26.1% |
| 2016 | $3,807 | $233,300 +15% |
| 2014 | $3,807 +4.7% | $202,900 +5.7% |
| 2013 | $3,636 | $192,000 +2.1% |
| 2012 | -- | $188,000 -8.5% |
| 2011 | -- | $205,400 -9.2% |
| 2010 | -- | $226,100 +46.2% |
| 2002 | $2,356 +15.6% | $154,700 +6% |
| 2001 | $2,037 | $145,900 +14.5% |
| 2000 | $2,037 | $127,400 |
Find assessor info on the county website
Neighborhood: 98373
Nearby homes
- $540,0004 bd3 ba1.7k sqft9902 59th Avenue Ct E, Puyallup, WA 98373Sold
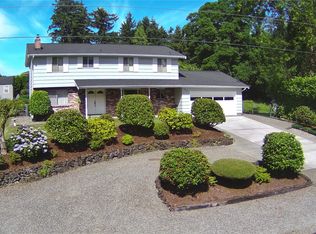
- $450,0003 bd2 ba1.1k sqft9807 58th Avenue Ct E, Puyallup, WA 98373Sold
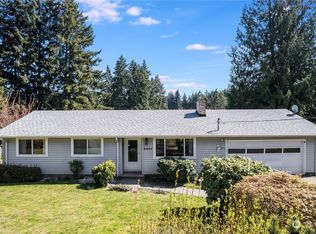
- $550,0003 bd1 ba1.7k sqft9911 61st Ave E, Puyallup, WA 98373Sold
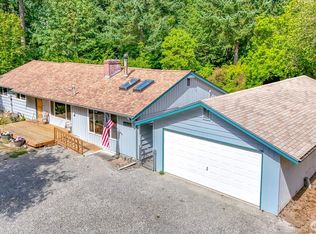
- $707,8504 bd3 ba2k sqft10020 61st Ave E, Puyallup, WA 98373Sold
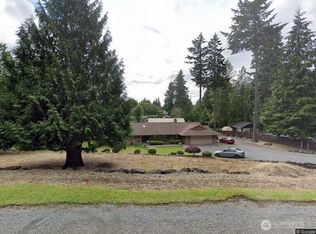
- $319,2002 bd2 ba1k sqft5717 99th St E, Puyallup, WA 98373Off Market
- $299,9502 bd2 ba1k sqft5721 99th Street Ct E, Puyallup, WA 98373For Sale
- $900,0003 bd3 ba3.1k sqft6003 98th St E, Puyallup, WA 98373Sold
- $750,0003 bd3 ba3.1k sqft9717 61st Ave E, Puyallup, WA 98373Sold
Nearby schools
GreatSchools rating
- 5/10Central Avenue Elementary SchoolGrades: K-5Distance: 0.9 mi
- 4/10Morris Ford Middle SchoolGrades: 6-8Distance: 2.8 mi
- 4/10Franklin-Pierce High SchoolGrades: 9-12Distance: 2.8 mi
Schools provided by the listing agent
- Elementary: Central Avenue Elem
- Middle: Morris Ford Mid
- High: Franklin-Pierce High
Source: NWMLS as distributed by MLS GRID. This data may not be complete. We recommend contacting the local school district to confirm school assignments for this home.


Get pre-qualified for a loan
At Zillow Home Loans, we can pre-qualify you in as little as 5 minutes with no impact to your credit score.An equal housing lender. NMLS #10287.
- Washington
- Pierce County
- Summit
- 98373
- 9901 59th Avenue Ct E
Nearby cities
Nearby zip codes
Other Summit Topics
