**Multiple Offers Received - Offer Deadline, Best and Final With No Escalation Clauses by 9pm on Tuesday, June 17** Meticulously maintained and thoughtfully upgraded, this exceptional expanded split foyer in sought-after Oakhurst is truly a rare find! Boasting 4 bedrooms and 2.5 baths, this home impresses from the moment you arrive with pristine curb appeal, a perfectly manicured lawn, and professionally landscaped grounds. Inside, gleaming hardwood floors and sun-drenched spaces define the main level. The expanded gourmet kitchen is a showstopper—featuring a stunning cathedral ceiling addition, granite countertops, stainless steel appliances, a breakfast bar, and a spacious eat-in area. Flowing seamlessly from the kitchen are the elegant dining room and bright family room, creating the perfect layout for both daily living and entertaining. Three generously sized bedrooms are located on the upper level, including a luxurious primary suite with its own cathedral ceiling addition, walk-in closet, and beautifully appointed ensuite bath. A full hall bathroom completes the level. The lower level offers incredible additional living space with a massive rec room featuring luxury vinyl plank flooring and a cozy pellet stove. A fourth bedroom (currently being used as a fitness room), half bath, and oversized utility/laundry room offer flexible functionality for guests, home office, or hobbies. Step outside to a backyard oasis—fully fenced with lush landscaping, an expansive stone patio, composite deck with balcony, and a large storage shed. Every inch of this home has been lovingly cared for and it shows beautifully—inside and out. This is more than just a home—it’s a standout property in impeccable condition that’s ready for its next proud owner. Don’t miss your chance to fall in love! Upgrades include: Wood floors: 2022 Kitchen cabinets: 2022 Kitchen appliances: 2022 Family room luxury vinyl floors: 2018 Master bath: 2017 Pellet stove: 2015 Gazebo: 2021 Fence: 2022 HVAC: 2019 Roof: Oct 2021 with transferable 10 year warranty Front door: 2015
Sold for $450,000
$450,000
9717 Hickoryhurst Dr, Baltimore, MD 21236
4beds
1,390sqft
Single Family Residence
Built in 1988
7,392 Square Feet Lot
$455,800 Zestimate®
$324/sqft
$2,706 Estimated rent
Home value
$455,800
$415,000 - $501,000
$2,706/mo
Zestimate® history
Owner options
List your home for rent
$2,706/mo
Rent Zestimate®
Find your next renter with Zillow Rental Manager. Plus, with online applications, you can quickly screen prospective tenants – for free.
$2,706/mo
Rent Zestimate®
Refinance and save
$2,999/mo
Est. payment
Refinancing to a lower rate could help reduce your monthly payments and save thousands over the life of the loan.
$2,999/mo
Est. payment
Explore your selling options
Work with a Zillow partner agent
Leverage their expertise and Zillow's premium Showcase listings to get your home seen by more buyers.
Get startedList with your own agent
Get your home in front of millions of buyers by listing it on Zillow.
Learn how to do itSell it yourself
Take full control of how buyers see your home on Zillow by listing For Sale by Owner (FSBO).
List your homeWhat's special
Backyard oasisPristine curb appealWalk-in closetElegant dining roomExpansive stone patioGleaming hardwood floorsStainless steel appliances
Zillow last checked:
Listing updated:
Listed by:
Tony Migliaccio 410-977-0606,
Long & Foster Real Estate, Inc.
Bought with:
Sudarshan Paudel, 668540
Ghimire Homes
Source: Bright MLS,MLS#: MDBC2129212
Facts & features
Interior
Bedrooms & bathrooms
- Bedrooms: 4
- Bathrooms: 3
- Full bathrooms: 2
- 1/2 bathrooms: 1
- Main level bathrooms: 2
- Main level bedrooms: 3
Rooms
- Room types: Dining Room, Primary Bedroom, Bedroom 2, Bedroom 3, Bedroom 4, Kitchen, Family Room, Foyer, Recreation Room, Utility Room, Primary Bathroom, Full Bath, Half Bath
Primary bedroom
- Features: Flooring - HardWood
- Level: Main
- Area: 260 Square Feet
- Dimensions: 20 x 13
Bedroom 2
- Features: Flooring - HardWood
- Level: Main
- Area: 154 Square Feet
- Dimensions: 14 x 11
Bedroom 3
- Features: Flooring - HardWood
- Level: Main
- Area: 108 Square Feet
- Dimensions: 9 x 12
Bedroom 4
- Features: Flooring - Carpet
- Level: Lower
- Area: 196 Square Feet
- Dimensions: 14 x 14
Primary bathroom
- Level: Main
Dining room
- Features: Flooring - HardWood
- Level: Main
- Area: 180 Square Feet
- Dimensions: 15 x 12
Family room
- Features: Flooring - HardWood
- Level: Main
- Area: 196 Square Feet
- Dimensions: 14 x 14
Foyer
- Features: Flooring - HardWood
- Level: Main
- Area: 28 Square Feet
- Dimensions: 4 x 7
Other
- Level: Main
Half bath
- Level: Lower
Kitchen
- Features: Flooring - HardWood
- Level: Main
- Area: 231 Square Feet
- Dimensions: 11 x 21
Recreation room
- Features: Flooring - Luxury Vinyl Plank
- Level: Lower
- Area: 500 Square Feet
- Dimensions: 25 x 20
Utility room
- Level: Lower
- Area: 196 Square Feet
- Dimensions: 14 x 14
Heating
- Heat Pump, Electric
Cooling
- Ceiling Fan(s), Central Air, Electric
Appliances
- Included: Microwave, Dishwasher, Disposal, Dryer, Exhaust Fan, Freezer, Ice Maker, Oven/Range - Electric, Range Hood, Refrigerator, Stainless Steel Appliance(s), Washer, Water Heater, Electric Water Heater
- Laundry: Dryer In Unit, Washer In Unit, Lower Level
Features
- Ceiling Fan(s), Chair Railings, Dining Area, Formal/Separate Dining Room, Eat-in Kitchen, Kitchen - Gourmet, Kitchen - Table Space, Primary Bath(s), Recessed Lighting, Upgraded Countertops, Walk-In Closet(s), Bar, Breakfast Area, Cathedral Ceiling(s)
- Flooring: Carpet, Ceramic Tile, Hardwood, Luxury Vinyl, Wood
- Doors: French Doors, Sliding Glass, Storm Door(s)
- Windows: Double Hung, Double Pane Windows
- Basement: Full,Finished,Heated,Improved,Interior Entry,Exterior Entry,Walk-Out Access,Windows
- Number of fireplaces: 1
- Fireplace features: Brick, Mantel(s), Other, Pellet Stove
Interior area
- Total structure area: 1,390
- Total interior livable area: 1,390 sqft
- Finished area above ground: 1,390
- Finished area below ground: 0
Property
Parking
- Total spaces: 2
- Parking features: Concrete, Driveway, Off Street, On Street
- Uncovered spaces: 2
Accessibility
- Accessibility features: None
Features
- Levels: Split Foyer,Two
- Stories: 2
- Patio & porch: Deck, Patio
- Exterior features: Lighting, Storage, Sidewalks, Balcony
- Pool features: None
- Fencing: Back Yard
Lot
- Size: 7,392 Square Feet
- Dimensions: 1.00 x
Details
- Additional structures: Above Grade, Below Grade
- Parcel number: 04112000001682
- Zoning: R
- Special conditions: Standard
Construction
Type & style
- Home type: SingleFamily
- Property subtype: Single Family Residence
Materials
- Brick, Vinyl Siding
- Foundation: Block
- Roof: Architectural Shingle
Condition
- Excellent
- New construction: No
- Year built: 1988
Utilities & green energy
- Sewer: Public Sewer
- Water: Public
Community & HOA
Community
- Subdivision: Oakhurst
HOA
- Has HOA: No
Location
- Region: Baltimore
Financial & listing details
- Price per square foot: $324/sqft
- Tax assessed value: $327,133
- Annual tax amount: $3,690
- Date on market: 6/15/2025
- Listing agreement: Exclusive Right To Sell
- Ownership: Fee Simple
Price history
| Date | Event | Price |
|---|---|---|
| 7/18/2025 | Sold | $450,000+5.9%$324/sqft |
Source:  Bright MLS #MDBC2129212 Report a problem Bright MLS #MDBC2129212 Report a problem | ||
| 6/18/2025 | Pending sale | $425,000$306/sqft |
Source: Bright MLS #MDBC2129212 Report a problem | ||
| 6/15/2025 | Listed for sale | $425,000$306/sqft |
Source: Bright MLS #MDBC2129212 Report a problem | ||
Public tax history
| Year | Property taxes | Tax assessment |
|---|---|---|
| 2026 | $5,163 +11.9% | $349,800 +6.9% |
| 2025 | $4,615 +25.1% | $327,133 +7.4% |
| 2024 | $3,690 +8% | $304,467 +8% |
| 2023 | $3,415 +0.4% | $281,800 |
| 2022 | $3,401 +0.4% | $281,800 +0.9% |
| 2021 | $3,386 +0.4% | $279,400 +0.4% |
| 2020 | $3,372 +3% | $278,200 |
| 2019 | $3,275 +3.1% | $278,200 +6.1% |
| 2018 | $3,178 +3.1% | $262,200 +3.1% |
| 2017 | $3,081 -2.1% | $254,200 +1.8% |
| 2016 | $3,148 | $249,667 +1.8% |
| 2015 | $3,148 | $245,133 +1.9% |
| 2014 | $3,148 | $240,600 |
| 2013 | -- | $240,600 |
| 2012 | -- | $240,600 -17% |
| 2011 | -- | $289,900 +0.7% |
| 2010 | -- | $287,942 +0.7% |
| 2009 | -- | $285,926 +0.7% |
| 2008 | -- | $283,910 +16.9% |
| 2007 | -- | $242,926 +20.3% |
| 2006 | -- | $201,943 +25.5% |
| 2005 | -- | $160,960 +4.3% |
| 2004 | -- | $154,370 +4.5% |
| 2003 | -- | $147,780 +4.7% |
| 2002 | -- | $141,190 +1% |
| 2001 | -- | $139,846 |
Find assessor info on the county website
Neighborhood: 21236
Nearby homes
- $398,600-- bd1 ba1.7k sqft9719 Hickoryhurst Dr, Baltimore, MD 21236Off Market
- $460,9003 bd4 ba2.5k sqft9715 Hickoryhurst Dr, Baltimore, MD 21236Off Market
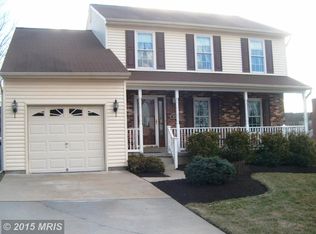
- $492,5004 bd5 ba2.7k sqft9721 Hickoryhurst Dr, Baltimore, MD 21236Sold
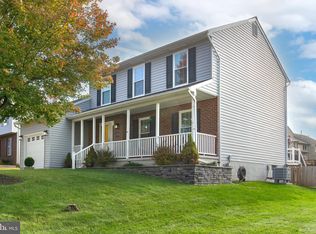
- $422,000-- bd2 ba1.7k sqft9713 Hickoryhurst Dr, Baltimore, MD 21236Off Market
- $341,400-- bd2 ba1.5k sqft39 Gunfalls Garth, Nottingham, MD 21236Off Market
- $351,8003 bd3 ba1.8k sqft35 Gunfalls Garth, Baltimore, MD 21236Off Market
- $322,0003 bd2 ba1.8k sqft41 Gunfalls Garth, Baltimore, MD 21236Off Market
- $346,000-- bd2 ba1.5k sqft33 Gunfalls Garth, Baltimore, MD 21236Off Market
Nearby schools
GreatSchools rating
- 5/10Gunpowder Elementary SchoolGrades: K-5Distance: 0.8 mi
- 7/10Perry Hall Middle SchoolGrades: 6-8Distance: 1.5 mi
- 4/10Perry Hall High SchoolGrades: 9-12Distance: 2.1 mi
Schools provided by the listing agent
- District: Baltimore County Public Schools
Source: Bright MLS. This data may not be complete. We recommend contacting the local school district to confirm school assignments for this home.
Get a cash offer in 3 minutes
Find out how much your home could sell for in as little as 3 minutes with a no-obligation cash offer.
Estimated market value
$455,800
Get a cash offer in 3 minutes
Find out how much your home could sell for in as little as 3 minutes with a no-obligation cash offer.
Estimated market value
$455,800
- Maryland
- Baltimore County
- Nottingham
- 21236
- 9717 Hickoryhurst Dr
