OFFER DEADLINE- NOV 10th 5 pm This Fantastic 4 Bedroom 3 full and 2 half bath Colonial in Oakhurst has all of the Big Ticket items Newly Done, making it an Incredible Investment for you! Its Upgrades Include a Brand NEW ROOF in 2021, ALL NEW Whole House Windows in 2022, NEW BOSCH HVAC System w Air Purifier 2023! NEW Hot Water Heater 2020, An ENTIRELY NEW TIMBER TECH DECK in 2022! KITCHEN REMODEL in 2024! and a NEW SHED in 2022, plus the entire house was just painted in Oct 2025! The Newly Redone kitchen includes SS appliances, gas range, tiled backsplash, new countertops, recessed lighting, all new flooring, a pantry, and access to your new deck. A large Family Room with Vaulted ceiling leads to an optional main level primary bedroom with walk in closet and en suite bath. Formal Dining room with built in shelves, and additional main level living room and half bath. Upstairs are 3 additional bedrooms and 2 more full baths. The Upper Level Primary has its own ensuite full bath, while bedrooms 3 and 4 may share the hall full bath. The finished Lower Level Rec Room is ready for hosting Ravens Watch Parties! A custom built bar with Boston Rail, LED lighting, mini fridge, Brazilian Cow Hide Panel, and 8 Cow Hide bar stools is sure to impress. A 2nd Half Bath leads off the main rec room along with access to the rear yard. Lower Level Laundry features front loading washer and dryer, Utility Access, Tons of Storage, and sump pump. The Rear Yard is fully fenced! The Newly Built deck with Awning and Covered Area also comes with exterior lighting. Your attached garage includes a built in work shop and shelving. This home has it all, in a PRIME location!!! OFFER DEADLINE Nov 10th at 5 pm
Sold for $492,500
$492,500
9721 Hickoryhurst Dr, Baltimore, MD 21236
4beds
2,734sqft
Single Family Residence
Built in 1988
7,150 Square Feet Lot
$502,600 Zestimate®
$180/sqft
$3,063 Estimated rent
Home value
$502,600
$457,000 - $553,000
$3,063/mo
Zestimate® history
Owner options
List your home for rent
$3,063/mo
Rent Zestimate®
Find your next renter with Zillow Rental Manager. Plus, with online applications, you can quickly screen prospective tenants – for free.
$3,063/mo
Rent Zestimate®
Refinance and save
$3,261/mo
Est. payment
Refinancing to a lower rate could help reduce your monthly payments and save thousands over the life of the loan.
$3,261/mo
Est. payment
Explore your selling options
Work with a Zillow partner agent
Leverage their expertise and Zillow's premium Showcase listings to get your home seen by more buyers.
Get startedList with your own agent
Get your home in front of millions of buyers by listing it on Zillow.
Learn how to do itSell it yourself
Take full control of how buyers see your home on Zillow by listing For Sale by Owner (FSBO).
List your homeWhat's special
Walk in closetNew bosch hvac systemBrazilian cow hide panelBrand new roofVaulted ceilingRecessed lightingLed lighting
Zillow last checked:
Listing updated:
Listed by:
Emily Hedemann 443-465-5603,
Berkshire Hathaway HomeServices PenFed Realty
Bought with:
Kim Sweat, 665732
American Premier Realty, LLC
Source: Bright MLS,MLS#: MDBC2144714
Facts & features
Interior
Bedrooms & bathrooms
- Bedrooms: 4
- Bathrooms: 5
- Full bathrooms: 3
- 1/2 bathrooms: 2
- Main level bathrooms: 2
- Main level bedrooms: 1
Rooms
- Room types: Living Room, Dining Room, Primary Bedroom, Bedroom 2, Bedroom 3, Bedroom 4, Kitchen, Family Room, Laundry, Recreation Room, Bathroom 2, Bathroom 3, Primary Bathroom, Half Bath
Primary bedroom
- Features: Attached Bathroom, Bathroom - Stall Shower, Ceiling Fan(s), Flooring - Carpet
- Level: Upper
Bedroom 2
- Features: Flooring - Carpet, Built-in Features
- Level: Upper
Bedroom 3
- Features: Flooring - Carpet
- Level: Upper
Bedroom 4
- Features: Attached Bathroom, Walk-In Closet(s), Window Treatments, Flooring - Carpet, Ceiling Fan(s)
- Level: Main
Primary bathroom
- Features: Flooring - Ceramic Tile, Bathroom - Stall Shower
- Level: Upper
Bathroom 2
- Features: Flooring - Ceramic Tile, Bathroom - Tub Shower
- Level: Upper
Bathroom 3
- Features: Bathroom - Walk-In Shower, Flooring - Ceramic Tile
- Level: Main
Dining room
- Features: Built-in Features, Chair Rail, Formal Dining Room, Flooring - Carpet
- Level: Main
Family room
- Features: Cathedral/Vaulted Ceiling, Flooring - Carpet
- Level: Main
Half bath
- Features: Flooring - Vinyl
- Level: Main
Half bath
- Features: Flooring - Ceramic Tile
- Level: Lower
Kitchen
- Features: Flooring - Vinyl, Kitchen - Gas Cooking, Eat-in Kitchen, Pantry, Countertop(s) - Quartz, Recessed Lighting
- Level: Main
Laundry
- Features: Flooring - Concrete
- Level: Lower
Living room
- Features: Flooring - Carpet
- Level: Main
Recreation room
- Features: Attached Bathroom, Flooring - Carpet, Built-in Features, Flooring - Vinyl, Track Lighting
- Level: Lower
Heating
- Heat Pump, Natural Gas
Cooling
- Ceiling Fan(s), Central Air, Electric
Appliances
- Included: Microwave, Built-In Range, Dishwasher, Disposal, Dryer, Exhaust Fan, Oven/Range - Gas, Refrigerator, Stainless Steel Appliance(s), Washer, Water Heater, Gas Water Heater
- Laundry: Lower Level, Laundry Room
Features
- Bar, Bathroom - Stall Shower, Bathroom - Tub Shower, Bathroom - Walk-In Shower, Built-in Features, Ceiling Fan(s), Dining Area, Entry Level Bedroom, Family Room Off Kitchen, Floor Plan - Traditional, Formal/Separate Dining Room, Eat-in Kitchen, Kitchen - Table Space, Pantry, Primary Bath(s), Recessed Lighting, Upgraded Countertops, Walk-In Closet(s)
- Flooring: Carpet, Vinyl, Ceramic Tile
- Windows: Window Treatments
- Basement: Connecting Stairway,Partial,Finished,Interior Entry,Sump Pump,Walk-Out Access
- Has fireplace: No
Interior area
- Total structure area: 3,348
- Total interior livable area: 2,734 sqft
- Finished area above ground: 2,234
- Finished area below ground: 500
Property
Parking
- Total spaces: 3
- Parking features: Storage, Garage Door Opener, Paved, Driveway, Attached
- Attached garage spaces: 1
- Uncovered spaces: 2
Accessibility
- Accessibility features: None
Features
- Levels: Three
- Stories: 3
- Patio & porch: Deck, Porch
- Exterior features: Awning(s), Lighting, Stone Retaining Walls, Sidewalks
- Pool features: None
- Fencing: Wood,Back Yard
Lot
- Size: 7,150 Square Feet
- Dimensions: 1.00 x
- Features: Rear Yard
Details
- Additional structures: Above Grade, Below Grade, Outbuilding
- Parcel number: 04112000001684
- Zoning: RESIDENTIAL
- Special conditions: Standard
Construction
Type & style
- Home type: SingleFamily
- Architectural style: Colonial
- Property subtype: Single Family Residence
Materials
- Brick, Vinyl Siding
- Foundation: Slab
- Roof: Shingle
Condition
- Excellent
- New construction: No
- Year built: 1988
Utilities & green energy
- Sewer: Public Sewer
- Water: Public
- Utilities for property: Natural Gas Available, Electricity Available, Sewer Available, Water Available
Community & HOA
Community
- Subdivision: Oakhurst
HOA
- Has HOA: No
Location
- Region: Baltimore
Financial & listing details
- Price per square foot: $180/sqft
- Tax assessed value: $375,667
- Annual tax amount: $4,875
- Date on market: 11/7/2025
- Listing agreement: Exclusive Right To Sell
- Inclusions: Shed, Rocking Chairs, Mini Fridge, 8 Bar Stools, Work Bench, Shelves In Garage
- Ownership: Fee Simple
Price history
| Date | Event | Price |
|---|---|---|
| 12/10/2025 | Sold | $492,500+0.5%$180/sqft |
Source:  Bright MLS #MDBC2144714 Report a problem Bright MLS #MDBC2144714 Report a problem | ||
| 11/10/2025 | Pending sale | $489,900$179/sqft |
Source: Bright MLS #MDBC2144714 Report a problem | ||
| 11/7/2025 | Listed for sale | $489,900+48.5%$179/sqft |
Source: Bright MLS #MDBC2144714 Report a problem | ||
| 2/14/2020 | Sold | $330,000$121/sqft |
Source: Public Record Report a problem | ||
Public tax history
| Year | Property taxes | Tax assessment |
|---|---|---|
| 2026 | $5,734 +8.1% | $399,800 +6.4% |
| 2025 | $5,302 +24.4% | $375,667 +6.9% |
| 2024 | $4,261 +7.4% | $351,533 +7.4% |
| 2023 | $3,968 +0.3% | $327,400 |
| 2022 | $3,956 +0.3% | $327,400 +0.6% |
| 2021 | $3,945 +0.3% | $325,467 +0.3% |
| 2020 | $3,933 +3.9% | $324,500 |
| 2019 | $3,785 +4.1% | $324,500 +8.1% |
| 2018 | $3,638 +4.2% | $300,167 +4.2% |
| 2017 | $3,491 +3.9% | $288,000 +2% |
| 2016 | $3,360 | $282,233 +2.1% |
| 2015 | $3,360 | $276,467 +2.1% |
| 2014 | $3,360 | $270,700 |
| 2013 | -- | $270,700 |
| 2012 | -- | $270,700 -23.2% |
| 2011 | -- | $352,300 +0.1% |
| 2010 | -- | $351,962 +0.1% |
| 2009 | -- | $351,536 +0.1% |
| 2008 | -- | $351,110 +17.5% |
| 2007 | -- | $298,882 +21.2% |
| 2006 | -- | $246,656 +26.9% |
| 2005 | -- | $194,430 +5.5% |
| 2004 | -- | $184,320 +5.8% |
| 2003 | -- | $174,210 +6.2% |
| 2002 | -- | $164,100 +2.8% |
| 2001 | -- | $159,660 |
Find assessor info on the county website
Neighborhood: 21236
Nearby homes
- $395,300-- bd1 ba1.7k sqft9719 Hickoryhurst Dr, Baltimore, MD 21236Off Market
- $411,100-- bd2 ba1.7k sqft9723 Hickoryhurst Dr, Baltimore, MD 21236Off Market
- $352,0003 bd3 ba1.5k sqft22 Oaksylvan Way, Baltimore, MD 21236Sold
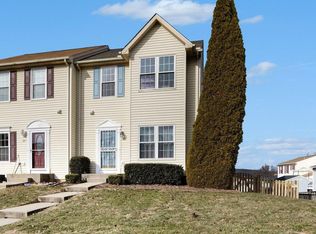
- $450,0004 bd3 ba1.3k sqft9717 Hickoryhurst Dr, Baltimore, MD 21236Sold

- $292,700-- bd2 ba1.2k sqft20 Oaksylvan Way, Baltimore, MD 21236Off Market
- $411,0004 bd3 ba1.2k sqft9725 Hickoryhurst Dr, Nottingham, MD 21236Sold
- $348,6393 bd3 ba2.1k sqft18 Oaksylvan Way, Nottingham, MD 21236Sold
- $327,2003 bd2 ba2.1k sqft16 Oaksylvan Way, Baltimore, MD 21236Off Market
Nearby schools
GreatSchools rating
- 5/10Gunpowder Elementary SchoolGrades: K-5Distance: 0.8 mi
- 7/10Perry Hall Middle SchoolGrades: 6-8Distance: 1.5 mi
- 4/10Perry Hall High SchoolGrades: 9-12Distance: 2.1 mi
Schools provided by the listing agent
- District: Baltimore County Public Schools
Source: Bright MLS. This data may not be complete. We recommend contacting the local school district to confirm school assignments for this home.
Get a cash offer in 3 minutes
Find out how much your home could sell for in as little as 3 minutes with a no-obligation cash offer.
Estimated market value
$502,600
Get a cash offer in 3 minutes
Find out how much your home could sell for in as little as 3 minutes with a no-obligation cash offer.
Estimated market value
$502,600
- Maryland
- Baltimore County
- Nottingham
- 21236
- 9721 Hickoryhurst Dr
