Just 15 minutes south of Payson lies your peaceful retreat to the quiet community of Deer Creek. This property doesn't have a single square inch that hasn't been refinished. Everything is NEW. From the siding and the roof, to the plumbing and electrical everything has been replaced in the past 18 months. With the addition of a retaining wall and tons of dirt, the backyard was transformed into your private sanctuary under the trees. The property is fenced with custom steele work giving you an extra level of privacy. Both sheds allow for tons of storage, and the entire property is usable and flat allowing for many opportunities. Kick back by the large fire pit area or enjoy additional shade from the gazebo all while seamlessly enjoying the beautiful view !
For sale
$460,000
972 N DEER CREEK Drive, Payson, AZ 85541
2beds
1,360sqft
Manufactured Home
Built in 1989
10,178 Square Feet Lot
$-- Zestimate®
$338/sqft
$2/mo HOA
What's special
Beautiful viewRetaining wallLarge fire pit area
- 103 days |
- 102 |
- 0 |
Zillow last checked:
Listing updated:
Listed by:
Mark Kenny 480-543-9600,
Financial Concepts of Scottsdale
Source: ARMLS,MLS#: 7016791
Facts & features
Interior
Bedrooms & bathrooms
- Bedrooms: 2
- Bathrooms: 2
- Full bathrooms: 2
Heating
- Wood, Forced Air, Electric
Cooling
- Central Air, Ceiling Fan(s), Programmable Thmstat
Appliances
- Included: Dryer, Washer, Refrigerator, Built-in Microwave, Dishwasher, Disposal, Electric Oven, Electric Cooktop
- Laundry: Inside
Features
- High Speed Internet, Eat-in Kitchen, No Interior Steps, Vaulted Ceiling(s), Full Bth Master Bdrm, Laminate Counters
- Flooring: Laminate, Tile
- Windows: Screens
- Has basement: No
- Number of fireplaces: 1
- Fireplace features: Wood Burning, Fire Pit, Family Room
Interior area
- Total structure area: 1,360
- Total interior livable area: 1,360 sqft
Property
Parking
- Parking features: RV Gate
Features
- Stories: 1
- Patio & porch: Patio
- Exterior features: Balcony, Storage
- Spa features: None
- Fencing: Front Yard,Other,Block
- Has view: Yes
- View description: Trees/Woods, Mountain(s)
Lot
- Size: 10,178 Square Feet
- Features: North/South Exposure, Desert Back, Gravel/Stone Front, Gravel/Stone Back
Details
- Additional structures: Shed(s), Gazebo
- Parcel number: 30436126
- Horses can be raised: Yes
Construction
Type & style
- Home type: MobileManufactured
- Architectural style: Cabin
- Property subtype: Manufactured Home
Materials
- Wood Siding, Steel Frame, Wood Frame
- Foundation: Permanent, Block
- Roof: Metal
Condition
- Year built: 1989
Utilities & green energy
- Sewer: Septic Tank
- Water: Pvt Water Company
Community & HOA
Community
- Subdivision: DEER CREEK VILLAGE
HOA
- Has HOA: Yes
- Services included: Maintenance Grounds
- HOA fee: $25 annually
- HOA name: Deer Creek Village
Location
- Region: Payson
Financial & listing details
- Price per square foot: $338/sqft
- Tax assessed value: $60,613
- Annual tax amount: $365
- Date on market: 4/20/2026
- Listing terms: Cash,Conventional
- Ownership: Fee Simple
- Road surface type: Asphalt
- Body type: Double Wide
Estimated market value
Not available
Estimated sales range
Not available
Not available
Price history
| Date | Event | Price |
|---|---|---|
| 4/20/2026 | Listed for sale | $460,000+666.7%$338/sqft |
Source:  ARMLS #7016791 Report a problem ARMLS #7016791 Report a problem | ||
| 3/9/2016 | Listing removed | $60,000$44/sqft |
Source: PAYSON REALTY #72963 Report a problem | ||
| 1/20/2016 | Listed for sale | $60,000+44.8%$44/sqft |
Source: PAYSON REALTY #72963 Report a problem | ||
| 6/6/2013 | Sold | $41,450-53.7%$30/sqft |
Source: Public Record Report a problem | ||
| 9/12/2005 | Sold | $89,500$66/sqft |
Source: Public Record Report a problem | ||
Public tax history
| Year | Property taxes | Tax assessment |
|---|---|---|
| 2026 | $448 +22.7% | $6,061 +32.6% |
| 2025 | $365 +3.4% | $4,571 +3.5% |
| 2024 | $353 +3.2% | $4,416 |
| 2023 | $342 +0.5% | -- |
| 2022 | $341 +1.9% | -- |
| 2021 | $334 +9% | -- |
| 2019 | $307 +5.1% | -- |
| 2018 | $292 +2.8% | -- |
| 2017 | $284 | -- |
| 2016 | $284 -12.2% | -- |
| 2015 | $323 | -- |
| 2014 | -- | -- |
| 2013 | -- | $3,059 -0.1% |
| 2012 | -- | $3,063 -12.1% |
| 2011 | -- | $3,485 |
| 2010 | -- | $3,485 |
| 2009 | -- | -- |
| 2008 | $279 | -- |
| 2007 | -- | -- |
| 2006 | $317 | -- |
| 2005 | -- | -- |
| 2004 | -- | -- |
| 2003 | -- | -- |
| 2002 | -- | -- |
Find assessor info on the county website
Monthly payment
Climate risks
Neighborhood: 85541
Nearby schools
GreatSchools rating
- 5/10Julia Randall Elementary SchoolGrades: PK,2-5Distance: 11.6 mi
- NAPayson Center for Success - OnlineGrades: 7-12Distance: 11.6 mi
- 4/10Payson High SchoolGrades: 9-12Distance: 12 mi
Schools provided by the listing agent
- Elementary: Payson Elementary School
- Middle: Julia Randall Elementary School
- High: Payson High School
- District: Payson Unified District
Source: ARMLS. This data may not be complete. We recommend contacting the local school district to confirm school assignments for this home.
- $291,400-- bd-- ba1.9k sqft966 N Deer Creek Dr, Payson, AZ 85541Off Market
- $334,6002 bd2 ba1.2k sqft123 W Black Mountain Rd, Payson, AZ 85541Off Market
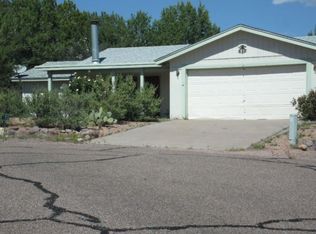
- $204,400-- bd-- ba1.1k sqft984 N Deer Creek Dr, Payson, AZ 85541Off Market
- $341,800-- bd-- ba1.9k sqft124 W Black Mountain Rd, Payson, AZ 85541Off Market
- $71,2512 bd2 ba1.1k sqft992 N Deer Creek Dr, Payson, AZ 85541Off Market
- $44,308-- bd-- ba-- sqft979 N Deer Creek Dr, Payson, AZ 85541Off Market
- $305,600-- bd-- ba1.5k sqft958 N Deer Creek Dr, Payson, AZ 85541Off Market
- $293,500-- bd-- ba1.3k sqft963 N Deer Creek Dr, Payson, AZ 85541Off Market
A local agent can set up tours, give advice and negotiate with sellers.
Similar homes
- $475,0003 bd2 ba1.4k sqft194 W LUCKY Lane, Payson, AZ 85541For Sale
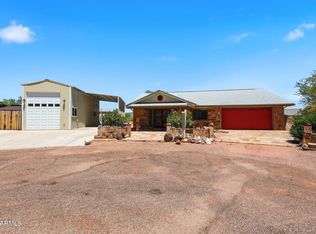 MLS ID #7029381, Trisha A. Carroll, Avenew Realty Inc. ARMLS
 - $300,0003 bd2 ba1.4k sqft650 N Deer Creek Dr, Payson, AZ 85541For Sale
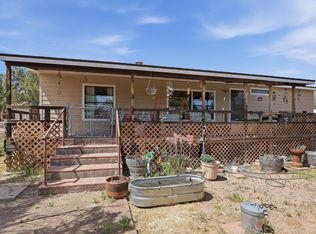
 MLS ID #93826, Kathy A Justesen, HomeSmart Pros. CAAR
 - $365,0002 bd2 ba1.6k sqft198 W Lucky Ln, Payson, AZ 85541For Sale
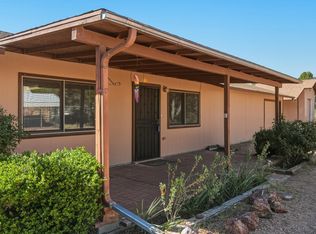 MLS ID #93709, Kimberly Ann Ross, REALTY EXECUTIVES ARIZONA TERRITORY - PAYSON 3. CAAR
 - $324,9993 bd2 ba1.2k sqft125 W Mount Ord Cir, Payson, AZ 85541For Sale
 MLS ID #93746, Kristin H Croak, ERA YOUNG REALTY-PAYSON. CAAR
 - $449,0003 bd4 ba1.6k sqft800 S Montana Dr, Payson, AZ 85541For SaleMLS ID #94437, Susan Heeter, Keller Williams Arizona Realty. CAAR
- $450,0003 bd2 ba1.4k sqft621 E Phoenix St, Payson, AZ 85541For SaleMLS ID #94416, Loretta A. Coleman, COLDWELL BANKER BISHOP REALTY - PAYSON. CAAR
- $435,0003 bd2 ba1.8k sqft405 E Cherry St, Payson, AZ 85541For SaleMLS ID #93548, Susan Tubbs, ERA YOUNG REALTY-PAYSON. CAAR
- $463,5004 bd2 ba1.8k sqft209 W Estate Ln, Payson, AZ 85541For SaleMLS ID #94380, Phil Hopkins, Desert 2 Mountain Realty. CAAR
- $345,0004 bd2 ba1.1k sqft124 S BIRCHWOOD Circle, Payson, AZ 85541For SaleMLS ID #7061144, Jeremy R Manning, Realty ONE Group. ARMLS
- $460,0002 bd2 ba1.5k sqft314 N Stagecoach Pass, Payson, AZ 85541For SaleMLS ID #93523, Stephen L Cantrill, ERA YOUNG REALTY-PAYSON. CAAR
- $495,0003 bd4 ba1.2k sqft404 S Ponderosa St, Payson, AZ 85541For SaleMLS ID #94430, Janelle M Geesling, Real Broker. CAAR
- $500,0003 bd2 ba1.6k sqft307 N Lakeshore Rd, Payson, AZ 85541For SaleMLS ID #94414, Michael Hoffman, HomeSmart - H. CAAR
- $460,0003 bd2 ba1.5k sqft111 N Mogollon Trl, Payson, AZ 85541For SaleMLS ID #93958, Meleah Johnson, Forest Realty Group. CAAR
- $489,0003 bd2 ba1.3k sqft313 E Pine St, Payson, AZ 85541For SaleMLS ID #94377, Jordan Friedman, REALTY EXECUTIVES ARIZONA TERRITORY - PAYSON 3. CAAR
- $375,0002 bd2 ba1.4k sqft503 S Mariposa St, Payson, AZ 85541For SaleMLS ID #94030, Audrey P Hogue, My Home Group Real Estate, LLC. CAAR
- $--4 bd3 ba1.6k sqft812 S Santa Fe Cir, Payson, AZ 85541AuctionAuction.com 2
- $425,0002 bd3 ba1.7k sqft212 E McKamey St, Payson, AZ 85541For SaleMLS ID #93902, Rayce Carson Mathews, INTEGRA HOMES AND LAND - A. CAAR
- $439,9993 bd2 ba1.4k sqft803 W Overland Rd, Payson, AZ 85541For SaleMLS ID #94337, Robert Gaetano, HomeSmart Pros. CAAR
- $507,5003 bd2 ba1.6k sqft305 N Trailwood Rd, Payson, AZ 85541For SaleMLS ID #94395, David L Barber, DAVE BARBER REALTY. CAAR
- $440,0003 bd3 ba1.9k sqft210 N Stagecoach Pass, Payson, AZ 85541For SaleMLS ID #94401, Susie Mccartney - Belcher, COLDWELL BANKER BISHOP REALTY - PAYSON. CAAR
