Enjoy mountain living with scenic views in this 3-bedroom, 4-bathroom home located in the desirable community of Payson, Arizona, just moments from Green Valley Lake. Designed for comfort and privacy, each bedroom serves as its own private suite, complete with a dedicated bathroom and walk-in closet, making this home ideal for guests or multi-generational living.
The spacious floor plan features a welcoming living area with a cozy gas fireplace, a perfect gathering space during cooler mountain evenings. The primary suite includes a sitting room, a large walk-in closet, and a luxurious ensuite bathroom with a jetted tub. An additional room off the garage offers flexibility for a home office, hobby room, fitness space, or extra storage.
Large windows with energy-efficient three-pane glass bring in natural light while enhancing year-round comfort. Ceiling fans are installed throughout the home, and recent updates include new windows installed approximately two years ago, a newer hot water heater, and a roof replaced in 2024.
Outdoor living is just as impressive with a spacious patio and 2 balconies that capture sweeping city and mountain views. HOA-maintained landscaping allows for low-maintenance living, giving you more time to enjoy the surrounding area.
Located close to Green Valley Lake, shopping, dining, and essentials, this home has a functional layout, thoughtful updates, and an exceptional location in one of Payson's most desirable neighborhoods.
Active
Price cut: $3.1K (9/29)
$445,900
800 S Montana Dr, Payson, AZ 85541
3beds
1,642sqft
Condominium
Built in 1998
-- sqft lot
$438,600 Zestimate®
$272/sqft
$189/mo HOA
What's special
Cozy gas fireplaceHoa-maintained landscapingSpacious patioWalk-in closetLarge walk-in closetDedicated bathroom
- 69 days
- 141
- 7
Zillow last checked:
Listing updated:
Listed by:
Tiffany Heeter 224-622-9322,
Keller Williams Arizona Realty
Source: CAAR,MLS#: 94437
Facts & features
Interior
Bedrooms & bathrooms
- Bedrooms: 3
- Bathrooms: 4
- Full bathrooms: 1
- 3/4 bathrooms: 2
- 1/2 bathrooms: 1
Heating
- Electric, Forced Air, Propane
Cooling
- Ceiling Fan(s), Central Air
Appliances
- Laundry: Gas or Electric Hook Up, Laundry Room
Features
- Breakfast Bar, Pantry, Walk In Pantry
- Flooring: Carpet, Tile, Wood
- Windows: Double Pane Windows
- Basement: Basement
- Has fireplace: Yes
- Fireplace features: Great Room, Gas
Interior area
- Total structure area: 1,642
- Total interior livable area: 1,642 sqft
Property
Parking
- Total spaces: 2
- Parking features: Garage Door Opener, Attached, Basement, Direct Access
- Attached garage spaces: 2
Features
- Patio & porch: Porch
- Exterior features: Outdoor Grill, Fire Pit
- Spa features: Bath
- Fencing: None
- Has view: Yes
- View description: Panoramic, Mountain(s), Town
Lot
- Size: 1,742 Square Feet
- Dimensions: 27.97 x 56.04 x 27.97 x 56.04
- Features: Cul-De-Sac, Landscaped, Hill Top
Details
- Parcel number: 30414070A
- Zoning: R3
Construction
Type & style
- Home type: Condo
- Property subtype: Condominium
Materials
- Wood Frame, Wood Siding
Condition
- Year built: 1998
Utilities & green energy
- Water: In Payson City Limits
Community & HOA
Community
- Security: Smoke Detector(s), Carbon Monoxide Detector(s), Security System
- Subdivision: Mountain View Manor
HOA
- Has HOA: Yes
- HOA fee: $566 quarterly
Location
- Region: Payson
Financial & listing details
- Price per square foot: $272/sqft
- Tax assessed value: $442,384
- Annual tax amount: $1,356
- Date on market: 8/1/2026
- Listing terms: Assumable,Cash,Conventional,FHA,VA Loan,Submit
Estimated market value
$438,600
$417,000 - $461,000
$2,605/mo
Price history
| Date | Event | Price |
|---|---|---|
| 9/29/2026 | Price change | $445,900-0.7%$272/sqft |
Source:  ARMLS #7061308 Report a problem ARMLS #7061308 Report a problem | ||
| 8/1/2026 | Listed for sale | $449,000+6.3%$273/sqft |
Source: ARMLS #7061308 Report a problem | ||
| 10/9/2025 | Listing removed | $422,500$257/sqft |
Source:  CAAR #91598 Report a problem CAAR #91598 Report a problem | ||
| 9/3/2025 | Price change | $422,500-0.6%$257/sqft |
Source: ARMLS #6814999 Report a problem | ||
| 3/31/2025 | Price change | $425,000-5.6%$259/sqft |
Source: ARMLS #6814999 Report a problem | ||
| 2/5/2025 | Price change | $450,000-3.2%$274/sqft |
Source: ARMLS #6814999 Report a problem | ||
| 12/30/2024 | Listed for sale | $465,000$283/sqft |
Source: Owner Report a problem | ||
| 12/19/2024 | Listing removed | $465,000$283/sqft |
Source: ARMLS #6733121 Report a problem | ||
| 9/27/2024 | Price change | $465,000-2.1%$283/sqft |
Source: CAAR #90738 Report a problem | ||
| 7/18/2024 | Listed for sale | $475,000+58.3%$289/sqft |
Source: CAAR #90738 Report a problem | ||
| 2/19/2021 | Sold | $300,000-14.3%$183/sqft |
Source: ARMLS #6152400 Report a problem | ||
| 1/2/2021 | Pending sale | $350,000$213/sqft |
Source: COLDWELL BANKER BISHOP REALTY-PAYSON #83628 Report a problem | ||
| 10/27/2020 | Listed for sale | $350,000+41.1%$213/sqft |
Source: COLDWELL BANKER BISHOP REALTY-PAYSON #83628 Report a problem | ||
| 5/10/2005 | Sold | $248,000$151/sqft |
Source: Public Record Report a problem | ||
Public tax history
| Year | Property taxes | Tax assessment |
|---|---|---|
| 2026 | $1,357 +4% | $44,238 +1.2% |
| 2025 | $1,305 +3.6% | $43,695 +3.7% |
| 2024 | $1,260 +3.4% | $42,132 |
| 2023 | $1,218 +6.3% | -- |
| 2022 | $1,145 -9.7% | -- |
| 2021 | $1,268 +9.5% | -- |
| 2019 | $1,158 +7.3% | -- |
| 2018 | $1,080 +2.1% | -- |
| 2017 | $1,057 | -- |
| 2016 | $1,057 -51.8% | -- |
| 2015 | $2,193 | -- |
| 2014 | -- | -- |
| 2013 | -- | $16,935 -7.9% |
| 2012 | -- | $18,397 -5.7% |
| 2011 | -- | $19,519 -14.9% |
| 2010 | -- | $22,936 |
| 2009 | -- | -- |
| 2008 | $1,867 | -- |
| 2007 | -- | -- |
| 2006 | $1,998 | -- |
| 2005 | -- | -- |
| 2004 | -- | -- |
| 2003 | -- | -- |
| 2002 | -- | -- |
Find assessor info on the county website
Monthly payment
Est. payment
Payment breakdown
Explore the cost of this home by adjusting the details. Changes won't be saved.Climate risks
Neighborhood: 85541


Similar homes
- $450,0003 bd2 ba1.6k sqft307 S Red Rock Point, Payson, AZ 85541For Sale
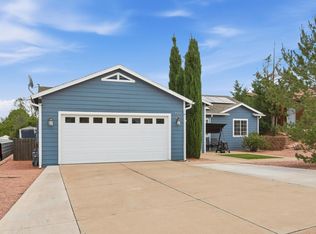
 MLS ID #94656, Claudia Robles Rodriguez, COLDWELL BANKER BISHOP REALTY - PAYSON. CAAR
 - $425,0004 bd2 ba1.9k sqft705 W Sherwood Dr, Payson, AZ 85541For Sale
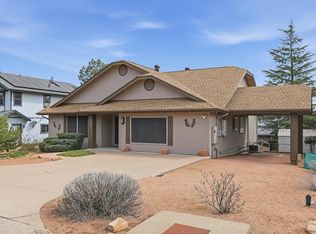 MLS ID #94727, Mark D Alten, Delex Realty, LLC. CAAR
 - $378,0002 bd3 ba1.4k sqft951 W Ensenada Ln, Payson, AZ 85541For Sale
 MLS ID #94573, Kimberly A Anderson, REALTY EXECUTIVES ARIZONA TERR. CAAR
 - $455,0003 bd2 ba2k sqft901 W Rim View Rd, Payson, AZ 85541For Sale
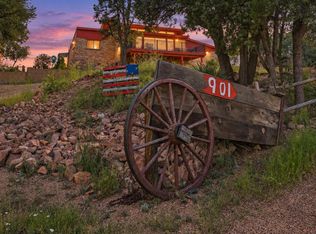 MLS ID #94610, Tiffany L Mcdaniel, ARIZONA RESOURCE REALTY. CAAR
 - $439,9004 bd2 ba1.8k sqft209 W Estate Ln, Payson, AZ 85541For SaleMLS ID #94380, Phil Hopkins, Desert 2 Mountain Realty. CAAR
- $458,9003 bd2 ba1.5k sqft1119 S Mountain View Dr, Payson, AZ 85541For SaleMLS ID #94580, Kimberly A Anderson, REALTY EXECUTIVES ARIZONA TERR. CAAR
- $424,0003 bd2 ba1.4k sqft211 N Heritage Ln, Payson, AZ 85541For SaleMLS ID #94625, Susan Tubbs, ERA YOUNG REALTY-PAYSON. CAAR
- $450,0003 bd2 ba1.4k sqft809 E Frontier St, Payson, AZ 85541For SaleMLS ID #94607, Tiffany L Mcdaniel, ARIZONA RESOURCE REALTY. CAAR
- $475,0003 bd2 ba1.6k sqft307 N Lakeshore Rd, Payson, AZ 85541For SaleMLS ID #94414, Michael Hoffman, HomeSmart - H. CAAR
- $419,0003 bd2 ba1.8k sqft405 E Cherry St, Payson, AZ 85541For SaleMLS ID #93548, Susan Tubbs, ERA YOUNG REALTY-PAYSON. CAAR
- $432,0003 bd2 ba1.5k sqft1105 N Bavarian Way, Payson, AZ 85541For SaleMLS ID #94421, Susan Tubbs, ERA YOUNG REALTY-PAYSON. CAAR
- $449,0003 bd2 ba1.5k sqft710 W Sherwood Dr, Payson, AZ 85541For SaleMLS ID #94046, Audrey P Hogue, My Home Group Real Estate, LLC. CAAR
- $480,0003 bd3 ba2.1k sqft310 N Trailwood Rd, Payson, AZ 85541For SaleMLS ID #93669, Ryan R Reed, West USA Realty. CAAR
- $430,0003 bd2 ba1.7k sqft1003 N Geneva Cir, Payson, AZ 85541For SaleMLS ID #94275, Richard Pfister, Delex Realty, LLC. CAAR
- $290,0002 bd2 ba1.1k sqft929 W Madera Ln, Payson, AZ 85541For SaleMLS ID #94598, Jennifer Bix, ERA YOUNG REALTY-PAYSON. CAAR
- $400,0003 bd2 ba1.3k sqft2007 N Rogers Cir, Payson, AZ 85541For SaleMLS ID #94478, Claudia Robles Rodriguez, COLDWELL BANKER BISHOP REALTY - PAYSON. CAAR
- $485,0003 bd2 ba1.9k sqft1407 N Sunset Dr, Payson, AZ 85541For SaleMLS ID #94467, Anthony Calhoun, Compass. CAAR
- $529,0003 bd2 ba1.7k sqft909 S Coronado Way, Payson, AZ 85541For SaleMLS ID #94440, Kimberly Ann Ross, REALTY EXECUTIVES ARIZONA TERRITORY - PAYSON 3. CAAR
