Skip main navigation
Sold for $385,000
  • $385,000

    972 PIEDMONT OAKS DRIVE, APOPKA, FL 32703

    3beds
    1,539sqft
    Single Family Residence
    Built in 1991
    5,200 Square Feet Lot
    $378,800 Zestimate®
    $250/sqft
    $2,266 Estimated rent

    Home value

    $378,800

    $345,000 - $417,000

    $2,266/mo

    Zestimate® history
    Loading
    Loading...

    Owner options

    List your home for rent

    $2,266/mo

    Rent Zestimate®

    Find your next renter with Zillow Rental Manager. Plus, with online applications, you can quickly screen prospective tenants – for free.

    Learn more

    $2,266/mo

    Rent Zestimate®

    Refinance and save

    $2,825/mo

    Est. payment

    Refinancing to a lower rate could help reduce your monthly payments and save thousands over the life of the loan.

    See today's rates

    $2,825/mo

    Est. payment

    Explore your selling options

    Work with a Zillow partner agent

    Leverage their expertise and Zillow's premium Showcase listings to get your home seen by more buyers.

    Get started

    List with your own agent

    Get your home in front of millions of buyers by listing it on Zillow.

    Learn how to do it

    Sell it yourself

    Take full control of how buyers see your home on Zillow by listing For Sale by Owner (FSBO).

    List your home

    What's special

    Screened lanaiNew roofMature treesAdorable built-in nooksBreakfast nookVaulted ceilingsWood burning fireplace
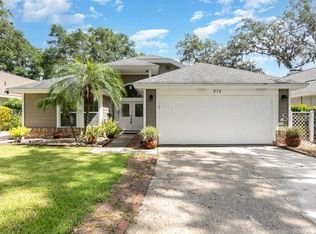
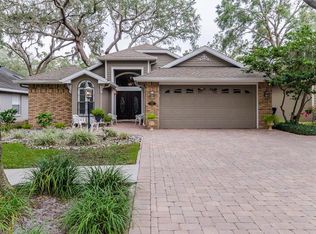
    Seller may consider buyer concessions if made in an offer **WELCOME HOME** The Oaks of Wekiva is perfectly situated in the heart of Apopka and features this lovely 3BD/2BA block home with a NEW ROOF (2023), UPDATED A/C (2018), NEW PLUMBING/REPIPE (2018), NEWER WATER HEATER (2018) and TILE/WOOD LAMINATE FLOORS throughout making maintenance a breeze! Double entry doors open up to a light and bright flowing floor plan under VAULTED CEILINGS complete with SKYLIGHTS, adorable built-in nooks and there is a WOOD BURNING FIREPLACE at the center of it all. The kitchen has been updated to reflect modern design elements and offers the home chef STAINLESS STEEL APPLIANCES, a great mix of cabinet and drawer storage, closet pantry and there is even a breakfast nook for casual dining. The larger dining area is open to the living room and has French door access to a generous SCREENED LANAI perfect for indoor/outdoor living and entertaining. The ideal SPLIT BEDROOM FLOOR plan gives you an airy retreat in the back of the home in your PRIMARY SUITE, another soaring ceiling, transom windows and separate access to the lanai let the light pour in and the homeowner will enjoy a WALK-IN CLOSET and private en-suite bath. Bedrooms two and three are off a hallway at the front of home with the second full bath between them. The extended lanai also boasts a vaulted ceiling and plenty of space for outdoor living or dining, overlooking an open paver patio all FULLY FENCED for added privacy. The property is landscaped and surrounded by beautiful mature trees creating an inviting atmosphere for family and friends alike. In a great central location with a LOW HOA and close to proximity to shopping, restaurants and major roadways 414, 441 and 429. You are just minutes from Lake Apopka, Wekiwa Springs State Park and just 30 minutes from Downtown Orlando and area theme parks. This home is full of charm and ready for a new owner!

    Zillow last checked:

    Listing updated:

    Listed by:

    Jenny Wemert 407-809-1193,

    WEMERT GROUP REALTY LLC 407-743-8356,

    Cindy Riggs 407-810-4428,

    WEMERT GROUP REALTY LLC

    Bought with:

    Jonathan Speagle, 3422654

    SERHANT

    Source: Stellar MLS,MLS#: O6257384MLS LogoOriginating MLS: Orlando Regional

    Facts & features

    Interior

    Bedrooms & bathrooms
    • Bedrooms: 3
    • Bathrooms: 2
    • Full bathrooms: 2
    Primary bedroom
    • Features: Ceiling Fan(s), En Suite Bathroom, Walk-In Closet(s)
    • Level: First
    • Area: 182 Square Feet
    • Dimensions: 13x14
    Bedroom 2
    • Features: Ceiling Fan(s), Built-in Closet
    • Level: First
    • Area: 132 Square Feet
    • Dimensions: 11x12
    Bedroom 3
    • Features: Ceiling Fan(s), Built-in Closet
    • Level: First
    • Area: 132 Square Feet
    • Dimensions: 11x12
    Balcony porch lanai
    • Features: Ceiling Fan(s)
    • Level: First
    • Area: 323 Square Feet
    • Dimensions: 19x17
    Dining room
    • Level: First
    • Area: 228 Square Feet
    • Dimensions: 12x19
    Kitchen
    • Features: Ceiling Fan(s), Pantry
    • Level: First
    • Area: 121 Square Feet
    • Dimensions: 11x11
    Living room
    • Features: Ceiling Fan(s)
    • Level: First
    • Area: 238 Square Feet
    • Dimensions: 14x17
    Heating
    • Central, Electric
    Cooling
    • Central Air
    Appliances
    • Included: Dishwasher, Dryer, Microwave, Range, Refrigerator, Washer
    • Laundry: Laundry Room
    Features
    • Built-in Features, Ceiling Fan(s), Eating Space In Kitchen, High Ceilings, Open Floorplan, Solid Surface Counters, Solid Wood Cabinets, Split Bedroom, Thermostat, Vaulted Ceiling(s), Walk-In Closet(s)
    • Flooring: Laminate, Tile
    • Doors: French Doors
    • Windows: Skylight(s)
    • Has fireplace: Yes
    • Fireplace features: Wood Burning
    Interior area
    • Total structure area: 2,088
    • Total interior livable area: 1,539 sqft

    Property

    Parking
    • Total spaces: 2
    • Parking features: Driveway
    • Attached garage spaces: 2
    • Has uncovered spaces: Yes
    Features
    • Levels: One
    • Stories: 1
    • Patio & porch: Covered, Rear Porch, Screened
    • Exterior features: Lighting, Sidewalk
    • Fencing: Fenced,Wood
    Lot
    • Size: 5,200 Square Feet
    • Features: Sidewalk
    • Residential vegetation: Mature Landscaping, Trees/Landscaped
    Details
    • Parcel number: 132128861500600
    • Zoning: RMF
    • Special conditions: None

    Construction

    Type & style
    • Home type: SingleFamily
    • Property subtype: Single Family Residence
    Materials
    • Block, Stucco
    • Foundation: Slab
    • Roof: Shingle
    Condition
    • New construction: No
    • Year built: 1991

    Utilities & green energy

    • Sewer: Public Sewer
    • Water: Public
    • Utilities for property: BB/HS Internet Available, Cable Available, Electricity Available, Public, Water Available

    Community & HOA

    Community
    • Features: Sidewalks
    • Pet fee: $0 monthly
    • Subdivision: OAKS WEKIWA
    HOA
    • Has HOA: Yes
    • HOA fee: $43 monthly
    • HOA name: Top Notch Management
    • HOA phone: 407-644-4406
    Location
    • Region: Apopka

    Financial & listing details

    • Price per square foot: $250/sqft
    • Tax assessed value: $333,883
    • Annual tax amount: $3,165
    • Date on market: 11/21/2024
    • Cumulative days on market: 86 days
    • Listing terms: Cash,Conventional,FHA,VA Loan
    • Ownership: Fee Simple
    • Total actual rent: 0
    • Electric utility on property: Yes
    • Road surface type: Paved

    Price history

    DateEventPrice
    3/31/2025Sold$385,000-1.3%$250/sqft
    Source: Stellar MLS #O6257384 Report a problem
    2/17/2025Pending sale$390,000$253/sqft
    Source: Stellar MLS #O6257384 Report a problem
    1/10/2025Price change$390,000-2.3%$253/sqft
    Source: Stellar MLS #O6257384 Report a problem
    11/21/2024Listed for sale$399,000+5%$259/sqft
    Source: Stellar MLS #O6257384 Report a problem
    8/29/2022Sold$380,000-1.3%$247/sqft
    Source: Public Record Report a problem
    8/4/2022Pending sale$385,000$250/sqft
    Source: Stellar MLS #O6039233 Report a problem
    7/1/2022Listed for sale$385,000+62.8%$250/sqft
    Source: Stellar MLS #O6039233 Report a problem
    8/1/2018Sold$236,500+0.6%$154/sqft
    Source: Public Record Report a problem
    6/22/2018Pending sale$235,000$153/sqft
    Source: RE/MAX PROPERTIES SW INC #O5710021 Report a problem
    6/22/2018Listed for sale$235,000$153/sqft
    Source: RE/MAX PROPERTIES SW INC. #O5710021 Report a problem
    6/22/2018Pending sale$235,000$153/sqft
    Source: RE/MAX PROPERTIES SW INC. #O5710021 Report a problem
    6/18/2018Listed for sale$235,000$153/sqft
    Source: RE/MAX PROPERTIES SW INC. #O5710021 Report a problem
    6/18/2018Pending sale$235,000$153/sqft
    Source: RE/MAX PROPERTIES SW INC. #O5710021 Report a problem
    6/8/2018Pending sale$235,000$153/sqft
    Source: RE/MAX PROPERTIES SW INC #O5710021 Report a problem
    5/31/2018Listed for sale$235,000+72.8%$153/sqft
    Source: RE/MAX PROPERTIES SW INC. #O5710021 Report a problem
    6/20/2012Sold$136,000-9.3%$88/sqft
    Source: Public Record Report a problem
    4/1/2003Sold$150,000+33.9%$97/sqft
    Source: Public Record Report a problem
    11/8/1997Sold$112,000$73/sqft
    Source: Public Record Report a problem
    11/18/1993Sold$112,000$73/sqft
    Source: Public Record Report a problem

    Public tax history

    YearProperty taxesTax assessment
    2024$3,165 -6.4%$265,780 +3%
    2023$3,380 +24.6%$258,039 +22.1%
    2022$2,714 +1.6%$211,419 +3%
    2021$2,670 +0.3%$205,261 +1.4%
    2020$2,663 +2.5%$202,427 +2.3%
    2019$2,598 -17.2%$197,876 +6.1%
    2018$3,139 $186,483 +10%
    2017$3,139 +12.3%$169,530 +14.5%
    2016$2,795 +92%$148,078 +4.8%
    2015$1,456 +0%$141,363 +13.1%
    2014$1,456 +1.9%$124,941 +3.8%
    2013$1,428 +1.8%$120,365 +2%
    2012$1,403 -13.5%$118,059 -9.5%
    2011$1,623 -4.2%$130,469 -5.8%
    2010$1,694 $138,446 -10.5%
    2009-- $154,637 -17.2%
    2008$1,680 -6.2%$186,827 -10.7%
    2007$1,790 -5.8%$209,115 +15.5%
    2006$1,900 +0.2%$181,113 +21.6%
    2005$1,896 +5%$148,995 +16.8%
    2004$1,806 +39.8%$127,577 +13.9%
    2003$1,292 +3.3%$111,965 +4.9%
    2002$1,251 -0.9%$106,726 +13.2%
    2001$1,263 +3.2%$94,254 +4.1%
    2000$1,224 $90,503
    Find assessor info on the county website

    Neighborhood: 32703

    Nearby schools

    GreatSchools rating
    Schools provided by the listing agent
    • Elementary: Lovell Elem
    • Middle: Piedmont Lakes Middle
    • High: Wekiva High

    Source: Stellar MLS. This data may not be complete. We recommend contacting the local school district to confirm school assignments for this home.

    Get a cash offer in 3 minutes
    Find out how much your home could sell for in as little as 3 minutes with a no-obligation cash offer.
    Estimated market value
    $378,800
    Get a cash offer in 3 minutes
    Find out how much your home could sell for in as little as 3 minutes with a no-obligation cash offer.
    Estimated market value
    $378,800