Skip main navigation
Off market
  • $369,600

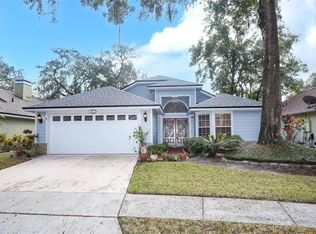
    976 Piedmont Oaks Dr, Apopka, FL 32703

    3beds
    1,716sqft
    SingleFamily
    Built in 1992
    5,662 Square Feet Lot
    $369,600 Zestimate®
    $215/sqft
    $2,339 Estimated rent

    Home value

    $369,600

    $351,000 - $388,000

    $2,339/mo

    Zestimate® history
    Loading
    Loading...

    Owner options

    List your home for rent

    $2,339/mo

    Rent Zestimate®

    Find your next renter with Zillow Rental Manager. Plus, with online applications, you can quickly screen prospective tenants – for free.

    Learn more

    $2,339/mo

    Rent Zestimate®

    Refinance and save

    $2,709/mo

    Est. payment

    Refinancing to a lower rate could help reduce your monthly payments and save thousands over the life of the loan.

    See today's rates

    $2,709/mo

    Est. payment

    Explore your selling options

    Work with a Zillow partner agent

    Leverage their expertise and Zillow's premium Showcase listings to get your home seen by more buyers.

    Get started

    List with your own agent

    Get your home in front of millions of buyers by listing it on Zillow.

    Learn how to do it

    Sell it yourself

    Take full control of how buyers see your home on Zillow by listing For Sale by Owner (FSBO).

    List your home

    What's special

    EXCEPTIONAL one of a kind Oaks of Wekiwa gem! METICULOUSLY maintained. SEE THOUSANDS SPENT IN UPGRADES ATTACHMENT. EVERYTHING IS TOP-OF-LINE QUALITY. 14x19 tiled Florida room (not shown in public records) w/central air & motorized window blinds. VAULTED knock down ceilings w/CROWN molding & 6 inch baseboards. Ceiling fans throughout. Acacia hand-scraped HARDWOOD floors. Foyer w/closet. GREAT ROOM & dining w/deco ledges. FRENCH doors w/interior blinds. STAINLESS appliances. 4-door SAMSUNG refrg; MAYTAG micro & double oven w/glass cooktop; HP disposal; CORIAN counters w/seamless molded sink; glass tiled backsplash. Eat-in space & closet pantry. Master w/pocket door into EN SUITE w/CUSTOM HICKORY double vanity, CORIAN dual sinks. Decorative mirrors & light fixtures; garden tub & separate shower; walk-in closet. Split bedrooms. Linen closet. Hall bath w/tub shower combo; soft close HICKORY cabinet, new light/mirror. Comfort height commodes. Laundry room w/SAMSUNG pedestal washer & dyer. PAVER drive, walkways & back patio. Keyless entry front door & garage. Sauna. Security system. Fenced. Irrigation system & landscape lighting. A/C 2015. ENERGY SAVING spray foam insulated attic w/wood floor for storage 2016. Whole house double pane windows 2016. Roof 2010 Fence 2016 Baths 2016 Kitchen 2013. Interior/exterior painted 2013. Easy access to Walmart, Sam's Club, 441, Maitland 414 & 429 beltway.

    This property is not currently displayed as for sale or rent on Zillow. This may be different from what's on other websites or public sources.
    Facts & features

    Interior

    Bedrooms & bathrooms
    • Bedrooms: 3
    • Bathrooms: 2
    • Full bathrooms: 2
    Heating
    • Forced air, Electric
    Cooling
    • Central
    Appliances
    • Included: Dishwasher, Dryer, Microwave, Range / Oven, Refrigerator, Washer
    Features
    • Attic, Inside Utility, Smoke Alarm(S), Solid Surface Counters, Solid Wood Cabinets, Window Treatment, Crown Molding, Built in Features
    • Flooring: Tile, Carpet, Hardwood
    Interior area
    • Total interior livable area: 1,716 sqft

    Property

    Parking
    • Parking features: Garage - Attached
    Features
    • Exterior features: Stucco
    Lot
    • Size: 5,662 Square Feet
    Details
    • Parcel number: 282113861500580

    Construction

    Type & style
    • Home type: SingleFamily
    Materials
    • masonry
    • Roof: Composition
    Condition
    • Year built: 1992

    Utilities & green energy

    • Utilities for property: Electric, Fire Hydrant, Street Lights, Public Utilities, Public Sewer, Sprinkler Meter, BB/HS Internet Avail, Public Municipal Water, Underground

    Community & HOA

    HOA
    • Has HOA: Yes
    • HOA fee: $30 monthly
    Location
    • Region: Apopka

    Financial & listing details

    • Price per square foot: $215/sqft
    • Tax assessed value: $321,613
    • Annual tax amount: $2,014
    • Ownership: Fee Simple

    Price history

    DateEventPrice
    6/29/2017Sold$220,000-12%$128/sqft
    Source: Public Record Report a problem
    5/20/2017Listed for sale$250,000$146/sqft
    Source: CFRP REALTY LLC #O5506166 Report a problem
    5/20/2017Pending sale$250,000$146/sqft
    Source: CFRP REALTY LLC #O5506166 Report a problem
    4/24/2017Listed for sale$250,000+56.3%$146/sqft
    Source: CFRP REALTY LLC #O5506166 Report a problem
    8/1/2013Sold$160,000-36%$93/sqft
    Source: Public Record Report a problem
    8/9/2008Listing removed$249,900$146/sqft
    Source: Homes.com #o48444875 Report a problem
    7/12/2008Price change$249,900-2%$146/sqft
    Source: Homes.com #o48444875 Report a problem
    5/27/2008Listed for sale$254,900$149/sqft
    Source: Homes.com #o48444875 Report a problem

    Public tax history

    YearProperty taxesTax assessment
    2024$2,014 +7.4%$161,214 +3%
    2023$1,875 +5.2%$156,518 +3%
    2022$1,783 +1.9%$151,959 +3%
    2021$1,749 +0.4%$147,533 +1.4%
    2020$1,742 +2.7%$145,496 +2.3%
    2019$1,697 +1.2%$142,225 +1.9%
    2018$1,677 $139,573 -13.6%
    2017$1,677 +8.9%$161,472 +11.3%
    2016$1,540 +0.5%$145,135 +4%
    2015$1,532 +0%$139,616 +9.8%
    2014$1,532 +14.9%$127,167 +10.3%
    2013$1,333 +0.7%$115,261 +1.1%
    2012$1,325 +0.7%$113,970 -9.8%
    2011$1,316 +6.4%$126,284 -4.7%
    2010$1,236 $132,501 -10.4%
    2009-- $147,859 -17.5%
    2008$1,124 -11%$179,257 -10.8%
    2007$1,263 -5.5%$201,047 +16.7%
    2006$1,336 +0.5%$172,248 +20.7%
    2005$1,330 +5.3%$142,748 +17.5%
    2004$1,263 +0.6%$121,474 +10.1%
    2003$1,256 +3.3%$110,281 +4.9%
    2002$1,216 -0.9%$105,091 +13.4%
    2001$1,226 +3.2%$92,692 +4%
    2000$1,188 $89,094
    Find assessor info on the county website

    Neighborhood: 32703

    Nearby schools

    GreatSchools rating
    Schools provided by the listing agent
    • District: Orange County Public

    Source: The MLS. This data may not be complete. We recommend contacting the local school district to confirm school assignments for this home.

    Get a cash offer in 3 minutes
    Find out how much your home could sell for in as little as 3 minutes with a no-obligation cash offer.
    Estimated market value
    $369,600
    Get a cash offer in 3 minutes
    Find out how much your home could sell for in as little as 3 minutes with a no-obligation cash offer.
    Estimated market value
    $369,600