POND views from Screened lanai, NEWLY PAINTED INTERIOR with NEW FLOORS in this Meticulously Maintained, MOVE IN READY Home in Tampa Bay Golf & Country Club! You can REST EASY in this home where everything has been done for you... 2018 Carrier AC, 2022 Water heater...plus NEW ROOF to be Installed by Seller prior to closing! (Buyers may choose shingle color). Great Curb Appeal on a Corner lot with NEW COACH lights and Landscaped front entry to this Tamarack floorplan. Enter thru the Screened front entry with DOUBLE DOORS into this OPEN plan! Gleaming Tile floor in foyer ushers you into a SPACIOUS, OPEN Concept layout, featuring NEW LUXURY VINYL PLANK floors ($8900) in the common areas and bedrooms, decorative Arches and Split bedroom plan. Light, Bright home features a blank slate with newly painted interior walls, ceiling, trim and doors ($4500) with triple sliding doors to extend your entertaining space onto your screened lanai with serene views of natural pond from the back lanai and OWNERS Retreat! Great Room is OPEN to the Dining Area with convenient Galley Kitchen OPEN ARCH pass thru which serves as a breakfast bar. Large kitchen with Ceramic Tile floors, boasts GRANITE counters, generous wood cabinets with pull out shelves for easy access, stainless undermount sink, closet pantry and upgraded kitchen appliances plus Eat in Breakfast nook with sliding doors to screened lanai. Owners Retreat has a FLEX ROOM, Jack & Jill DEN/home office off the bath ensuite with a large double window overlooking the front lawn and a walk in closet! Bath ensuite has spacious shower plus soaking tub, dual sinks with vanity and walk in closet. Guest bedroom and guest bath are on the opposite sides of the home in this split bedroom plan, guest bathroom has tub/shower combo, tile floor and is on the same wing as the secondary bedroom. Interior Laundry room has tile floors and room for your washer/dryer with window above for natural lighting. 2 car garage with electric opener is just off the laundry room and has extra room for storage. LIVE THE RESORT LIFESTYLE in this 55+ Community with Private streets, Man guarded gate, 2 Golf Courses, 2 swimming pools, tennis courts, pickleball, state of the art fitness center, billiards, poker and card rooms, dog parks, Clubhouse, full service restaurant, pro shop, pub/grille, library, on site entertainment, banquet facilities, planned activities & travel excursions available. FURNITURE Negotiable. CALL TODAY to see why this IS the place to BE!
Sold for $365,000
$365,000
9720 ROLLING CIRCLE, SAN ANTONIO, FL 33576
3beds
1,799sqft
Single Family Residence
Built in 2006
7,039 Square Feet Lot
$360,500 Zestimate®
$203/sqft
$2,359 Estimated rent
Home value
$360,500
$342,000 - $379,000
$2,359/mo
Zestimate® history
Owner options
List your home for rent
$2,359/mo
Rent Zestimate®
Find your next renter with Zillow Rental Manager. Plus, with online applications, you can quickly screen prospective tenants – for free.
$2,359/mo
Rent Zestimate®
Refinance and save
$2,855/mo
Est. payment
Refinancing to a lower rate could help reduce your monthly payments and save thousands over the life of the loan.
$2,855/mo
Est. payment
Explore your selling options
Work with a Zillow partner agent
Leverage their expertise and Zillow's premium Showcase listings to get your home seen by more buyers.
Get startedList with your own agent
Get your home in front of millions of buyers by listing it on Zillow.
Learn how to do itSell it yourself
Take full control of how buyers see your home on Zillow by listing For Sale by Owner (FSBO).
List your homeWhat's special
Blank slateMove in ready homeTennis courtsCloset pantryWalk in closetFlex roomEntertaining space
Zillow last checked:
Listing updated:
Listed by:
Gina Marie Holm 813-495-5166,
REST EASY REALTY POWERED BY SELLSTATE 813-546-5846
Bought with:
Georgete Frey, LLC, 3388717
DALTON WADE INC
Veronica Rosado, 3503862
DALTON WADE INC
Source: Stellar MLS,MLS#: T3508811 Originating MLS: Tampa
Originating MLS: Tampa
Facts & features
Interior
Bedrooms & bathrooms
- Bedrooms: 3
- Bathrooms: 2
- Full bathrooms: 2
Primary bedroom
- Features: Walk-In Closet(s)
- Level: First
- Dimensions: 13x17
Bedroom 2
- Features: Built-in Closet
- Level: First
- Dimensions: 11x12
Bedroom 3
- Features: Built-in Closet
- Level: First
- Dimensions: 11x11
Balcony porch lanai
- Level: First
- Dimensions: 8x16
Dinette
- Level: First
- Dimensions: 6x11
Dining room
- Level: First
- Dimensions: 8x9
Kitchen
- Level: First
- Dimensions: 10x14
Laundry
- Level: First
- Dimensions: 5x6
Living room
- Level: First
- Dimensions: 13x13
Heating
- Central, Electric
Cooling
- Central Air
Appliances
- Included: Dishwasher, Electric Water Heater, Microwave, Range, Refrigerator
- Laundry: Inside, Laundry Room
Features
- Ceiling Fan(s), Eating Space In Kitchen, High Ceilings, Living Room/Dining Room Combo, Open Floorplan, Solid Surface Counters, Split Bedroom, Walk-In Closet(s)
- Flooring: Luxury Vinyl, Tile
- Doors: French Doors, Sliding Doors
- Windows: Blinds
- Has fireplace: No
Interior area
- Total structure area: 2,491
- Total interior livable area: 1,799 sqft
Property
Parking
- Total spaces: 2
- Parking features: Driveway
- Attached garage spaces: 2
- Has uncovered spaces: Yes
- Details: Garage Dimensions: 20X21
Features
- Levels: One
- Stories: 1
- Patio & porch: Covered, Enclosed, Front Porch, Rear Porch, Screened
- Exterior features: Lighting, Rain Gutters, Sprinkler Metered
- Has view: Yes
- View description: Water
- Water view: Water
Lot
- Size: 7,039 Square Feet
- Features: Conservation Area, Corner Lot, In County, Level
- Residential vegetation: Trees/Landscaped
Details
- Parcel number: 2025200010000001770
- Zoning: MPUD
- Special conditions: None
Construction
Type & style
- Home type: SingleFamily
- Architectural style: Florida
- Property subtype: Single Family Residence
Materials
- Block, Stucco
- Foundation: Slab
- Roof: Shingle
Condition
- New construction: No
- Year built: 2006
Utilities & green energy
- Sewer: Public Sewer
- Water: Public
- Utilities for property: Cable Available, Cable Connected, Electricity Available, Electricity Connected, Public, Sewer Connected, Street Lights, Water Connected
Community & HOA
Community
- Features: Association Recreation - Owned, Clubhouse, Deed Restrictions, Dog Park, Fitness Center, Gated Community - Guard, Golf Carts OK, Golf, Pool, Racquetball, Restaurant
- Security: Gated Community
- Pet fee: $0 monthly
- Senior community: Yes
- Subdivision: TAMPA BAY GOLF AND TENNIS CLUB
HOA
- Has HOA: Yes
- Amenities included: Cable TV, Clubhouse, Fence Restrictions, Fitness Center, Gated, Golf Course, Park, Pickleball Court(s), Pool, Shuffleboard Court, Spa/Hot Tub, Tennis Court(s)
- Services included: Cable TV, Common Area Taxes, Community Pool, Reserve Fund, Internet, Manager, Private Road, Recreational Facilities, Security
- HOA fee: $354 monthly
- HOA name: TBGCC HOA - Debi Ramos
- HOA phone: 352-588-0059
Location
- Region: San Antonio
Financial & listing details
- Price per square foot: $203/sqft
- Tax assessed value: $327,284
- Annual tax amount: $1,774
- Date on market: 3/2/2024
- Cumulative days on market: 49 days
- Listing terms: Cash,Conventional,FHA,VA Loan
- Ownership: Fee Simple
- Total actual rent: 0
- Electric utility on property: Yes
- Road surface type: Paved, Asphalt
Price history
| Date | Event | Price |
|---|---|---|
| 7/10/2024 | Sold | $365,000-1.4%$203/sqft |
Source:  Stellar MLS #T3508811 Report a problem Stellar MLS #T3508811 Report a problem | ||
| 4/20/2024 | Pending sale | $370,000$206/sqft |
Source: Stellar MLS #T3508811 Report a problem | ||
| 3/20/2024 | Price change | $370,000-1.3%$206/sqft |
Source: Stellar MLS #T3508811 Report a problem | ||
| 3/2/2024 | Listed for sale | $375,000+93.4%$208/sqft |
Source: Stellar MLS #T3508811 Report a problem | ||
| 4/9/2007 | Sold | $193,900$108/sqft |
Source: Public Record Report a problem | ||
Public tax history
| Year | Property taxes | Tax assessment |
|---|---|---|
| 2024 | $1,768 -0.4% | $138,100 |
| 2023 | $1,775 +12.1% | $138,100 +3% |
| 2022 | $1,584 +2.6% | $134,080 +6.1% |
| 2021 | $1,544 +2% | $126,390 +1.4% |
| 2020 | $1,513 +2.4% | $124,650 +2.3% |
| 2019 | $1,478 | $121,850 +1.9% |
| 2018 | $1,478 +2.4% | $119,586 |
| 2017 | $1,444 +0.8% | $119,586 +4.2% |
| 2016 | $1,432 +3% | $114,717 +0.7% |
| 2015 | $1,390 +3.2% | $113,920 +0.8% |
| 2014 | $1,347 | $113,016 -7.5% |
| 2013 | -- | $122,210 -9.3% |
| 2012 | -- | $134,684 -5.8% |
| 2011 | -- | $142,992 -6.9% |
| 2010 | -- | $153,531 -0.9% |
| 2009 | -- | $154,953 -7.3% |
| 2008 | -- | $167,213 -3% |
| 2007 | -- | $172,472 -4.8% |
| 2006 | -- | $181,133 |
Find assessor info on the county website
Neighborhood: 33576
Nearby homes
- $346,2003 bd2 ba1.8k sqft9726 Rolling Cir, San Antonio, FL 33576Off Market
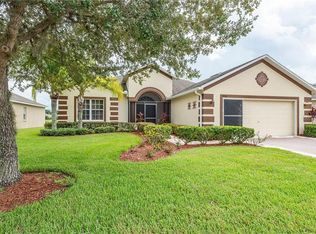
- $309,0002 bd2 ba1.5k sqft29527 Tee Shot Dr, San Antonio, FL 33576Off Market

- $293,300-- bd2 ba1.4k sqft29533 Tee Shot Dr, San Antonio, FL 33576Off Market
- $314,5003 bd2 ba1.7k sqft29518 Tee Shot Dr, San Antonio, FL 33576Off Market
- $348,7003 bd2 ba1.8k sqft9732 Rolling Cir, San Antonio, FL 33576Off Market
- $326,6003 bd2 ba1.7k sqft9717 Rolling Cir, San Antonio, FL 33576Off Market
- $400,0003 bd2 ba1.8k sqft9723 Rolling Cir, San Antonio, FL 33576Sold
- $283,1002 bd2 ba1.4k sqft29526 Tee Shot Dr, San Antonio, FL 33576Off Market
Nearby schools
GreatSchools rating
- 7/10Quail Hollow Elementary SchoolGrades: PK-5Distance: 3.1 mi
- 6/10Cypress Creek Middle SchoolGrades: 6-8Distance: 1.6 mi
- 5/10Cypress Creek High SchoolGrades: 9-12Distance: 1.3 mi
Get a cash offer in 3 minutes
Find out how much your home could sell for in as little as 3 minutes with a no-obligation cash offer.
Estimated market value
$360,500
Get a cash offer in 3 minutes
Find out how much your home could sell for in as little as 3 minutes with a no-obligation cash offer.
Estimated market value
$360,500
- Florida
- Pasco County
- San Antonio
- 33576
- 9720 ROLLING CIRCLE
Nearby cities
Nearby zip codes
Other San Antonio Topics
