Skip main navigation
Off market
  • $346,200

    9726 Rolling Cir, San Antonio, FL 33576

    3beds
    1,817sqft
    Single Family Residence
    Built in 2006
    6,176 Square Feet Lot
    $346,200 Zestimate®
    $191/sqft
    $2,357 Estimated rent

    Home value

    $346,200

    $329,000 - $364,000

    $2,357/mo

    Zestimate® history
    Loading
    Loading...

    Owner options

    List your home for rent

    $2,357/mo

    Rent Zestimate®

    Find your next renter with Zillow Rental Manager. Plus, with online applications, you can quickly screen prospective tenants – for free.

    Learn more

    $2,357/mo

    Rent Zestimate®

    Refinance and save

    $2,632/mo

    Est. payment

    Refinancing to a lower rate could help reduce your monthly payments and save thousands over the life of the loan.

    See today's rates

    $2,632/mo

    Est. payment

    Explore your selling options

    Work with a Zillow partner agent

    Leverage their expertise and Zillow's premium Showcase listings to get your home seen by more buyers.

    Get started

    List with your own agent

    Get your home in front of millions of buyers by listing it on Zillow.

    Learn how to do it

    Sell it yourself

    Take full control of how buyers see your home on Zillow by listing For Sale by Owner (FSBO).

    List your home

    What's special

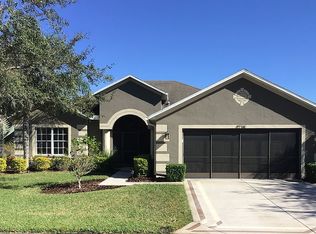
    PRISTINE POND VIEW, 1817, SQFT, 3 BEDROOMS, 2 BATHROOMS, 2 CAR GARAGE, AND AN OPEN FLOOR PLAN! GREAT CURB APPEAL, MATURE LANDSCAPE, DECORATIVE DESIGN ON THE DRIVEWAY & WALKWAY, SCREENED FRONT PORCH WITH A DECORATIVE BRICK DESIGN & A WELCOMING DOUBLE DOOR ENTRY! OPEN FOYER WITH A COAT CLOSET, SPACIOUS LIVING AND DINING ROOM COMBO, HIGH CEILINGS, CEILING FANS, TILE AND CARPET FLOORING, PLANT SHELVES, CROWN MOLDING THROUGHOUT, A TRIPLE SLIDER LEADING TO A LARGE SCREENED LANAI WITH A SPECTACULAR POND VIEW FOR YOUR OUTDOOR ENJOYMENT! THE OPEN EAT-IN-KITCHEN INCLUDES GRANITE COUNTERTOPS, WOOD CABINETS WITH PULLOUTS, NEWER REFRIGERATOR AND MICROWAVE, LARGE PANTRY, CUSTOM TILE BACKSPLASH, AN UNDERSINK FILTRATION SYSTEM & EXHAUST FAN THAT BLOWS OUT TO THE EXTERIOR OF THE HOME. ALSO, SPLIT BEDROOMS, THE MASTER BEDROOM OFFERS A POND VIEW, VAULTED CEILINGS, EXIT SLIDING DOOR TO LANAI, A JACK & JILL CONNECTED BEDROOM (WOULD BE A GREAT DEN/OFFICE) WITH A WALK-IN CLOSET TO ENSUITE BATHROOM. MASTER BATH HAS BEAUTIFULLY CUSTOM TILED SEPARATE GARDEN TUB & SHOWER, DUAL SINKS, LINEN & WALK-IN CLOSETS, AND PRIVATE RESTROOM. GOOD SIZE GUEST BEDROOM AND BATHROOM WITH A LINEN CLOSET! INSIDE LAUNDRY ROOM INCLUDING WASHER/DRYER, WINDOW, STORAGE CLOSET AND SHELVES. 2 CAR GARAGE HAS EPOXY COATING, ATTIC HAS A SOLAR EXHAUST FAN, AND THERE IS A NEWER TRANE AIR CONDITION UNIT AND EXTERIOR PAINT! ALSO, INCLUDED IN THE SALE IS A ONE YEAR HOME WARRANTY. ALL THIS LOCATED IN THE PREMIER 55 PLUS RESORT STYLE COMMUNITY OF TAMPA BAY GOLF AND COUNTRY CLUB! GOLF, POOLS, TENNIS/PICKLEBALL, CLUBHOUSE, RESTAURANT/BAR & GRILL, MANY MORE AMENITIES & ACTIVITIES! WELCOME HOME!

    This property is not currently displayed as for sale or rent on Zillow. This may be different from what's on other websites or public sources.

    Originating MLS: Pinellas Suncoast

    Facts & features

    Interior

    Bedrooms & bathrooms
    • Bedrooms: 3
    • Bathrooms: 2
    • Full bathrooms: 2
    Heating
    • Forced air, Electric
    Cooling
    • Central
    Appliances
    • Included: Dishwasher, Dryer, Garbage disposal, Microwave, Range / Oven, Refrigerator, Washer
    • Laundry: Inside, Laundry Room
    Features
    • Ceiling Fans(s), Eating Space In Kitchen, High Ceiling(s), Open Floorplan, Stone Counters, Walk-In Closet(s), Crown Molding, Solid Wood Cabinets, Thermostat, Living Room/Dining Room Combo
    • Flooring: Tile, Carpet
    • Windows: Blinds
    Interior area
    • Structure area source: Public Records
    • Total interior livable area: 1,817 sqft

    Property

    Parking
    • Total spaces: 2
    • Parking features: Garage - Attached
    Features
    • Levels: One
    • Patio & porch: Patio, Screened, Covered, Front Porch, Rear Porch, Enclosed
    • Exterior features: Stucco
    • Has view: Yes
    • View description: Water
    • Has water view: Yes
    • Water view: Water
    Lot
    • Size: 6,176 Square Feet
    • Features: In County, Street Paved, Near Golf Course
    • Residential vegetation: Mature Landscaping
    Details
    • Parcel number: 2025200010000001760
    • Zoning: MPUD

    Construction

    Type & style
    • Home type: SingleFamily
    • Architectural style: Contemporary
    • Property subtype: Single Family Residence
    Materials
    • Concrete Block
    • Roof: Asphalt
    Condition
    • Year built: 2006

    Utilities & green energy

    • Sewer: Public Sewer
    • Water: Public
    • Utilities for property: Phone Available, Sewer Connected, BB/HS Internet Available, Cable Available, Public, Street Lights, Underground Utilities, Electricity Available, Water Available, Sewer Available, Sprinkler Meter

    Community & HOA

    Community
    • Security: Smoke Detector(s), Gated Community
    • Subdivision: TAMPA BAY GOLF&TENNIS CLB PH V
    HOA
    • Has HOA: Yes
    • Amenities included: Cable, Clubhouse, Fitness Center, Maintenance, Pool, Security, Spa/Hot Tub, Fence Restrictions, Gated, Tennis Court(s), Shuffleboard Court, Vehicle Restrictions, Recreation Facilities, Golf Course, Optional Additional Fees, Pickleball Court(s)
    • Services included: Community Pool, Maintenance Grounds, Recreational Facilities, Security, Cable TV, Common Area Taxes, Insurance, Maintenance Repairs, Pool Maintenance, Internet, Manager
    • HOA fee: $242 monthly
    Location
    • Region: San Antonio

    Financial & listing details

    • Price per square foot: $191/sqft
    • Tax assessed value: $335,214
    • Annual tax amount: $3,400
    • Listing terms: Cash, Conventional, FHA, VA Loan
    • Ownership: Fee Simple

    Price history

    DateEventPrice
    11/4/2020Sold$255,000-1.5%$140/sqft
    Source: Public Record Report a problem
    10/2/2020Pending sale$259,000$143/sqft
    Source: FUTURE HOME REALTY INC #T3260864 Report a problem
    8/22/2020Price change$259,000-2.3%$143/sqft
    Source: FUTURE HOME REALTY INC #T3260864 Report a problem
    6/22/2020Listed for sale$265,000+31.6%$146/sqft
    Source: RE/MAX DYNAMIC #T3249326 Report a problem
    12/13/2006Sold$201,400$111/sqft
    Source: Public Record Report a problem

    Public tax history

    YearProperty taxesTax assessment
    2024$3,400 +4%$229,380
    2023$3,270 +11.5%$229,380 +3%
    2022$2,934 +2%$222,700 +6.1%
    2021$2,875 +71.6%$209,923 +55.7%
    2020$1,676 +2.2%$134,860 +2.3%
    2019$1,639 $131,830 +1.9%
    2018$1,639 +2.3%$129,375
    2017$1,602 +0.7%$129,375 +4.2%
    2016$1,590 +2.6%$124,108 +0.7%
    2015$1,549 +3.1%$123,245 +0.8%
    2014$1,503 $122,267 -8.9%
    2013-- $134,206 -0.6%
    2012-- $135,015 -5.8%
    2011-- $143,323 -6.8%
    2010-- $153,862 -6.1%
    2009-- $163,875 -7.4%
    2008-- $176,877 -2.9%
    2007-- $182,136 +308.2%
    2006-- $44,618
    Find assessor info on the county website

    Neighborhood: 33576

    Nearby schools

    GreatSchools rating
    Schools provided by the listing agent
    • Elementary: Quail Hollow Elementary-PO
    • Middle: Thomas E Weightman Middle-PO
    • High: Wesley Chapel High-PO

    Source: The MLS. This data may not be complete. We recommend contacting the local school district to confirm school assignments for this home.

    Get a cash offer in 3 minutes
    Find out how much your home could sell for in as little as 3 minutes with a no-obligation cash offer.
    Estimated market value
    $346,200
    Get a cash offer in 3 minutes
    Find out how much your home could sell for in as little as 3 minutes with a no-obligation cash offer.
    Estimated market value
    $346,200