**ABSOLUTELY GORGEOUS!!!** Welcome to this stunning Three Bedroom, Three Bathroom, immaculate home located in coveted Sterling Ranch. The current owners have put nearly $43,000.00 of UPDATES in this home after they purchased it! The updates include a significant Deck Extension with stairs to the xeriscaped yard, BRAND NEW CARPET June of 2023, New High End Double Oven, Refrigerator, and Microwave. The Fireplace along with the built in entertainment center was added in 2022! Top of the line Renewal By Andersen Storm doors were installed at the front entrance and back entrance. A BEAUTUFUL Primary Custom Closet Organizer was installed in 2023. The Custom Garage Door Opener/System is reconfigured for a car lift, allowing this garage to hold three cars (lift seen in pictures has been removed for sale of home). The updates go on and on!! Spectacularly located on a quiet enclave, away from busy streets, minutes away from several parks, an open trail system and a local Coffee Shop/Brewery. Upon entrance take in the open concept that is drenched in natural light, along with the 9 foot ceilings and the custom Shiplap Wall with Built in Fireplace/Entertainment Center. The high-end Kitchen is an entertainers delight featuring Granite Countertops, Tile Backsplash, New Gas Double Oven, all Stainless Steel Appliances and a lovely Island overlooking the Dining and Living Space. The extensive Living area has plenty of room for oversized furniture and is just a few steps away from the EXTENED outdoor, private deck (this is a massive upgrade to this home!). The LARGE Loft offers tons of living space. The Primary Suite has a coffered ceiling and plenty of room for a King size bed! The ensuite Primary Bathroom is massive with Dual Vanities, a spacious shower and an attached Walk-In Closet that is Grand in size with the custom closet organizer! The remaining Two Bedrooms are impressive in size and have plenty of closet space! The crawl space is walkable on a cement slab!
Sold for $635,000
$635,000
9721 Bennett Peak Street, Littleton, CO 80125
3beds
2,168sqft
Single Family Residence
Built in 2019
3,049 Square Feet Lot
$589,500 Zestimate®
$293/sqft
$3,638 Estimated rent
Home value
$589,500
$560,000 - $619,000
$3,638/mo
Zestimate® history
Owner options
List your home for rent
$3,638/mo
Rent Zestimate®
Find your next renter with Zillow Rental Manager. Plus, with online applications, you can quickly screen prospective tenants – for free.
$3,638/mo
Rent Zestimate®
Refinance and save
$3,754/mo
Est. payment
Refinancing to a lower rate could help reduce your monthly payments and save thousands over the life of the loan.
$3,754/mo
Est. payment
Explore your selling options
Work with a Zillow partner agent
Leverage their expertise and Zillow's premium Showcase listings to get your home seen by more buyers.
Get startedList with your own agent
Get your home in front of millions of buyers by listing it on Zillow.
Learn how to do itSell it yourself
Take full control of how buyers see your home on Zillow by listing For Sale by Owner (FSBO).
List your homeWhat's special
Oversized furnitureCoffered ceilingPrivate deckLarge loftGranite countertopsCustom shiplap wallNew gas double oven
Zillow last checked:
Listing updated:
Listed by:
Jeff Wambolt 303-520-5792 Jeffwambolt@kw.com,
Keller Williams Realty Downtown LLC
Bought with:
Jerad McMinamen, 100076542
The Linear Group LLC
Source: REcolorado as distributed by MLS GRID,MLS#: 2240091
Facts & features
Interior
Bedrooms & bathrooms
- Bedrooms: 3
- Bathrooms: 3
- Full bathrooms: 1
- 3/4 bathrooms: 1
- 1/2 bathrooms: 1
- Main level bathrooms: 2
Primary bedroom
- Description: Coffered Ceiling, Brand New Carpet, Brand New Closet Organizer!
- Level: Upper
Bedroom
- Description: New Ceiling Fan And New Carpet.
- Level: Upper
Bedroom
- Description: New Ceiling Fan And New Carpet.
- Level: Upper
Primary bathroom
- Description: Beautiful Bathroom With Dual Sink Vanity, Drenched In Natural Light!
- Level: Upper
Bathroom
- Description: Remodel Included Beautiful Shiplap Feature Wall!
- Level: Main
Bathroom
- Description: Large In Size, Massive Vanity And Nice Sized Bathtub.
- Level: Main
Dining room
- Description: Open Concept To Living And Kitchen Area - Perfect For Entertaining.
- Level: Main
Kitchen
- Description: Updated High End Stainless Steel Appliances Including Convection Double Oven. Added Additional Pantry And New Pendant Lighting.
- Level: Main
Living room
- Description: Custom Fireplace Feature With Built-In Entertainment Center.
- Level: Main
Loft
- Description: Extensive Loft, Brand New Carpet, Tons Of Natural Light From Surrounding Windows!
- Level: Upper
Heating
- Forced Air
Cooling
- Central Air
Appliances
- Included: Convection Oven, Dishwasher, Disposal, Double Oven, Dryer, Microwave, Refrigerator, Self Cleaning Oven, Washer
Features
- Built-in Features, Ceiling Fan(s), Granite Counters, High Speed Internet, Kitchen Island, Open Floorplan, Pantry, Primary Suite, Smart Thermostat, Smoke Free, Walk-In Closet(s)
- Flooring: Carpet, Tile, Vinyl
- Windows: Double Pane Windows, Window Coverings, Window Treatments
- Basement: Crawl Space
- Has fireplace: Yes
- Fireplace features: Electric, Family Room
Interior area
- Total structure area: 2,168
- Total interior livable area: 2,168 sqft
- Finished area above ground: 2,168
Property
Parking
- Total spaces: 2
- Parking features: Electric Vehicle Charging Station(s), Oversized
- Attached garage spaces: 2
- Has uncovered spaces: Yes
Features
- Levels: Two
- Stories: 2
- Patio & porch: Covered, Deck, Front Porch
Lot
- Size: 3,049 Square Feet
- Features: Landscaped, Sprinklers In Front, Sprinklers In Rear
Details
- Parcel number: R0496401
- Special conditions: Standard
Construction
Type & style
- Home type: SingleFamily
- Property subtype: Single Family Residence
Materials
- Brick, Cement Siding, Metal Siding
- Roof: Composition
Condition
- Year built: 2019
Utilities & green energy
- Electric: 220 Volts in Garage
- Sewer: Public Sewer
- Water: Public
Community & HOA
Community
- Security: Security System, Smart Cameras, Smart Locks, Smoke Detector(s), Video Doorbell
- Subdivision: Sterling Ranch
HOA
- Has HOA: Yes
- HOA name: Sterling Ranch Metro Taxing District
- HOA phone: 720-419-3480
Location
- Region: Littleton
Financial & listing details
- Price per square foot: $293/sqft
- Tax assessed value: $600,389
- Annual tax amount: $5,313
- Date on market: 7/7/2023
- Listing terms: Cash,Conventional,FHA,VA Loan
- Exclusions: Washer/Dryer, Freezers In Garage, Coffee Cup Hook Holder In Kitchen, Safe In Coat Closet, Camera System, Ms. Pac Man, Water Softener System At Kitchen Sink, Top Hoist On Garage Ceiling, Storage On Garage Ceiling.
- Ownership: Individual
Price history
| Date | Event | Price |
|---|---|---|
| 9/1/2023 | Sold | $635,000+42.4%$293/sqft |
Source:  REcolorado as distributed by MLS GRID #2240091 Report a problem REcolorado as distributed by MLS GRID #2240091 Report a problem | ||
| 10/21/2019 | Sold | $446,000-7.8%$206/sqft |
Source: Public Record Report a problem | ||
| 7/13/2019 | Listing removed | $483,550$223/sqft |
Source: Lennar Report a problem | ||
| 6/8/2019 | Price change | $483,550+0.2%$223/sqft |
Source: Lennar Report a problem | ||
| 4/18/2019 | Price change | $482,550+0.3%$223/sqft |
Source: Lennar Report a problem | ||
| 3/21/2019 | Listed for sale | $480,900$222/sqft |
Source: Lennar Report a problem | ||
Public tax history
| Year | Property taxes | Tax assessment |
|---|---|---|
| 2025 | $7,005 -0.5% | $37,520 -12.6% |
| 2024 | $7,038 +32.5% | $42,910 -1% |
| 2023 | $5,313 -2% | $43,340 +39.9% |
| 2022 | $5,423 | $30,970 -2.8% |
| 2021 | -- | $31,860 -1.6% |
| 2020 | $5,526 +178.6% | $32,390 +91.8% |
| 2019 | $1,984 0% | $16,890 +46.2% |
| 2018 | $1,984 | $11,550 |
Find assessor info on the county website
Neighborhood: 80125
Nearby homes
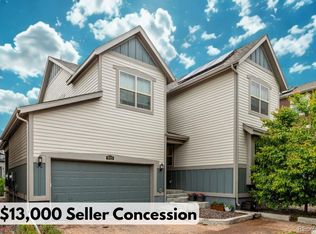
- $572,0004 bd3 ba2.3k sqft9723 Bennett Peak St, Littleton, CO 80125Sold
- $3,2003 bd3 ba2k sqft9707 Bennett Peak St, Littleton, CO 80125For Rent

- $593,0004 bd3 ba2.3k sqft9705 Bennett Peak St, Littleton, CO 80125Off Market

- $460,0004 bd3 ba2.3k sqft9725 Bennett Peak St, Littleton, CO 80125Sold
- $616,2004 bd3 ba2.3k sqft9742 Meeker St, Littleton, CO 80125Off Market
- $592,7004 bd3 ba2.3k sqft9726 Meeker St, Littleton, CO 80125Off Market
- $---- bd-- ba-- sqft9718 Bennett Peak St, Littleton, CO 80125Off Market
- $562,2003 bd3 ba2k sqft9741 Bennett Peak St, Littleton, CO 80125Off Market
Nearby schools
GreatSchools rating
- NARoxborough Elementary SchoolGrades: PK-2Distance: 2.5 mi
- 6/10Ranch View Middle SchoolGrades: 7-8Distance: 2.7 mi
- 9/10Thunderridge High SchoolGrades: 9-12Distance: 2.9 mi
Schools provided by the listing agent
- Elementary: Roxborough
- Middle: Ranch View
- High: Thunderridge
- District: Douglas RE-1
Source: REcolorado as distributed by MLS GRID. This data may not be complete. We recommend contacting the local school district to confirm school assignments for this home.
Get a cash offer in 3 minutes
Find out how much your home could sell for in as little as 3 minutes with a no-obligation cash offer.
Estimated market value
$589,500
Get a cash offer in 3 minutes
Find out how much your home could sell for in as little as 3 minutes with a no-obligation cash offer.
Estimated market value
$589,500
- Colorado
- Douglas County
- Littleton
- 80125
- 9721 Bennett Peak Street
Nearby cities
Nearby neighborhoods
Nearby zip codes
Other Littleton Topics
