Welcome to your dream home! This stunning end-unit townhouse, built in 2019, offers unparalleled privacy and an abundance of natural light. Located in the prime area of Fredericksburg, this three-story gem combines modern amenities with contemporary charm, promising a lifestyle of comfort and style. Step inside and be greeted by a multipurpose entry room, perfect for an office space, playroom, or extra storage space, showcasing the contemporary charm of the home. Entering the second level, the living room is warm and inviting, the perfect spot for entertaining guests or unwinding after a long day. The overly large eat-in kitchen is a chef's delight, featuring a huge island, a large pantry, and plenty of cabinets for all your culinary needs. You bathed in natural light, thanks to numerous windows throughout. On the top floor, the master bedroom is a true retreat, boasting an immense space that comfortably fits a king-size bed with plenty of room to spare. The tray ceiling adds a touch of beauty and elegance, while the ensuite bathroom offers comfort and tranquility with updated fixtures and a walk-in closet. Two additional bedrooms provide ample space for family or guests, and the functional two-car garage offers extra storage options. The home is equipped with a smart thermostat NEST and energy-efficient LED lights, ensuring both convenience and sustainability. With this end-of-unit, the outdoor space is perfect for those with a green thumb, offering more yard than the interior townhomes. An above-ground water sprinkler, installed by the seller, keeps your garden lush and vibrant. Community amenities include a pool and a dog park, enhancing your living experience. Commuting is a breeze with easy access to major routes and the Virginia Railway Express just one mile away. Enjoy the convenience of being moments away from shopping, with the nearest hospital only 4.5 miles away. Don't miss out on the chance to own this exquisite townhouse that truly has it all. Experience the perfect blend of contemporary style and modern amenities in a location that can't be beaten. This townhouse offers the perfect blend of luxury, convenience, and modern living for you to call home.
Sold for $410,000
$410,000
9721 Cedarmass Cir, Fredericksburg, VA 22408
3beds
1,936sqft
Townhouse
Built in 2019
1,980 Square Feet Lot
$420,900 Zestimate®
$212/sqft
$2,499 Estimated rent
Home value
$420,900
$400,000 - $442,000
$2,499/mo
Zestimate® history
Owner options
List your home for rent
$2,499/mo
Rent Zestimate®
Find your next renter with Zillow Rental Manager. Plus, with online applications, you can quickly screen prospective tenants – for free.
$2,499/mo
Rent Zestimate®
Refinance and save
$2,534/mo
Est. payment
Refinancing to a lower rate could help reduce your monthly payments and save thousands over the life of the loan.
$2,534/mo
Est. payment
Explore your selling options
Work with a Zillow partner agent
Leverage their expertise and Zillow's premium Showcase listings to get your home seen by more buyers.
Get startedList with your own agent
Get your home in front of millions of buyers by listing it on Zillow.
Learn how to do itSell it yourself
Take full control of how buyers see your home on Zillow by listing For Sale by Owner (FSBO).
List your homeWhat's special
Office spaceContemporary styleContemporary charmModern livingVirginia railway expressOutdoor spaceDog park
Zillow last checked:
Listing updated:
Listed by:
Amelia Muller 202-876-5919,
Pearson Smith Realty, LLC,
Listing Team: Properties & Estates
Bought with:
Ben Kessie, 0225218202
RE/MAX Galaxy
Source: Bright MLS,MLS#: VASP2025454
Facts & features
Interior
Bedrooms & bathrooms
- Bedrooms: 3
- Bathrooms: 3
- Full bathrooms: 2
- 1/2 bathrooms: 1
Basement
- Area: 792
Heating
- Forced Air, Natural Gas
Cooling
- Central Air, Electric
Appliances
- Included: Gas Water Heater
Features
- Basement: Full
- Has fireplace: No
Interior area
- Total structure area: 2,376
- Total interior livable area: 1,936 sqft
- Finished area above ground: 1,584
- Finished area below ground: 352
Property
Parking
- Total spaces: 2
- Parking features: Garage Door Opener, Attached
- Attached garage spaces: 2
Accessibility
- Accessibility features: None
Features
- Levels: Three
- Stories: 3
- Pool features: Community
Lot
- Size: 1,980 Square Feet
Details
- Additional structures: Above Grade, Below Grade
- Parcel number: 37M295
- Zoning: P12
- Special conditions: Standard
Construction
Type & style
- Home type: Townhouse
- Architectural style: Contemporary
- Property subtype: Townhouse
Materials
- Combination
- Foundation: Permanent
Condition
- Excellent
- New construction: No
- Year built: 2019
Utilities & green energy
- Sewer: Public Sewer
- Water: Public
Community & HOA
Community
- Subdivision: Wheatland Station
HOA
- Has HOA: Yes
- Amenities included: Dog Park, Tot Lots/Playground
- Services included: Common Area Maintenance, Pool(s), Snow Removal, Trash
- HOA fee: $114 monthly
- HOA name: WHEATLAND STATION PROPERTY OWNERS ASSOCIATION
Location
- Region: Fredericksburg
Financial & listing details
- Price per square foot: $212/sqft
- Tax assessed value: $314,600
- Annual tax amount: $2,320
- Date on market: 6/7/2024
- Listing agreement: Exclusive Right To Sell
- Ownership: Fee Simple
Price history
| Date | Event | Price |
|---|---|---|
| 7/12/2024 | Sold | $410,000-2.4%$212/sqft |
Source:  Bright MLS #VASP2025454 Report a problem Bright MLS #VASP2025454 Report a problem | ||
| 6/10/2024 | Contingent | $420,000$217/sqft |
Source: Bright MLS #VASP2025454 Report a problem | ||
| 6/7/2024 | Listed for sale | $420,000+54.4%$217/sqft |
Source: Bright MLS #VASP2025454 Report a problem | ||
| 11/8/2019 | Sold | $271,955$140/sqft |
Source: Public Record Report a problem | ||
Public tax history
| Year | Property taxes | Tax assessment |
|---|---|---|
| 2025 | $2,798 | $381,100 |
| 2024 | $2,798 +15.3% | $381,100 +21.1% |
| 2023 | $2,428 +4.6% | $314,600 |
| 2022 | $2,321 +9.7% | $314,600 +20.4% |
| 2021 | $2,116 | $261,400 |
| 2020 | $2,116 +354% | $261,400 +375.3% |
| 2019 | $466 | $55,000 |
Find assessor info on the county website
Neighborhood: 22408
Nearby homes
- $435,0003 bd4 ba2.4k sqft9718 Cedarmass Cir, Fredericksburg, VA 22408Sold
- $438,0003 bd3 ba1.8k sqft9726 Cedarmass Cir, Fredericksburg, VA 22408Off Market
- $419,2003 bd3 ba1.5k sqft9724 Cedarmass Cir, Fredericksburg, VA 22408Off Market
- $458,4003 bd4 ba2.4k sqft9730 Cedarmass Cir, Fredericksburg, VA 22408Off Market
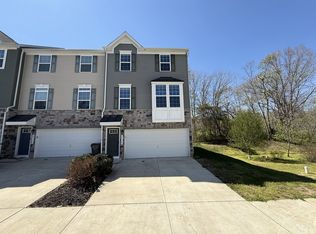
- $410,3003 bd3 ba-- sqft9730 Cedarmass Cir #1, Fredericksburg, VA 22408Off Market
- $450,0003 bd3 ba2.4k sqft9728 Cedarmass Cir, Fredericksburg, VA 22408Sold
- $414,8003 bd3 ba1.9k sqft9800 Cedarmass Cir, Fredericksburg, VA 22408Off Market
- $440,0003 bd4 ba2.4k sqft9716 Cedarmass Cir, Fredericksburg, VA 22408Sold
Nearby schools
GreatSchools rating
- 4/10Lee Hill Elementary SchoolGrades: PK-5Distance: 1.7 mi
- 3/10Thornburg Middle SchoolGrades: 6-8Distance: 6.8 mi
- 3/10Massaponax High SchoolGrades: 9-12Distance: 5.4 mi
Schools provided by the listing agent
- Elementary: Lee Hill
- Middle: Thornburg
- High: Massaponax
- District: Spotsylvania County Public Schools
Source: Bright MLS. This data may not be complete. We recommend contacting the local school district to confirm school assignments for this home.
Get a cash offer in 3 minutes
Find out how much your home could sell for in as little as 3 minutes with a no-obligation cash offer.
Estimated market value
$420,900
Get a cash offer in 3 minutes
Find out how much your home could sell for in as little as 3 minutes with a no-obligation cash offer.
Estimated market value
$420,900
- Virginia
- Spotsylvania County
- Fredericksburg
- 22408
- 9721 Cedarmass Cir
Nearby cities
Nearby neighborhoods
Nearby zip codes
Other Fredericksburg Topics
