Welcome home to 9728 Cedarmass Circle, located in the upscale townhome community of Wheatland Station! This home is as close to new construction as you can get, but being offered at an existing home price! The sellers had the home painted prior to listing, and had a pre-marketing home inspection performed by one of the areas MOST thorough inspectors prior to listing. No major (tier 1) issues were found, and the seller had practically everything mentioned on the report taken care of by licensed professionals prior to listing! This townhome offers 3 levels and 2,416 sq ft of finished space. The entry level features garage access, a spacious family room, and outdoor access to the fenced in back yard! Head up to the second level and you'll be dazzled by the gorgeous kitchen featuring a breakfast bar, stainless steel appliances, overhead lighting, and granite countertops! The massive dining are is off of the kitchen to the right, and to the left is a spacious living room with access to the large deck with plenty of room for outdoor furniture and a grill! Head upstairs to the bedroom level where you'll find a large primary bedroom with a breathtaking wall accent, walk in closet, and beautiful primary bathroom featuring a soaking jet tub, stall shower, and Jack and Jill sinks! The upper level also offers a laundry room with a washer and dryer that convey, and 2 more spacious bedrooms! Neighborhood amenities include a pool, tot lot, and trash service! The location provides convenient access to Downtown Fredericksburg, Southpoint, Mary Washington Hospital and Spotylvania Regional Hospital! Schedule your appointment to view this property today because it wont be around long! (Ring Camera and Security System do not convey)
Sold for $450,000
$450,000
9728 Cedarmass Cir, Fredericksburg, VA 22408
3beds
2,416sqft
Townhouse
Built in 2019
1,694 Square Feet Lot
$467,800 Zestimate®
$186/sqft
$2,547 Estimated rent
Home value
$467,800
$430,000 - $505,000
$2,547/mo
Zestimate® history
Owner options
List your home for rent
$2,547/mo
Rent Zestimate®
Find your next renter with Zillow Rental Manager. Plus, with online applications, you can quickly screen prospective tenants – for free.
$2,547/mo
Rent Zestimate®
Refinance and save
$2,773/mo
Est. payment
Refinancing to a lower rate could help reduce your monthly payments and save thousands over the life of the loan.
$2,773/mo
Est. payment
Explore your selling options
Work with a Zillow partner agent
Leverage their expertise and Zillow's premium Showcase listings to get your home seen by more buyers.
Get startedList with your own agent
Get your home in front of millions of buyers by listing it on Zillow.
Learn how to do itSell it yourself
Take full control of how buyers see your home on Zillow by listing For Sale by Owner (FSBO).
List your homeWhat's special
Stall showerGranite countertopsPrimary bedroomGorgeous kitchenBreakfast barLaundry roomLarge deck
Zillow last checked:
Listing updated:
Listed by:
Trey Simpson 540-809-1962,
River Fox Realty, LLC
Bought with:
Amy Lyn Wallace-Adams, 225226171
Berkshire Hathaway HomeServices PenFed Realty
Source: Bright MLS,MLS#: VASP2032078
Facts & features
Interior
Bedrooms & bathrooms
- Bedrooms: 3
- Bathrooms: 3
- Full bathrooms: 2
- 1/2 bathrooms: 1
- Main level bathrooms: 1
Rooms
- Room types: Living Room, Dining Room, Primary Bedroom, Bedroom 2, Kitchen, Family Room, Bedroom 1, Laundry, Storage Room, Bathroom 1, Bathroom 2, Primary Bathroom
Primary bedroom
- Features: Attached Bathroom, Walk-In Closet(s), Flooring - Luxury Vinyl Plank
- Level: Upper
- Area: 252 Square Feet
- Dimensions: 14 x 18
Bedroom 1
- Features: Flooring - Luxury Vinyl Plank
- Level: Upper
- Area: 100 Square Feet
- Dimensions: 10 x 10
Bedroom 2
- Features: Flooring - Luxury Vinyl Plank
- Level: Upper
- Area: 121 Square Feet
- Dimensions: 11 x 11
Primary bathroom
- Features: Soaking Tub, Bathroom - Stall Shower, Jack and Jill Bathroom
- Level: Upper
- Area: 60 Square Feet
- Dimensions: 6 x 10
Bathroom 1
- Level: Main
- Area: 35 Square Feet
- Dimensions: 7 x 5
Bathroom 2
- Features: Bathroom - Tub Shower
- Level: Upper
- Area: 40 Square Feet
- Dimensions: 8 x 5
Dining room
- Features: Dining Area
- Level: Main
- Area: 231 Square Feet
- Dimensions: 21 x 11
Family room
- Features: Flooring - Luxury Vinyl Plank
- Level: Lower
- Area: 441 Square Feet
- Dimensions: 21 x 21
Kitchen
- Features: Eat-in Kitchen, Breakfast Bar
- Level: Main
- Area: 238 Square Feet
- Dimensions: 14 x 17
Laundry
- Level: Upper
- Area: 48 Square Feet
- Dimensions: 8 x 6
Living room
- Features: Balcony Access
- Level: Main
- Area: 273 Square Feet
- Dimensions: 21 x 13
Storage room
- Level: Lower
- Area: 48 Square Feet
- Dimensions: 8 x 6
Heating
- Forced Air, Natural Gas
Cooling
- Central Air, Electric
Appliances
- Included: Microwave, Dishwasher, Dryer, Disposal, Oven/Range - Electric, Refrigerator, Stainless Steel Appliance(s), Washer, Gas Water Heater
- Laundry: Laundry Room
Features
- Has basement: No
- Has fireplace: No
Interior area
- Total structure area: 2,772
- Total interior livable area: 2,416 sqft
- Finished area above ground: 1,848
- Finished area below ground: 568
Property
Parking
- Total spaces: 2
- Parking features: Garage Faces Front, Built In, Basement, Garage Door Opener, Inside Entrance, Attached
- Attached garage spaces: 2
- Details: Garage Sqft: 332
Accessibility
- Accessibility features: None
Features
- Levels: Three
- Stories: 3
- Pool features: Community
Lot
- Size: 1,694 Square Feet
Details
- Additional structures: Above Grade, Below Grade
- Parcel number: 37M239
- Zoning: R2
- Special conditions: Standard
Construction
Type & style
- Home type: Townhouse
- Architectural style: Colonial,Traditional
- Property subtype: Townhouse
Materials
- Vinyl Siding, Stone
- Foundation: Concrete Perimeter
Condition
- New construction: No
- Year built: 2019
Utilities & green energy
- Sewer: Public Sewer
- Water: Public
Community & HOA
Community
- Subdivision: Wheatland Station
HOA
- Has HOA: Yes
- HOA fee: $116 monthly
- HOA name: WHEATLAND STATION HOA
Location
- Region: Fredericksburg
Financial & listing details
- Price per square foot: $186/sqft
- Tax assessed value: $406,500
- Annual tax amount: $2,985
- Date on market: 4/10/2025
- Listing agreement: Exclusive Right To Sell
- Listing terms: Cash,VA Loan,FHA,Conventional
- Ownership: Ground Rent
Price history
| Date | Event | Price |
|---|---|---|
| 5/5/2025 | Sold | $450,000+1.1%$186/sqft |
Source:  Bright MLS #VASP2032078 Report a problem Bright MLS #VASP2032078 Report a problem | ||
| 4/11/2025 | Pending sale | $445,000$184/sqft |
Source: Bright MLS #VASP2032078 Report a problem | ||
| 4/10/2025 | Listed for sale | $445,000+46.1%$184/sqft |
Source: Bright MLS #VASP2032078 Report a problem | ||
| 10/2/2019 | Sold | $304,566$126/sqft |
Source: Public Record Report a problem | ||
Public tax history
| Year | Property taxes | Tax assessment |
|---|---|---|
| 2025 | $2,985 | $406,500 |
| 2024 | $2,985 +15.5% | $406,500 +21.3% |
| 2023 | $2,585 +4.6% | $335,000 |
| 2022 | $2,471 +10.2% | $335,000 +20.9% |
| 2021 | $2,242 | $277,000 |
| 2020 | $2,242 +429.2% | $277,000 +454% |
| 2019 | $424 | $50,000 |
Find assessor info on the county website
Neighborhood: 22408
Nearby homes
- $414,8003 bd3 ba1.9k sqft9800 Cedarmass Cir, Fredericksburg, VA 22408Off Market
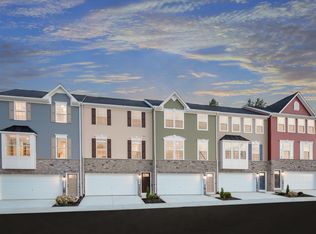
- $458,4003 bd4 ba2.4k sqft9730 Cedarmass Cir, Fredericksburg, VA 22408Off Market
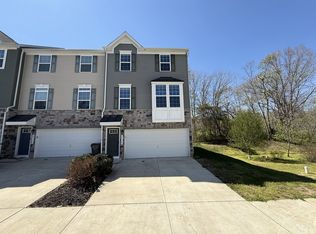
- $410,3003 bd3 ba-- sqft9730 Cedarmass Cir #1, Fredericksburg, VA 22408Off Market

- $440,0003 bd3 ba2.4k sqft9802 Cedarmass Cir, Fredericksburg, VA 22408Sold

- $437,4003 bd3 ba2.4k sqft9804 Cedarmass Cir, Fredericksburg, VA 22408Off Market
- $438,0003 bd3 ba1.8k sqft9726 Cedarmass Cir, Fredericksburg, VA 22408Off Market
- $410,0003 bd3 ba1.9k sqft9721 Cedarmass Cir, Fredericksburg, VA 22408Sold
- $435,0003 bd4 ba2.4k sqft9718 Cedarmass Cir, Fredericksburg, VA 22408Sold
Nearby schools
GreatSchools rating
- 4/10Lee Hill Elementary SchoolGrades: PK-5Distance: 1.7 mi
- 3/10Thornburg Middle SchoolGrades: 6-8Distance: 6.8 mi
- 3/10Massaponax High SchoolGrades: 9-12Distance: 5.4 mi
Schools provided by the listing agent
- District: Spotsylvania County Public Schools
Source: Bright MLS. This data may not be complete. We recommend contacting the local school district to confirm school assignments for this home.
Get a cash offer in 3 minutes
Find out how much your home could sell for in as little as 3 minutes with a no-obligation cash offer.
Estimated market value
$467,800
Get a cash offer in 3 minutes
Find out how much your home could sell for in as little as 3 minutes with a no-obligation cash offer.
Estimated market value
$467,800
- Virginia
- Spotsylvania County
- Fredericksburg
- 22408
- 9728 Cedarmass Cir
Nearby cities
Nearby neighborhoods
Nearby zip codes
Other Fredericksburg Topics
