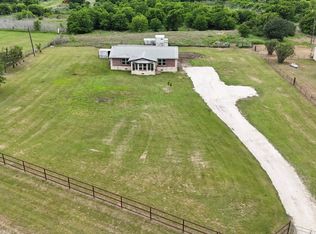
The LAND You've Been Waiting For... Almost 9 acres of freedom and flexibility in Joshua with sought-after Godley Independent School District schools! This rural lifestyle property is ready for your horses, RVs, outbuildings, hobby farm dreams, and all your toys — with no HOA restrictions. Whether you enjoy the existing home or plan future improvements, the REAL VALUE is the 8.94 Beautiful TREED ACREAGE with Room To Roam! The home sits well back off the road behind pipe fencing, surrounded by beautiful mature trees that provide shade, privacy, and a peaceful country setting, this property truly feels like your own private retreat. The home offers functional living space with 4 bedrooms, or 3 bedrooms plus a dedicated office, giving you flexibility for work, guests, or hobbies plus recent flooring upgrades & fresh paint already complete. A small tank near the back of the property adds to the charm and usability of the land. Enjoy peaceful country mornings from the amazing covered front porch, while the durable METAL ROOF and pipe fencing along the front add both style and practicality. A circular gravel driveway provides easy access and plenty of parking. Move in today and enjoy country living as-is, or bring your vision and create the dream property you’ve always wanted! (Just a short drive to easy access the Chisholm Trail Parkway) Want more space? Additional acreage & house is available for sale right next door MLS # 21265318.
Sold
Price Unknown
9721 Limestone Ct, Joshua, TX 76058
4beds
1,848sqft
Manufactured Home, Single Family Residence
Built in 1999
8.94 Acres Lot
$392,400 Zestimate®
$--/sqft
$-- Estimated rent
Home value
$392,400
$373,000 - $412,000
Not available
Zestimate® history
Owner options
List your home for rent
Find your next renter with Zillow Rental Manager. Plus, with online applications, you can quickly screen prospective tenants – for free.
Refinance and save
Refinancing to a lower rate could help reduce your monthly payments and save thousands over the life of the loan.
Explore your selling options
Work with a Zillow partner agent
Leverage their expertise and Zillow's premium Showcase listings to get your home seen by more buyers.
Get startedList with your own agent
Get your home in front of millions of buyers by listing it on Zillow.
Learn how to do itSell it yourself
Take full control of how buyers see your home on Zillow by listing For Sale by Owner (FSBO).
List your homeWhat's special
Fresh paint already completeRecent flooring upgradesAmazing covered front porchDurable metal roof
Zillow last checked:
Listing updated:
Listed by:
Kimberly Mccall 0447889 817-559-2477,
Berkshire HathawayHS PenFed TX 817-377-4500
Bought with:
Bill Gill, 0847427
RJ Williams & Company RE
Source: NTREIS,MLS#: 21264861
Facts & features
Interior
Bedrooms & bathrooms
- Bedrooms: 4
- Bathrooms: 2
- Full bathrooms: 2
Primary bedroom
- Features: Ceiling Fan(s), Dual Sinks, En Suite Bathroom, Garden Tub/Roman Tub, Separate Shower
- Level: First
- Dimensions: 16 x 13
Bedroom
- Features: Ceiling Fan(s)
- Level: First
- Dimensions: 13 x 11
Bedroom
- Features: Ceiling Fan(s)
- Level: First
- Dimensions: 13 x 10
Bedroom
- Features: Ceiling Fan(s)
- Level: First
- Dimensions: 22 x 13
Dining room
- Level: First
- Dimensions: 13 x 13
Kitchen
- Features: Built-in Features
- Level: First
- Dimensions: 13 x 14
Living room
- Features: Ceiling Fan(s), Fireplace
- Level: First
- Dimensions: 23 x 16
Utility room
- Level: First
- Dimensions: 7 x 8
Heating
- Central, Propane
Cooling
- Central Air, Ceiling Fan(s), Electric
Appliances
- Included: Dishwasher, Electric Range
- Laundry: Laundry in Utility Room
Features
- Other
- Flooring: Carpet, Vinyl
- Has basement: No
- Number of fireplaces: 1
- Fireplace features: Wood Burning
Interior area
- Total interior livable area: 1,848 sqft
Property
Parking
- Parking features: Circular Driveway, Gravel
Features
- Levels: One
- Stories: 1
- Patio & porch: Front Porch, Covered
- Pool features: None
Lot
- Size: 8.94 Acres
- Features: Acreage, Many Trees
Details
- Parcel number: 126313401095
Construction
Type & style
- Home type: MobileManufactured
- Architectural style: Mobile Home
- Property subtype: Manufactured Home, Single Family Residence
Materials
- Roof: Metal
Condition
- Year built: 1999
Utilities & green energy
- Sewer: Septic Tank
- Water: Public
- Utilities for property: Electricity Available, Septic Available, Water Available
Community & HOA
Community
- Subdivision: Highcrest Estates Ph Iii
HOA
- Has HOA: No
Location
- Region: Joshua
Financial & listing details
- Tax assessed value: $261,210
- Annual tax amount: $4,581
- Date on market: 5/8/2026
- Cumulative days on market: 45 days
Price history
| Date | Event | Price |
|---|---|---|
| 7/30/2026 | Sold | -- |
Source: NTREIS #21264861 Report a problem | ||
| 7/21/2026 | Pending sale | $399,900$216/sqft |
Source: NTREIS #21264861 Report a problem | ||
| 6/23/2026 | Contingent | $399,900$216/sqft |
Source: NTREIS #21264861 Report a problem | ||
| 5/8/2026 | Listed for sale | $399,900$216/sqft |
Source: NTREIS #21264861 Report a problem | ||
Public tax history
| Year | Property taxes | Tax assessment |
|---|---|---|
| 2025 | $4,581 +0.1% | $261,210 -0.3% |
| 2024 | $4,578 +8.4% | $262,057 +8.5% |
| 2023 | $4,225 +6% | $241,442 +19.6% |
| 2022 | $3,985 +34.9% | $201,911 +36.6% |
| 2021 | $2,954 -18.6% | $147,824 -19.4% |
| 2020 | $3,628 +82.7% | $183,469 +82.7% |
| 2019 | $1,986 -5.6% | $100,418 |
| 2018 | $2,103 0% | $100,418 |
| 2017 | $2,103 +9.4% | $100,418 +8.7% |
| 2016 | $1,923 +21.4% | $92,362 |
| 2015 | $1,584 | $92,362 |
| 2014 | $1,584 | $92,362 |
| 2012 | -- | -- |
| 2011 | -- | -- |
| 2010 | -- | -- |
| 2009 | -- | -- |
| 2008 | -- | -- |
| 2007 | -- | -- |
| 2006 | -- | -- |
| 2005 | -- | -- |
| 2004 | -- | -- |
| 2003 | -- | -- |
| 2002 | -- | -- |
| 2001 | -- | -- |
| 2000 | -- | -- |
Find assessor info on the county website
Neighborhood: 76058
Nearby homes
- $276,700-- bd-- ba1.6k sqft9715 Limestone Ct, Joshua, TX 76058Off Market
- $155,100-- bd-- ba1.6k sqft9715 Limestone Ct, Joshua, TX 76058Off Market
- $349,9003 bd2 ba1.5k sqft9717 Limestone Ct, Joshua, TX 76058For Sale
- $339,7005 bd3 ba2.2k sqft7125 Sky Rd, Joshua, TX 76058Off Market
- $335,700-- bd-- ba1.9k sqft7201 Sky Rd, Joshua, TX 76058Off Market
- $317,100-- bd-- ba1.9k sqft9709 Limestone Ct, Joshua, TX 76058Off Market
- $707,8004 bd3 ba3.6k sqft7111 Sky Rd, Joshua, TX 76058Off Market
- $227,800-- bd-- ba1.1k sqft9703 Limestone Ct, Joshua, TX 76058Off Market
Nearby schools
GreatSchools rating
- 5/10R.B. Godley Elementary SchoolGrades: PK-5Distance: 4.9 mi
- 6/10Godley Middle SchoolGrades: 6-8Distance: 5.5 mi
- 5/10Godley High SchoolGrades: 9-12Distance: 5.4 mi
Schools provided by the listing agent
- Elementary: Godley
- Middle: Godley
- High: Godley
- District: Godley ISD
Source: NTREIS. This data may not be complete. We recommend contacting the local school district to confirm school assignments for this home.
Get a cash offer in 3 minutes
Find out how much your home could sell for in as little as 3 minutes with a no-obligation cash offer.
Estimated market value
$392,400
Get a cash offer in 3 minutes
Find out how much your home could sell for in as little as 3 minutes with a no-obligation cash offer.
Estimated market value
$392,400
- Texas
- Johnson County
- Joshua
- 76058
- 9721 Limestone Ct
