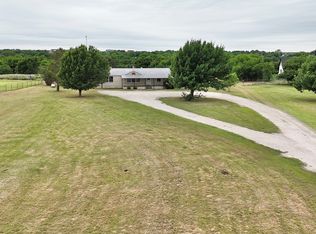
Peaceful Country Living on Over 3+ Acres in the highly desired Godley Independent School District! If you’ve been dreaming of space, privacy, and the freedom to create your ideal rural lifestyle, this property checks all the boxes — and with NO HOA, the possibilities are endless. Bring your horses, RVs, workshop plans, hobby farm animals, and all the outdoor toys with room left to spare. Set back from the road behind attractive pipe fencing, the property offers a quiet, secluded feel with beautiful open space and mature trees that create a relaxing country atmosphere while still being conveniently located near town amenities. (Just a short drive to easy access the Chisholm Trail Parkway) The home features 3 bedrooms along with recent updates including fresh paint and newer flooring, making it move-in ready and easy to enjoy from day one. The brick & stone home has a pier and beam foundation with concrete footers. The oversized covered back porch is the perfect spot to unwind, entertain guests, or take in peaceful Texas sunsets and wide-open skies. A durable METAL ROOF adds both character and long-term value! Whether you want a comfortable place to settle down now, room to expand later, or acreage to turn your vision into reality, this property offers the flexibility, charm, and country lifestyle you’ve been searching for. Want more space? Additional acreage & house is available for sale right next door MLS # 21264861
Under contract
$349,900
9717 Limestone Ct, Joshua, TX 76058
3beds
1,504sqft
Single Family Residence
Built in 2000
3.23 Acres Lot
$338,300 Zestimate®
$233/sqft
$-- HOA
What's special
Brick and stone homeOversized covered back porchMature treesBeautiful open space
- 160 days
- 696
- 65
Zillow last checked:
Listing updated:
Listed by:
Kimberly Mccall 0447889 817-559-2477,
Berkshire HathawayHS PenFed TX 817-377-4500
Source: NTREIS,MLS#: 21265318
Facts & features
Interior
Bedrooms & bathrooms
- Bedrooms: 3
- Bathrooms: 2
- Full bathrooms: 2
Primary bedroom
- Features: Ceiling Fan(s)
- Level: First
- Dimensions: 16 x 13
Bedroom
- Features: Ceiling Fan(s)
- Level: First
- Dimensions: 12 x 13
Bedroom
- Level: First
- Dimensions: 11 x 9
Dining room
- Level: First
- Dimensions: 12 x 10
Kitchen
- Features: Built-in Features, Kitchen Island
- Level: First
- Dimensions: 13 x 10
Living room
- Level: First
- Dimensions: 15 x 10
Living room
- Features: Ceiling Fan(s)
- Level: First
- Dimensions: 17 x 15
Heating
- Central, Electric
Cooling
- Central Air, Ceiling Fan(s), Electric
Appliances
- Included: Double Oven, Dishwasher, Electric Cooktop
Features
- Decorative/Designer Lighting Fixtures, Kitchen Island
- Flooring: Carpet, Vinyl
- Has basement: No
- Has fireplace: No
Interior area
- Total interior livable area: 1,504 sqft
Video & virtual tour
Property
Parking
- Parking features: Driveway, Gravel
Features
- Levels: One
- Stories: 1
- Patio & porch: Covered
- Pool features: None
Lot
- Size: 3.23 Acres
- Features: Acreage, Many Trees
Details
- Parcel number: 126313401090
- Horses can be raised: Yes
Construction
Type & style
- Home type: SingleFamily
- Architectural style: Detached
- Property subtype: Single Family Residence
Materials
- Brick, Rock, Stone
- Foundation: Concrete Perimeter, Pillar/Post/Pier
- Roof: Metal
Condition
- Resale
- Year built: 2000
Utilities & green energy
- Sewer: Aerobic Septic
- Water: Public
- Utilities for property: Electricity Available, Septic Available, Water Available
Community & HOA
Community
- Subdivision: Highcrest Estates Ph Iii
HOA
- Has HOA: No
Location
- Region: Joshua
Financial & listing details
- Price per square foot: $233/sqft
- Tax assessed value: $266,946
- Annual tax amount: $4,681
- Date on market: 5/9/2026
- Cumulative days on market: 161 days
Estimated market value
$338,300
$321,000 - $355,000
$2,218/mo
Price history
| Date | Event | Price |
|---|---|---|
| 9/27/2026 | Contingent | $349,900$233/sqft |
Source: NTREIS #21265318 Report a problem | ||
| 9/2/2026 | Listed for sale | $349,900$233/sqft |
Source: NTREIS #21265318 Report a problem | ||
| 8/28/2026 | Contingent | $349,900$233/sqft |
Source: NTREIS #21265318 Report a problem | ||
| 7/7/2026 | Price change | $349,900-7.9%$233/sqft |
Source: NTREIS #21265318 Report a problem | ||
| 5/9/2026 | Listed for sale | $379,900$253/sqft |
Source: NTREIS #21265318 Report a problem | ||
| 3/10/2021 | Listing removed | -- |
Source: Owner Report a problem | ||
| 11/2/2017 | Listing removed | $1,550$1/sqft |
Source: Owner Report a problem | ||
| 9/28/2017 | Listed for rent | $1,550$1/sqft |
Source: Owner Report a problem | ||
Public tax history
| Year | Property taxes | Tax assessment |
|---|---|---|
| 2025 | $4,681 +0.4% | $266,946 |
| 2024 | $4,663 +9.7% | $266,946 +9.9% |
| 2023 | $4,250 -0.8% | $242,867 +11.9% |
| 2022 | $4,285 +19.6% | $217,083 +21.1% |
| 2021 | $3,582 +22.9% | $179,269 +21.6% |
| 2020 | $2,915 +186.2% | $147,435 +186.2% |
| 2019 | $1,019 -5.6% | $51,511 |
| 2018 | $1,079 0% | $51,511 |
| 2017 | $1,079 +43.2% | $51,511 +42.4% |
| 2016 | $753 +171.8% | $36,186 +123.9% |
| 2015 | $277 | $16,160 |
| 2014 | $277 | $16,160 |
| 2012 | -- | -- |
| 2011 | -- | -- |
| 2010 | -- | -- |
| 2009 | -- | -- |
| 2008 | -- | -- |
| 2007 | -- | -- |
| 2006 | -- | -- |
| 2005 | -- | -- |
Find assessor info on the county website
Monthly payment
Est. payment
Payment breakdown
Explore the cost of this home by adjusting the details. Changes won't be saved.Climate risks
Neighborhood: 76058
Nearby schools
Schools provided by the listing agent
- Elementary: Godley
- Middle: Godley
- High: Godley
- District: Godley ISD
Source: NTREIS. This data may not be complete. We recommend contacting the local school district to confirm school assignments for this home.
Similar homes
- $--3 bd2 ba1.2k sqft5916 Elm Ct, Joshua, TX 76058Auction
 Auction.com 2
 - $340,0003 bd2 ba1.5k sqft9124 Alabama St, Joshua, TX 76058For Sale
 MLS ID #21363223, Kendell Liden. NTREIS
 - $--3 bd2 ba1.3k sqft5708 Kentucky St, Joshua, TX 76058Auction
 ServiceLink Auction
 - $--4 bd2 ba1.8k sqft11917 Frazier Ct, Crowley, TX 76036Auction
 Auction.com 2
