Tucked away just enough for some privacy! This split-level, 4 bedroom 2 bath home is situated on about half an acre with a big 2 car garage and plenty of shop area! A undercover outdoor guest area connected to the garage can be anything you desire. Outdoor gym area? Hot-tub room? You name it! Large yard. The inside features a large living area upstairs with a fireplace, 2 bedrooms, a bathroom and a kitchen with dining space. Downstairs is a updated even larger living space, with unfinished bar area and also features a fireplace! 2 large rooms, one with a large closet, and a bathroom down there as well. A separate entrance entering the downstairs if needed. Also on the property is a 2 bed 1 bath home (ADU) with separate parking.
Sold
Listed by: Terrafin • Jesse Abram
Bought with: Design Realty PRSI, Inc
$505,000
9721 F St E Street E, Tacoma, WA 98445
6beds
3,216sqft
Single Family Residence
Built in 1950
0.48 Acres Lot
$589,400 Zestimate®
$157/sqft
$3,981 Estimated rent
Home value
$589,400
$548,000 - $637,000
$3,981/mo
Zestimate® history
Owner options
List your home for rent
$3,981/mo
Rent Zestimate®
Find your next renter with Zillow Rental Manager. Plus, with online applications, you can quickly screen prospective tenants – for free.
$3,981/mo
Rent Zestimate®
Refinance and save
$3,145/mo
Est. payment
Refinancing to a lower rate could help reduce your monthly payments and save thousands over the life of the loan.
$3,145/mo
Est. payment
Explore your selling options
Work with a Zillow partner agent
Leverage their expertise and Zillow's premium Showcase listings to get your home seen by more buyers.
Get startedList with your own agent
Get your home in front of millions of buyers by listing it on Zillow.
Learn how to do itSell it yourself
Take full control of how buyers see your home on Zillow by listing For Sale by Owner (FSBO).
List your homeWhat's special
Outdoor gym areaHot-tub roomUnfinished bar areaLarge closet
Zillow last checked:
Listing updated:
Listed by:
Jesse Abram,
Terrafin
Bought with:
Alan Zholdubaev, 137744
Design Realty PRSI, Inc
Source: NWMLS as distributed by MLS GRID,MLS#: 2147351
Facts & features
Interior
Bedrooms & bathrooms
- Bedrooms: 6
- Bathrooms: 3
- Full bathrooms: 3
- Main level bedrooms: 2
Primary bedroom
- Level: Lower
Bedroom
- Level: Main
Bedroom
- Level: Main
Bedroom
- Level: Lower
Bathroom full
- Level: Main
Bathroom full
- Level: Lower
Entry hall
- Level: Main
Family room
- Level: Lower
Kitchen with eating space
- Level: Main
Living room
- Level: Main
Utility room
- Level: Lower
Heating
- Forced Air, Electric
Cooling
- Forced Air
Features
- Ceiling Fan(s), Dining Room
- Basement: Partially Finished
- Has fireplace: No
Interior area
- Total structure area: 2,400
- Total interior livable area: 3,216 sqft
Property
Parking
- Total spaces: 2
- Parking features: RV Parking, Driveway, Detached Garage, Off Street
- Garage spaces: 2
Features
- Levels: One
- Stories: 1
- Entry location: Main
- Patio & porch: Ceiling Fan(s), Dining Room, Walk-In Pantry
Lot
- Size: 0.48 Acres
- Features: Paved, Value In Land, Cable TV, Deck, Fenced-Fully, Outbuildings, RV Parking
- Topography: Level
- Residential vegetation: Garden Space
Details
- Additional structures: ADU Beds: 2, ADU Baths: 1
- Parcel number: 0319041081
- Special conditions: Standard
Construction
Type & style
- Home type: SingleFamily
- Architectural style: 1 Story w/Bsmnt.
- Property subtype: Single Family Residence
Materials
- Wood Siding
- Roof: Composition
Condition
- Fair
- Year built: 1950
Utilities & green energy
- Electric: Company: Tacoma Public Utilities
- Sewer: Sewer Connected, Company: Tacoma Public Utilities
- Water: Public, Company: Tacoma Public Utilities
Community & HOA
Community
- Subdivision: Midland
Location
- Region: Lakewood
Financial & listing details
- Price per square foot: $157/sqft
- Annual tax amount: $6,205
- Date on market: 10/2/2023
- Cumulative days on market: 1023 days
- Listing terms: Conventional
Price history
| Date | Event | Price |
|---|---|---|
| 10/13/2023 | Sold | $505,000-3.8%$157/sqft |
Source:  NWMLS as distributed by MLS GRID #2147351 Report a problem NWMLS as distributed by MLS GRID #2147351 Report a problem | ||
| 8/19/2023 | Pending sale | $525,000$163/sqft |
Source: NWMLS as distributed by MLS GRID #2147351 Report a problem | ||
| 8/8/2023 | Listed for sale | $525,000$163/sqft |
Source: NWMLS as distributed by MLS GRID #2147351 Report a problem | ||
Public tax history
Tax history is unavailable.
Neighborhood: 98499
Nearby homes
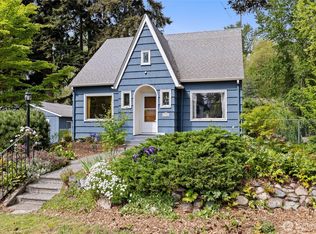
- $510,0003 bd2 ba2.2k sqft9726 F St E, Tacoma, WA 98445Sold
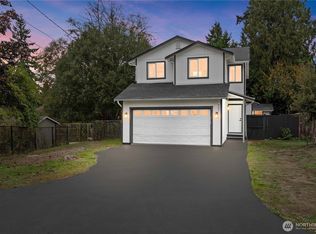
- $500,0004 bd3 ba1.5k sqft701 98th St E, Tacoma, WA 98444Sold
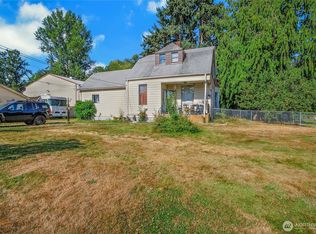
- $447,0006 bd3 ba3.3k sqft9610 F St E, Tacoma, WA 98445Sold
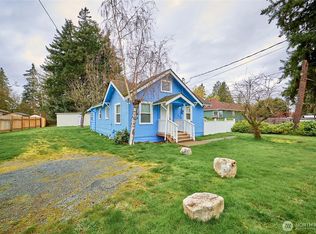
- $390,0002 bd2 ba990 sqft9806 McKinley Ave E, Tacoma, WA 98445Sold
- $600,0004 bd3 ba1.7k sqft705 99th St E, Tacoma, WA 98445Sold
- $457,0003 bd1 ba1.4k sqft9822 McKinley Ave E, Tacoma, WA 98445Sold
- $560,0004 bd3 ba1.5k sqft9711 McKinley Ave E, Tacoma, WA 98445Sold
- $615,000-- bd-- ba1.8k sqft710-712 99th St E, Tacoma, WA 98445Sold
Nearby schools
GreatSchools rating
- 3/10Larchmont Elementary SchoolGrades: PK-5Distance: 0.7 mi
- 4/10Baker Middle SchoolGrades: 6-8Distance: 1.5 mi
- 1/10Mt Tahoma High SchoolGrades: 9-12Distance: 3.9 mi
Get a cash offer in 3 minutes
Find out how much your home could sell for in as little as 3 minutes with a no-obligation cash offer.
Estimated market value
$589,400
Get a cash offer in 3 minutes
Find out how much your home could sell for in as little as 3 minutes with a no-obligation cash offer.
Estimated market value
$589,400
- Washington
- Pierce County
- Midland
- 98499
- 9721 F St E Street E
Nearby cities
Nearby zip codes
Other Midland Topics
