Skip main navigation
Sold
  • Listed by: Windermere RE/Lake Tapps, Inc
    Bought with: Keller Williams Realty
    $510,000

    9726 F Street E, Tacoma, WA 98445

    3beds
    2,212sqft
    Single Family Residence
    Built in 1940
    0.52 Acres Lot
    $509,700 Zestimate®
    $231/sqft
    $2,846 Estimated rent

    Home value

    $509,700

    $484,000 - $535,000

    $2,846/mo

    Zestimate® history
    Loading
    Loading...

    Owner options

    List your home for rent

    $2,846/mo

    Rent Zestimate®

    Find your next renter with Zillow Rental Manager. Plus, with online applications, you can quickly screen prospective tenants – for free.

    Learn more

    $2,846/mo

    Rent Zestimate®

    Refinance and save

    $3,110/mo

    Est. payment

    Refinancing to a lower rate could help reduce your monthly payments and save thousands over the life of the loan.

    See today's rates

    $3,110/mo

    Est. payment

    Explore your selling options

    Work with a Zillow partner agent

    Leverage their expertise and Zillow's premium Showcase listings to get your home seen by more buyers.

    Get started

    List with your own agent

    Get your home in front of millions of buyers by listing it on Zillow.

    Learn how to do it

    Sell it yourself

    Take full control of how buyers see your home on Zillow by listing For Sale by Owner (FSBO).

    List your home

    What's special

    Remodeled kitchenAdditional workshop spaceTimeless architectural detailsGleaming hardwood floorsCoved ceilingsVintage fixturesArched doorways
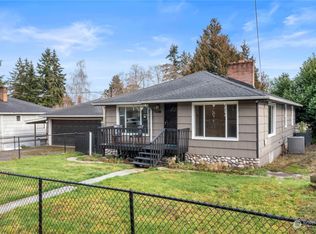
    Rare and beautifully preserved vintage Tudor style home in the desirable Midland area situated on over ½ acre of lush, mature landscaping and exceptional privacy. The fully fenced property offers a play area, gardens, berries, and room for chickens - creating a peaceful mini-homestead setting. A detached 750 SF garage includes additional workshop space plus abundant off-street and RV parking. Light and bright throughout, this home features gleaming hardwood floors, trendy sustainable marmoleum, and timeless architectural details including glass door knobs, vintage fixtures, coved ceilings, and arched doorways that showcase the craftsmanship of a bygone era. The main level offers a sunny bedroom and full bath, while upstairs includes two additional bedrooms and a half bath. The spacious basement provides endless possibilities for hobbies, office space, playroom, workshop, or storage. Recent updates include a remodeled kitchen with stainless steel appliances, built in pantry shelves and quartz counters. Other updates include newer windows & roof, updated electrical panel (2013), and new furnace & hot water tank (2019). The extra-wide lot may offer subdivision potential—buyer to verify. A rare opportunity to own a truly special property bridging vintage charm with modern updates!

    Zillow last checked:

    Listing updated:

    Listed by:

    Patricia Golob,

    Windermere RE/Lake Tapps, Inc

    Bought with:

    Emma Gronholdt, 20109486

    Keller Williams Realty

    Stephanie Gurden, 26007943

    Keller Williams Realty

    Source: NWMLS as distributed by MLS GRID,MLS#: 2521839MLS Logo

    Facts & features

    Interior

    Bedrooms & bathrooms
    • Bedrooms: 3
    • Bathrooms: 2
    • Full bathrooms: 1
    • 1/2 bathrooms: 1
    • Main level bathrooms: 1
    • Main level bedrooms: 1
    Primary bedroom
    • Level: Main
    Bedroom
    • Level: Second
    Bedroom
    • Level: Second
    Bathroom full
    • Level: Main
    Other
    • Level: Second
    Bonus room
    • Level: Lower
    Dining room
    • Level: Main
    Entry hall
    • Level: Main
    Kitchen without eating space
    • Level: Main
    Living room
    • Level: Main
    Utility room
    • Level: Lower
    Heating
    • Fireplace, Forced Air, Electric
    Cooling
    • Forced Air
    Appliances
    • Included: Dishwasher, Dryer, Refrigerator, Stove(s)/Range(s), Washer, Dishwasher(s), Dryer(s), Refrigerator(s), Washer(s), Water Heater: Electric, Water Heater Location: Basement
    Features
    • Dining Room
    • Flooring: Hardwood, See Remarks, Vinyl
    • Windows: Dbl Pane/Storm Window
    • Basement: Partially Finished
    • Number of fireplaces: 1
    • Fireplace features: Wood Burning, Lower Level: 1, Fireplace
    Interior area
    • Total structure area: 2,212
    • Total interior livable area: 2,212 sqft

    Property

    Parking
    • Total spaces: 2
    • Parking features: Driveway, Detached Garage, Off Street, RV Parking
    • Has garage: Yes
    • Covered spaces: 2
    Features
    • Levels: Two
    • Stories: 2
    • Entry location: Main
    • Patio & porch: Dbl Pane/Storm Window, Dining Room, Fireplace, Walk-In Closet(s), Water Heater
    • Has view: Yes
    • View description: Territorial
    Lot
    • Size: 0.52 Acres
    • Dimensions: 160 x 141
    • Features: Paved, Cable TV, Fenced-Fully, Outbuildings, RV Parking, Shop
    • Topography: Level
    • Residential vegetation: Fruit Trees, Garden Space
    Details
    • Parcel number: 0319041116
    • Zoning: NMSF
    • Zoning description: Jurisdiction: County
    • Special conditions: Standard
    • Other equipment: Leased Equipment: None

    Construction

    Type & style
    • Home type: SingleFamily
    • Architectural style: Tudor,2 Stories w/Bsmnt
    • Property subtype: Single Family Residence
    Materials
    • Wood Siding
    • Foundation: Poured Concrete
    • Roof: Composition
    Condition
    • Very Good
    • Year built: 1940
    • Major remodel year: 1974

    Utilities & green energy

    • Electric: Company: Tacoma Public Utilities
    • Sewer: Sewer Connected, Company: Pierce County Sewer
    • Water: Public, Company: Tacoma Public Utilities
    • Utilities for property: Comcast/Xfinity, Comcast/Xfinity

    Community & neighborhood

    Location
    • Region: Tacoma
    • Subdivision: Larchmont

    Other

    Other facts
    • Listing terms: Conventional,FHA,VA Loan
    • Cumulative days on market: 6 days

    Price history

    DateEventPrice
    6/30/2026Sold$510,000-2.8%$231/sqft
    Source: NWMLS as distributed by MLS GRID #2521839 Report a problem
    5/20/2026Pending sale$524,900$237/sqft
    Source: NWMLS as distributed by MLS GRID #2521839 Report a problem
    5/14/2026Listed for sale$524,900+175.2%$237/sqft
    Source: NWMLS as distributed by MLS GRID #2521839 Report a problem
    11/22/2013Sold$190,750+3.1%$86/sqft
    Source: NWMLS as distributed by MLS GRID #546550 Report a problem
    9/25/2013Pending sale$185,000$84/sqft
    Source: RE/MAX PROFESSIONALS #546550 Report a problem
    9/21/2013Listed for sale$185,000$84/sqft
    Source: RE/MAX PROFESSIONALS #546550 Report a problem

    Public tax history

    YearProperty taxesTax assessment
    2024$5,463 +7.8%$472,200 +7.8%
    2023$5,065 +0.9%$438,100 -4.2%
    2022$5,021 +6.1%$457,100 +18.7%
    2021$4,731 +31.9%$385,200 +29.7%
    2019$3,586 -3.7%$296,900 +11.7%
    2018$3,724 +12.7%$265,800 +15%
    2017$3,305 +12.2%$231,200 +30.7%
    2016$2,947 $176,900 +7.5%
    2014$2,947 +1505.3%$164,500 +15%
    2013$184 $143,100 +7.9%
    2012-- $132,600 -22.6%
    2011-- $171,400 -7.8%
    2010-- $185,800 -15.8%
    2009-- $220,600 -8%
    2008-- $239,700 -3.8%
    2007$301 -23.7%$249,200 +106%
    2002$395 $121,000 -0.5%
    2001-- $121,600

    Find assessor info on the county website

    Neighborhood: 98445

    Nearby schools

    GreatSchools rating
    Schools provided by the listing agent
    • Elementary: Larchmont
    • Middle: Baker
    • High: Mt Tahoma

    Source: NWMLS as distributed by MLS GRID. This data may not be complete. We recommend contacting the local school district to confirm school assignments for this home.

    Get a cash offer in 3 minutes
    Find out how much your home could sell for in as little as 3 minutes with a no-obligation cash offer.
    Estimated market value
    $509,700
    Get a cash offer in 3 minutes
    Find out how much your home could sell for in as little as 3 minutes with a no-obligation cash offer.
    Estimated market value
    $509,700