3-Bed, 2.5-Bath Townhome in North Reno
Modern 3-Bedroom Townhome in North Reno
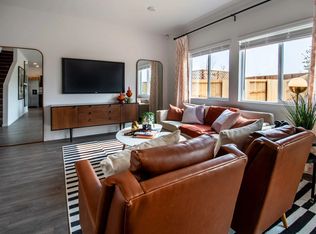
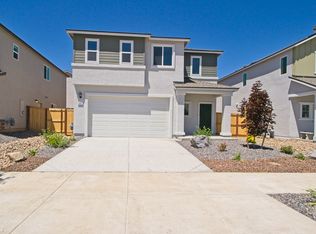
Welcome home to this beautifully maintained 3-bedroom, 2.5-bathroom townhome in North Reno! Built in 2021, this 1,797-square-foot home offers the feel of a nearly brand-new property with a modern layout and plenty of space to live and entertain. The two-story floor plan provides a comfortable separation between living and private spaces, while the open-concept main level creates an inviting setting for everyday living.
The main level features a spacious living area, well-appointed kitchen, and convenient half bathroom for guests. Upstairs, you'll find three generously sized bedrooms, including a private primary suite, along with two full bathrooms. The home also features an attached 2-car garage, providing ample parking and additional storage.
Located in North Reno, this home offers convenient access to shopping, dining, parks, schools, and major roadways while providing a comfortable and modern place to call home. With its newer construction, spacious floor plan, and desirable 2-car garage, this townhome is a great opportunity to enjoy comfortable living in a convenient Reno location.
RENT & FEES DISCLOSURE
Monthly Rent: $2,450
Security Deposit: $2,500 (may vary based on qualifications)
Application Fee: $30 per adult (refunded in full if the application is denied)
Lease Administration Fee: $95 one-time, due at lease signing
Utility & Service Charges
In addition to Monthly Rent due, TENANT will be charged an amount equal to the monthly cost of, electric, and/or natural gas service provided to the unit as well as water. (These services must be placed in TENANT'S name.)
In addition to Monthly Rent due, TENANT will be billed for the actual cost of sewer and trash services, as shown on the quarterly invoice (copy of invoice will be provided with billing). Contact us to schedule a showing.
House for rent
$2,450/moFees may apply
9723 Fishermans Reef Way, Reno, NV 89506
3beds
1,797sqft
Price may not include required fees and charges. Learn more|
Single family residence
Available now
What's special
Modern layoutPrivate primary suiteWell-appointed kitchenThree generously sized bedroomsTwo-story floor planOpen-concept main levelSpacious floor plan
- 6 days |
- -- |
- -- |
Zillow last checked:
Listing updated:
Travel times

Let’s turn your rent into credit progress
Build credit history with every on-time payment and get credit for the payment you’re already making.
Facts & features
Interior
Bedrooms & bathrooms
- Bedrooms: 3
- Bathrooms: 3
- Full bathrooms: 2
- 1/2 bathrooms: 1
Interior area
- Total interior livable area: 1,797 sqft
Property
Parking
- Details: Contact manager
Details
- Parcel number: 55429412
Construction
Type & style
- Home type: SingleFamily
- Property subtype: Single Family Residence
Community & HOA
Location
- Region: Reno
Financial & listing details
- Lease term: Contact For Details
Nearby apartments for rent

Price history
| Date | Event | Price |
|---|---|---|
| 9/15/2026 | Listed for rent | $2,450$1/sqft |
Source: Zillow Rentals Report a problem | ||
| 6/24/2021 | Sold | $350,995$195/sqft |
Source: Public Record Report a problem | ||
Neighborhood: Stead
Nearby schools
GreatSchools rating
- 5/10Stead Elementary SchoolGrades: PK-5Distance: 0.3 mi
- 3/10William O'brien Middle SchoolGrades: 6-8Distance: 0.2 mi
- 2/10North Valleys High SchoolGrades: 9-12Distance: 3.1 mi