Skip main navigation
Closed
  • Listed by: Keller Williams Chesterfield • Jack Bazzell • Contact: 314-691-3780
    Bought with: Better Homes and Gardens Real Estate Preferred Properties
    $339,000

    9723 N Whitestone Ter, Saint Louis, MO 63119

    4beds
    1,238sqft
    Single Family Residence
    Built in 1953
    7,492 Square Feet Lot
    $339,000 Zestimate®
    $274/sqft
    $2,305 Estimated rent

    Home value

    $339,000

    $312,000 - $366,000

    $2,305/mo

    Zestimate® history
    Loading
    Loading...

    Owner options

    List your home for rent

    $2,305/mo

    Rent Zestimate®

    Find your next renter with Zillow Rental Manager. Plus, with online applications, you can quickly screen prospective tenants – for free.

    Learn more

    $2,305/mo

    Rent Zestimate®

    Refinance and save

    $2,163/mo

    Est. payment

    Refinancing to a lower rate could help reduce your monthly payments and save thousands over the life of the loan.

    See today's rates

    $2,163/mo

    Est. payment

    Explore your selling options

    Work with a Zillow partner agent

    Leverage their expertise and Zillow's premium Showcase listings to get your home seen by more buyers.

    Get started

    List with your own agent

    Get your home in front of millions of buyers by listing it on Zillow.

    Learn how to do it

    Sell it yourself

    Take full control of how buyers see your home on Zillow by listing For Sale by Owner (FSBO).

    List your home

    What's special

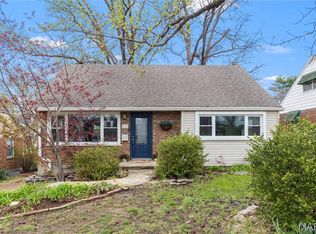
    Check Out this Awesome Cape Cod in Webster Schools! Recently Painted and Updated Hardwood Floors, this Home offers Comfortable indoor and outdoor living space, Enter The Large Living Room that leads to the Open Dining Room and Neutral Kitchen with unique, easy to care for Resurfaced Concrete Countertops, with Newer Appliances, Notice the Custom trim and Crown Molding throughout, There are 2 bedrooms and updated Bathroom on the main first floor. Walk out to the deck for quiet mornings with coffee or step down to the patio that is great for entertaining. Upstairs you will find two more bedrooms and a second full bath. The Basement offers a walk out with lots of storage and roughed in plumbing to add another Bathroom, The backyard is fully-fenced, with an expanded veggie garden/berry patch, The Two Car Oversized Garage offers more storage or could be used as a workshop. All this on a Cul De Sac in the middle of Rock Hill, Close to Parks, Hudson Elementary School, Shops, and Restaurants.

    This property is off market, which means it's not currently listed for sale or rent on Zillow. This may be different from what's available on other websites or public sources.
    Zillow last checked:

    Listing updated:

    Listed by:

    Jack Bazzell 314-691-3780,

    Keller Williams Chesterfield

    Bought with:

    Joseph Magsaysay, 2014027190

    Better Homes and Gardens Real Estate Preferred Properties

    Source: MARIS,MLS#: 19086739MLS LogoOriginating MLS: St. Louis Association of REALTORS

    Facts & features

    Interior

    Bedrooms & bathrooms
    • Bedrooms: 4
    • Bathrooms: 2
    • Full bathrooms: 2
    • Main level bathrooms: 1
    • Main level bedrooms: 2
    Primary bedroom
    • Features: Floor Covering: Carpeting, Wall Covering: Some
    • Level: Upper
    • Area: 204
    • Dimensions: 17x12
    Bedroom
    • Features: Floor Covering: Carpeting, Wall Covering: Some
    • Level: Upper
    • Area: 120
    • Dimensions: 12x10
    Bedroom
    • Features: Floor Covering: Wood, Wall Covering: Some
    • Level: Main
    • Area: 120
    • Dimensions: 12x10
    Bedroom
    • Features: Floor Covering: Wood, Wall Covering: Some
    • Level: Main
    • Area: 99
    • Dimensions: 11x9
    Bathroom
    • Features: Floor Covering: Ceramic Tile, Wall Covering: None
    • Level: Main
    • Area: 32
    • Dimensions: 8x4
    Bathroom
    • Features: Floor Covering: Ceramic Tile, Wall Covering: Some
    • Level: Upper
    • Area: 25
    • Dimensions: 5x5
    Dining room
    • Features: Floor Covering: Wood, Wall Covering: Some
    • Level: Main
    • Area: 99
    • Dimensions: 11x9
    Kitchen
    • Features: Floor Covering: Laminate, Wall Covering: Some
    • Level: Main
    • Area: 99
    • Dimensions: 11x9
    Living room
    • Features: Floor Covering: Wood, Wall Covering: Some
    • Level: Main
    • Area: 176
    • Dimensions: 16x11
    Heating
    • Forced Air, Natural Gas
    Cooling
    • Ceiling Fan(s), Central Air, Electric
    Appliances
    • Included: Gas Water Heater, Dishwasher, Disposal, Microwave, Refrigerator
    Features
    • Solid Surface Countertop(s), Kitchen/Dining Room Combo, Bookcases, Open Floorplan
    • Flooring: Carpet, Hardwood
    • Doors: Panel Door(s), Storm Door(s)
    • Basement: Full,Concrete,Unfinished,Walk-Up Access
    • Has fireplace: No
    Interior area
    • Total structure area: 1,238
    • Total interior livable area: 1,238 sqft
    • Finished area above ground: 1,238
    • Finished area below ground: 875

    Property

    Parking
    • Total spaces: 2
    • Parking features: Detached, Garage, Garage Door Opener, Off Street, Storage, Workshop in Garage
    • Garage spaces: 2
    Features
    • Levels: One and One Half
    • Patio & porch: Deck, Patio
    Lot
    • Size: 7,492 Square Feet
    • Dimensions: 150 x 50
    • Features: Near Public Transit, Level
    Details
    • Parcel number: 21L240082
    • Special conditions: Standard

    Construction

    Type & style
    • Home type: SingleFamily
    • Architectural style: Other,Traditional
    • Property subtype: Single Family Residence
    Materials
    • Brick Veneer
    Condition
    • Year built: 1953

    Utilities & green energy

    • Sewer: Public Sewer
    • Water: Public

    Community & HOA

    Community
    • Subdivision: Kroenlein Add 2
    HOA
    • Services included: Other
    Location
    • Region: Saint Louis

    Financial & listing details

    • Price per square foot: $274/sqft
    • Annual tax amount: $3,310
    • Date on market: 11/30/2019
    • Cumulative days on market: 47 days
    • Listing terms: Cash,Conventional,FHA,VA Loan
    • Ownership: Private
    • Road surface type: Concrete

    Price history

    DateEventPrice
    1/23/2020Sold--
    Source: MARIS #19086739 Report a problem

    Public tax history

    Tax history is unavailable.

    Neighborhood: 63119

    Nearby schools

    GreatSchools rating
    Schools provided by the listing agent
    • Elementary: Hudson Elem.
    • Middle: Hixson Middle
    • High: Webster Groves High

    Source: MARIS. This data may not be complete. We recommend contacting the local school district to confirm school assignments for this home.

    Get a cash offer in 3 minutes
    Find out how much your home could sell for in as little as 3 minutes with a no-obligation cash offer.
    Estimated market value
    $339,000
    Get a cash offer in 3 minutes
    Find out how much your home could sell for in as little as 3 minutes with a no-obligation cash offer.
    Estimated market value
    $339,000