Skip main navigation
Closed
  • Listing Provided by: Fathom Realty-St. Louis
    Bought with: Berkshire Hathaway HomeServices Select Properties
    Price Unknown

    9723 Whitestone Ter, Saint Louis, MO 63119

    4beds
    1,238sqft
    Single Family Residence
    Built in 1953
    7,501.03 Square Feet Lot
    $336,600 Zestimate®
    $--/sqft
    $2,250 Estimated rent

    Home value

    $336,600

    Estimated sales range

    Not available

    $2,250/mo

    Zestimate® history
    Loading
    Loading...

    Owner options

    List your home for rent

    $2,250/mo

    Rent Zestimate®

    Find your next renter with Zillow Rental Manager. Plus, with online applications, you can quickly screen prospective tenants – for free.

    Learn more

    $2,250/mo

    Rent Zestimate®

    Refinance and save

    Refinancing to a lower rate could help reduce your monthly payments and save thousands over the life of the loan.

    See today's rates

    Explore your selling options

    Work with a Zillow partner agent

    Leverage their expertise and Zillow's premium Showcase listings to get your home seen by more buyers.

    Get started

    List with your own agent

    Get your home in front of millions of buyers by listing it on Zillow.

    Learn how to do it

    Sell it yourself

    Take full control of how buyers see your home on Zillow by listing For Sale by Owner (FSBO).

    List your home

    What's special

    Detached two car garagePlenty of closet space
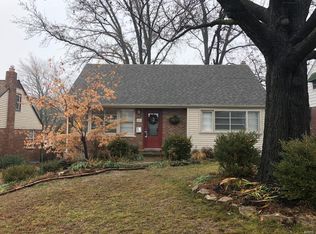
    Welcome to 9723 North Whitestone Terrace, a beautifully maintained home nestled in the heart of Rock Hill, Missouri. This inviting residence blends comfort, functionality, and charm in a highly desirable location just minutes from shopping, dining, parks, and major highways. Step inside to discover a bright and welcoming interior filled with natural light. The spacious living area offers the perfect setting for relaxing or entertaining, featuring an easy flow into the dining space and kitchen. The kitchen is thoughtfully designed with ample cabinetry, generous concrete counter space, and room for everyday meals or hosting gatherings. The home offers well-sized bedrooms with comfortable layouts and plenty of closet space, providing flexibility for families, guests, or a home office. The bathrooms are crisp and updated, offering both style and convenience. Outside, enjoy a private backyard that’s ideal for entertaining, gardening, or simply unwinding after a long day. Whether you’re hosting a summer barbecue or enjoying a quiet morning coffee, this outdoor space adds to the home’s appeal. Additional highlights include a detached two car garage, a full walk up basement for extra living or storage space and ready to be finished for more living space and thoughtful updates throughout that make this home move-in ready. Located in the Webster Groves School District and just a short drive to downtown St. Louis, this property offers the perfect balance of suburban tranquility and urban accessibility.

    Zillow last checked:

    Listing updated:

    Listing Provided by:

    Lori Hays 314-858-6034,

    Fathom Realty-St. Louis

    Bought with:

    Grace D Beavin, 2021021414

    Berkshire Hathaway HomeServices Select Properties

    Alicia Cop Stoddard, 2005033734

    Berkshire Hathaway HomeServices Select Properties

    Source: MARIS,MLS#: 26018242MLS LogoOriginating MLS: St. Louis Association of REALTORS

    Facts & features

    Interior

    Bedrooms & bathrooms
    • Bedrooms: 4
    • Bathrooms: 2
    • Full bathrooms: 2
    • Main level bathrooms: 1
    • Main level bedrooms: 2
    Heating
    • Forced Air
    Cooling
    • Central Air
    Features
    • Basement: Unfinished,Walk-Up Access
    • Has fireplace: No
    Interior area
    • Total structure area: 1,238
    • Total interior livable area: 1,238 sqft
    • Finished area above ground: 1,238

    Property

    Parking
    • Parking features: Garage
    • Has garage: Yes
    Features
    • Levels: One and One Half
    Lot
    • Size: 7,501 sqft
    • Features: Back Yard, Front Yard, Some Trees
    Details
    • Parcel number: 21L240082
    • Special conditions: Standard

    Construction

    Type & style
    • Home type: SingleFamily
    • Architectural style: Traditional
    • Property subtype: Single Family Residence
    Materials
    • Brick
    Condition
    • Year built: 1953

    Utilities & green energy

    • Electric: Ameren
    • Sewer: Public Sewer
    • Water: Public
    • Utilities for property: Electricity Available, Electricity Connected, Natural Gas Available, Natural Gas Connected, Sewer Available, Sewer Connected, Water Available, Water Connected

    Community & neighborhood

    Location
    • Region: Saint Louis
    • Subdivision: Kroenlein Add 2

    Other

    Other facts
    • Listing terms: Cash,Conventional,FHA,VA Loan

    Price history

    DateEventPrice
    5/21/2026Sold--
    Source: MARIS #26018242 Report a problem
    4/22/2026Contingent$340,000$275/sqft
    Source: MARIS #26018242 Report a problem
    4/20/2026Price change$340,000-2.9%$275/sqft
    Source: MARIS #26018242 Report a problem
    4/9/2026Listed for sale$350,000+45.9%$283/sqft
    Source: MARIS #26018242 Report a problem
    1/30/2020Sold--
    Source: Public Record Report a problem
    12/16/2019Pending sale$239,900$194/sqft
    Source: Keller Williams Realty Chester #19086739 Report a problem
    12/12/2019Price change$239,900-4%$194/sqft
    Source: Keller Williams Realty Chester #19086739 Report a problem
    11/30/2019Listed for sale$249,900+25.9%$202/sqft
    Source: Keller Williams Realty Chester #19086739 Report a problem
    1/5/2015Sold--
    Source: MARIS #14062165 Report a problem
    11/18/2014Pending sale$198,500$160/sqft
    Source: Equity Missouri LLC #14062165 Report a problem
    11/12/2014Listed for sale$198,500$160/sqft
    Source: Equity Missouri Confluence #14062165 Report a problem
    12/6/2004Sold--
    Source: Public Record Report a problem
    9/19/2002Sold--
    Source: Public Record Report a problem
    5/4/1999Sold--
    Source: Public Record Report a problem

    Public tax history

    YearProperty taxesTax assessment
    2025$3,961 +12.1%$59,980 +22.3%
    2024$3,533 -1.1%$49,040
    2023$3,574 +4.1%$49,040 +11.6%
    2022$3,432 +0.6%$43,950
    2021$3,410 +2.4%$43,950 +7.1%
    2020$3,330 +4.4%$41,030
    2019$3,191 $41,030 +18.1%
    2018$3,191 $34,740
    2017$3,191 +0.5%$34,740 +12.7%
    2016$3,175 +7.5%$30,820
    2015$2,954 $30,820 +7%
    2014$2,954 +8%$28,810
    2013$2,735 $28,810 +1.3%
    2012-- $28,440
    2011-- $28,440 -9%
    2010$2,733 +12.4%$31,240
    2009$2,432 -12.7%$31,240 -16.1%
    2008$2,786 +16.8%$37,220
    2007$2,385 $37,220 +29.1%
    2006$2,385 +0.9%$28,820
    2005$2,364 +17.8%$28,820 +21.8%
    2003$2,007 +5.2%$23,660 -7.1%
    2002$1,907 +52.4%$25,460
    2001$1,252 $25,460

    Find assessor info on the county website

    Neighborhood: 63119

    Nearby schools

    GreatSchools rating
    Schools provided by the listing agent
    • Elementary: Hudson Elem.
    • Middle: Hixson Middle
    • High: Webster Groves High

    Source: MARIS. This data may not be complete. We recommend contacting the local school district to confirm school assignments for this home.

    Get a cash offer in 3 minutes
    Find out how much your home could sell for in as little as 3 minutes with a no-obligation cash offer.
    Estimated market value
    $336,600
    Get a cash offer in 3 minutes
    Find out how much your home could sell for in as little as 3 minutes with a no-obligation cash offer.
    Estimated market value
    $336,600