Perfectly blending refined elegance w/ everyday comfort, this stunning residence sits on a premium lot in the prestigious Montecito enclave of Ridgegate. Perched atop a tranquil cul-de-sac w/ direct access to Bluffs Regional Park, this coveted location also offers the neighborhood park just a few steps away & the pool moments from your doorstep. Inside, a thoughtfully curated layout begins w/ a sunlit front study, then flows into The Luxe Lounge—a chic, swanky retreat designed for entertaining & crafted from what was once a formal dining room (easily converted back). Continue through the butler’s pantry to an upgraded chef’s kitchen w/ dual ovens, SS appliances & an oversized island for casual dining, all seamlessly flow to the informal dining area & light-filled family room. Upstairs, the expansive primary suite offers a spa-like haven w/ dual vanities, dual shower heads, soaking tub & custom walk-in closet that connects to the laundry! The upgraded floor plan also features a versatile loft, 3 secondary bedrooms & a full bath w/ dual sinks. The pro finished basement (2022) is an entertainer’s dream, boasting a large open living area, sleek wet bar, ambient accent lighting, 2 bedrooms, each w/ a private en-suite ¾ bath, a bonus room (art studio or future wine cellar?), a dedicated home gym & 3 car garage. Every detail reflects elevated design: cast iron handrails, plantation shutters, blackout shades in primary & 2 bedrooms, plus soundproof denim insulation in the basement ceiling. Outside, relax under the covered patio, enjoy the Colorado views & take advantage of gated trail access. Added upgrades: 4K 4-camera DVR security system (2022), water heater (2022) & fresh stucco & exterior paint (2023). Walk to Monk & Mongoose, Sierra, Great Divide Brewery, Prairie Sky Park, Lone Tree Rec Center, the Arts Center, Library, HCA Skyridge, light rail & more. With breathtaking mountain & downtown views, this home offers a truly elevated lifestyle in an unmatched location!
Sold for $1,275,000
$1,275,000
9724 Cantabria Point, Lone Tree, CO 80124
6beds
4,896sqft
Single Family Residence
Built in 2015
6,055 Square Feet Lot
$1,274,000 Zestimate®
$260/sqft
$5,418 Estimated rent
Home value
$1,274,000
$1.21M - $1.34M
$5,418/mo
Zestimate® history
Owner options
List your home for rent
$5,418/mo
Rent Zestimate®
Find your next renter with Zillow Rental Manager. Plus, with online applications, you can quickly screen prospective tenants – for free.
$5,418/mo
Rent Zestimate®
Refinance and save
$8,136/mo
Est. payment
Refinancing to a lower rate could help reduce your monthly payments and save thousands over the life of the loan.
$8,136/mo
Est. payment
Explore your selling options
Work with a Zillow partner agent
Leverage their expertise and Zillow's premium Showcase listings to get your home seen by more buyers.
Get startedList with your own agent
Get your home in front of millions of buyers by listing it on Zillow.
Learn how to do itSell it yourself
Take full control of how buyers see your home on Zillow by listing For Sale by Owner (FSBO).
List your homeWhat's special
Pro finished basementGated trail accessPremium lotVersatile loftExpansive primary suiteTranquil cul-de-sacSpa-like haven
Zillow last checked:
Listing updated:
Listed by:
Mauri Tamborra 720-371-0101 mauri@realtor.com,
Real Broker, LLC DBA Real,
Tianna Matheja 720-315-2648,
Real Broker, LLC DBA Real
Bought with:
Kimberly Delahanty, 100020624
MB Delahanty & Associates
Source: REcolorado as distributed by MLS GRID,MLS#: 6490643
Facts & features
Interior
Bedrooms & bathrooms
- Bedrooms: 6
- Bathrooms: 5
- Full bathrooms: 2
- 3/4 bathrooms: 2
- 1/2 bathrooms: 1
- Main level bathrooms: 1
Bedroom
- Level: Upper
- Area: 132 Square Feet
- Dimensions: 12 x 11
Bedroom
- Level: Upper
- Area: 169 Square Feet
- Dimensions: 13 x 13
Bedroom
- Level: Upper
- Area: 132 Square Feet
- Dimensions: 11 x 12
Bedroom
- Level: Basement
- Area: 66 Square Feet
- Dimensions: 6 x 11
Bedroom
- Level: Basement
- Area: 160 Square Feet
- Dimensions: 10 x 16
Bathroom
- Level: Main
- Area: 30 Square Feet
- Dimensions: 5 x 6
Bathroom
- Description: Dual Sinks
- Level: Upper
- Area: 72 Square Feet
- Dimensions: 8 x 9
Bathroom
- Level: Basement
- Area: 45 Square Feet
- Dimensions: 9 x 5
Bathroom
- Level: Basement
- Area: 50 Square Feet
- Dimensions: 10 x 5
Other
- Level: Upper
- Area: 255 Square Feet
- Dimensions: 17 x 15
Other
- Description: 5-Piece Bath With Dual Shower Heads & Dual Vanities W/ Giant Walk-In Closet
- Level: Upper
- Area: 154 Square Feet
- Dimensions: 14 x 11
Bonus room
- Level: Basement
- Area: 32 Square Feet
- Dimensions: 4 x 8
Dining room
- Level: Main
- Area: 156 Square Feet
- Dimensions: 12 x 13
Family room
- Level: Main
- Area: 432 Square Feet
- Dimensions: 16 x 27
Gym
- Level: Basement
- Area: 144 Square Feet
- Dimensions: 9 x 16
Kitchen
- Level: Main
- Area: 260 Square Feet
- Dimensions: 20 x 13
Laundry
- Description: Living Level Laundry That Connects To Primary Closet For Added Convenience
- Level: Upper
- Area: 60 Square Feet
- Dimensions: 6 x 10
Living room
- Level: Main
- Area: 198 Square Feet
- Dimensions: 11 x 18
Living room
- Description: Flexible Space For Media, Lounging, Or Gaming Includes Wet Bar
- Level: Basement
- Area: 357 Square Feet
- Dimensions: 21 x 17
Loft
- Description: Flexible Open Shared Space Upstairs
- Level: Upper
- Area: 198 Square Feet
- Dimensions: 11 x 18
Office
- Description: Overlooking The Cul-De-Sac
- Level: Main
- Area: 432 Square Feet
- Dimensions: 16 x 27
Utility room
- Level: Basement
- Area: 72 Square Feet
- Dimensions: 6 x 12
Heating
- Forced Air, Natural Gas
Cooling
- Central Air
Appliances
- Included: Bar Fridge, Convection Oven, Cooktop, Dishwasher, Disposal, Double Oven, Gas Water Heater, Microwave, Range, Range Hood, Refrigerator, Self Cleaning Oven, Washer, Water Softener
Features
- Audio/Video Controls, Ceiling Fan(s), Eat-in Kitchen, Five Piece Bath, Granite Counters, High Ceilings, High Speed Internet, Kitchen Island, Open Floorplan, Pantry, Primary Suite, Radon Mitigation System, Walk-In Closet(s), Wet Bar
- Flooring: Carpet, Laminate, Wood
- Windows: Double Pane Windows, Window Coverings
- Basement: Partial
- Number of fireplaces: 1
- Fireplace features: Family Room, Gas Log
Interior area
- Total structure area: 4,896
- Total interior livable area: 4,896 sqft
- Finished area above ground: 3,247
- Finished area below ground: 1,509
Property
Parking
- Total spaces: 3
- Parking features: Concrete, Tandem
- Attached garage spaces: 3
Features
- Levels: Two
- Stories: 2
- Patio & porch: Covered, Patio
- Exterior features: Private Yard, Rain Gutters
- Fencing: Full
- Has view: Yes
- View description: City, Mountain(s)
Lot
- Size: 6,055 Square Feet
- Features: Cul-De-Sac
Details
- Parcel number: R0481790
- Special conditions: Standard
Construction
Type & style
- Home type: SingleFamily
- Architectural style: Contemporary,Traditional
- Property subtype: Single Family Residence
Materials
- Frame, Stucco
- Roof: Concrete
Condition
- Updated/Remodeled
- Year built: 2015
Details
- Builder name: Century
Utilities & green energy
- Sewer: Public Sewer
- Water: Public
Community & HOA
Community
- Security: Carbon Monoxide Detector(s), Radon Detector, Security System, Smart Cameras, Smoke Detector(s), Video Doorbell
- Subdivision: Ridgegate - Montecito
HOA
- Has HOA: Yes
- Amenities included: Park, Pool, Trail(s)
- Services included: Internet, Recycling, Trash
- HOA fee: $245 monthly
- HOA name: MSI, LLC
- HOA phone: 720-974-4228
- Second HOA fee: $34 monthly
- Second HOA name: Management Specialists, Inc
- Second HOA phone: 303-420-4433
Location
- Region: Lone Tree
Financial & listing details
- Price per square foot: $260/sqft
- Tax assessed value: $1,243,917
- Annual tax amount: $11,082
- Date on market: 7/27/2025
- Listing terms: 1031 Exchange,Cash,Conventional,FHA,Jumbo,VA Loan
- Exclusions: Seller`s Personal Belongings, Basement Living Room Tv, Dryer
- Ownership: Individual
- Road surface type: Paved
Price history
| Date | Event | Price |
|---|---|---|
| 10/14/2025 | Sold | $1,275,000-5.6%$260/sqft |
Source:  REcolorado as distributed by MLS GRID #6490643 Report a problem REcolorado as distributed by MLS GRID #6490643 Report a problem | ||
| 9/25/2025 | Pending sale | $1,350,000$276/sqft |
Source: REcolorado as distributed by MLS GRID #6490643 Report a problem | ||
| 7/27/2025 | Listed for sale | $1,350,000+56.1%$276/sqft |
Source: REcolorado as distributed by MLS GRID #6490643 Report a problem | ||
| 9/23/2019 | Sold | $865,000-4.9%$177/sqft |
Source: Public Record Report a problem | ||
| 9/16/2019 | Pending sale | $910,000$186/sqft |
Source: LIV Sotheby's International Realty #7542564 Report a problem | ||
| 8/2/2019 | Listed for sale | $910,000$186/sqft |
Source: LIV Sotheby's International Realty #7542564 Report a problem | ||
| 8/1/2019 | Pending sale | $910,000$186/sqft |
Source: LIV Sotheby's International Realty #7542564 Report a problem | ||
| 7/12/2019 | Price change | $910,000-1.6%$186/sqft |
Source: LIV Sotheby's International Realty #7542564 Report a problem | ||
| 5/21/2019 | Listed for sale | $925,000+0%$189/sqft |
Source: LIV Sotheby's International Realty #7542564 Report a problem | ||
| 12/4/2018 | Listing removed | $924,900$189/sqft |
Source: Coldwell Banker Residential Brokerage - Southeast Metro at DTC #5386803 Report a problem | ||
| 11/29/2018 | Price change | $924,9000%$189/sqft |
Source: Coldwell Banker Residential Brokerage - Southeast Metro at DTC #5386803 Report a problem | ||
| 10/3/2018 | Listed for sale | $925,000+24.7%$189/sqft |
Source: COLDWELL BANKER RESIDENTIAL 24 #5386803 Report a problem | ||
| 3/2/2016 | Sold | $741,714$151/sqft |
Source: Public Record Report a problem | ||
Public tax history
| Year | Property taxes | Tax assessment |
|---|---|---|
| 2025 | $11,082 -0.7% | $77,740 -7.9% |
| 2024 | $11,158 +32.5% | $84,420 -7.6% |
| 2023 | $8,419 -3.2% | $91,330 +45.3% |
| 2022 | $8,701 | $62,870 -2.8% |
| 2021 | -- | $64,680 +7.2% |
| 2020 | $8,139 +16.4% | $60,340 |
| 2019 | $6,995 -8% | $60,340 +10.6% |
| 2018 | $7,605 +7.6% | $54,570 |
| 2017 | $7,070 +8.8% | $54,570 +173.8% |
| 2016 | $6,496 +148.1% | $19,930 |
| 2015 | $2,618 +741.6% | $19,930 +340.9% |
| 2014 | $311 | $4,520 |
| 2013 | -- | $4,520 |
Find assessor info on the county website
Neighborhood: 80124
Nearby homes
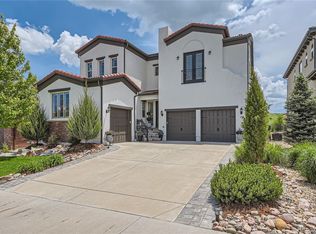
- $1,675,0005 bd5 ba4.7k sqft9746 Cantabria Point, Lone Tree, CO 80124Sold
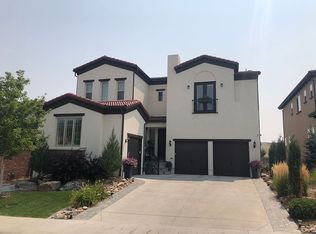
- $65,8955,663 Square Feet9746 Cantabria Pt, Lone Tree, CO 80124Off Market
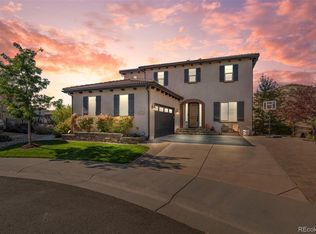
- $1,322,9002 bd3 ba4.9k sqft9710 Cantabria Point, Lone Tree, CO 80124Off Market
- $1,600,0004 bd4 ba5k sqft9701 Cantabria Point, Lone Tree, CO 80124Sold
- $1,118,3003 bd2 ba2.2k sqft9764 Cantabria Point, Lone Tree, CO 80124Off Market
- $1,137,3005 bd4 ba4.3k sqft9764 Cantabria Pt, Lone Tree, CO 80124Off Market
- $1,261,2004 bd4 ba3.9k sqft9782 Cantabria Point, Lone Tree, CO 80124Off Market
- $1,161,4003 bd3 ba3.4k sqft10619 Ladera Point, Lone Tree, CO 80124Off Market
Nearby schools
GreatSchools rating
- 6/10Eagle Ridge Elementary SchoolGrades: PK-6Distance: 2.1 mi
- 5/10Cresthill Middle SchoolGrades: 7-8Distance: 3.4 mi
- 9/10Highlands Ranch High SchoolGrades: 9-12Distance: 3.4 mi
Schools provided by the listing agent
- Elementary: Eagle Ridge
- Middle: Cresthill
- High: Highlands Ranch
- District: Douglas RE-1
Source: REcolorado as distributed by MLS GRID. This data may not be complete. We recommend contacting the local school district to confirm school assignments for this home.
Get a cash offer in 3 minutes
Find out how much your home could sell for in as little as 3 minutes with a no-obligation cash offer.
Estimated market value
$1,274,000
Get a cash offer in 3 minutes
Find out how much your home could sell for in as little as 3 minutes with a no-obligation cash offer.
Estimated market value
$1,274,000
- Colorado
- Douglas County
- Lone Tree
- 80124
- 9724 Cantabria Point
Nearby cities
Nearby neighborhoods
Nearby zip codes
Other Lone Tree Topics
