Skip main navigation
Sold for $1,675,000
  • $1,675,000

    9746 Cantabria Point, Lone Tree, CO 80124

    5beds
    4,743sqft
    Single Family Residence
    Built in 2016
    5,663 Square Feet Lot
    $1,561,400 Zestimate®
    $353/sqft
    $5,183 Estimated rent

    Home value

    $1,561,400

    $1.48M - $1.64M

    $5,183/mo

    Zestimate® history
    Loading
    Loading...

    Owner options

    List your home for rent

    $5,183/mo

    Rent Zestimate®

    Find your next renter with Zillow Rental Manager. Plus, with online applications, you can quickly screen prospective tenants – for free.

    Learn more

    $5,183/mo

    Rent Zestimate®

    Refinance and save

    $7,981/mo

    Est. payment

    Refinancing to a lower rate could help reduce your monthly payments and save thousands over the life of the loan.

    See today's rates

    $7,981/mo

    Est. payment

    Explore your selling options

    Work with a Zillow partner agent

    Leverage their expertise and Zillow's premium Showcase listings to get your home seen by more buyers.

    Get started

    List with your own agent

    Get your home in front of millions of buyers by listing it on Zillow.

    Learn how to do it

    Sell it yourself

    Take full control of how buyers see your home on Zillow by listing For Sale by Owner (FSBO).

    List your home

    What's special

    Bluff viewsBeverage stationProfessional designer touchesPrivacy doorGorgeous custom light fixturesExpansive walk in closetLuxurious spa
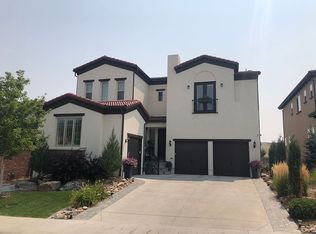
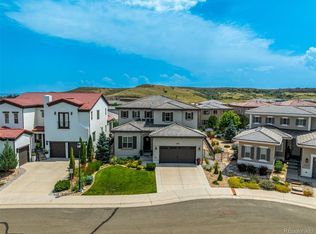
    Luxury at its finest! No detail has been overlooked in this stunning executive style home with professional designer touches throughout. The main level has an open floor plan and boasts custom baton board paneling, ceiling beams and custom marble inlay flooring. The great room is open to the gourmet chef’s kitchen with an oversized island and beverage station with easy access to outside entertaining. The custom outdoor space is ready to enjoy your bluff views with included patio furniture, built in grill and linear fire feature. Gorgeous custom light fixtures are the jewelry throughout the home! Relax in the primary suite with fireplace, bluff views and luxurious spa like bathroom with privacy door. The bath features dual showers, custom tile and expansive walk in closet. The other 2 bedrooms have their own private baths. The loft area is a great additional media room! Wine enthusiasts will be impressed with the built in custom wine area. Enjoy hosting guests in the elegant lower level with the built in wet bar and game area. Two additional bedrooms or 2nd executive office and full bath complete this amazing home. This true 3 car garage home is located in a cul de sac close to all area amenities. The house backs to common area with private gate to trailhead. You have to see this home to believe all it has to offer!

    Zillow last checked:

    Listing updated:

    Listed by:

    Renee Valentine 303-903-9256 renee.valentine@kw.com,

    Keller Williams DTC

    Bought with:

    Jim Romano, 1317328

    RE/MAX Professionals

    Source: REcolorado as distributed by MLS GRID,MLS#: 7863745MLS Logo

    Facts & features

    Interior

    Bedrooms & bathrooms
    • Bedrooms: 5
    • Bathrooms: 5
    • Full bathrooms: 4
    • 1/2 bathrooms: 1
    • Main level bathrooms: 1
    Primary bedroom
    • Description: Large Primary With Fireplace And Bluff Views
    • Level: Upper
    Bedroom
    • Description: Bedroom With Full Bath
    • Level: Upper
    Bedroom
    • Description: Bedroom With Full Bath
    • Level: Upper
    Bedroom
    • Description: Bedroom Or 2nd Executive Office
    • Level: Lower
    Bedroom
    • Description: Bedroom Or Spa Room
    • Level: Lower
    Primary bathroom
    • Description: Dual Shower Custom Walk In Closet
    • Level: Upper
    Bathroom
    • Description: Ensuite
    • Level: Upper
    Bathroom
    • Description: Ensuite
    • Level: Upper
    Bathroom
    • Description: Powder Bath On Main Floor
    • Level: Main
    Bathroom
    • Description: Custom Bath In Lower Level
    • Level: Lower
    Game room
    • Description: Custom Bar Area And Pool Table
    • Level: Lower
    Great room
    • Description: Open Floor Plan
    • Level: Main
    Loft
    • Description: Great Bonus Space Or Media Room
    • Level: Upper
    Office
    • Description: Executive Office On Main Floor
    • Level: Main
    Heating
    • Forced Air
    Cooling
    • Central Air
    Appliances
    • Included: Bar Fridge, Convection Oven, Dishwasher, Double Oven, Dryer, Microwave, Range Hood, Refrigerator, Self Cleaning Oven, Washer, Wine Cooler
    Features
    • Built-in Features, Ceiling Fan(s), Eat-in Kitchen, Entrance Foyer, Five Piece Bath, Granite Counters, High Ceilings, Kitchen Island, Open Floorplan, Pantry, Walk-In Closet(s)
    • Flooring: Carpet, Wood
    • Windows: Window Coverings
    • Basement: Finished,Partial
    • Number of fireplaces: 2
    • Fireplace features: Family Room, Gas, Outside, Master Bedroom
    Interior area
    • Total structure area: 4,743
    • Total interior livable area: 4,743 sqft
    • Finished area above ground: 3,474
    • Finished area below ground: 952

    Property

    Parking
    • Total spaces: 3
    • Parking features: Garage - Attached
    • Attached garage spaces: 3
    Features
    • Levels: Two
    • Stories: 2
    • Patio & porch: Covered, Patio
    • Exterior features: Fire Pit, Gas Grill, Private Yard, Rain Gutters
    • Fencing: Full
    Lot
    • Size: 5,663 Square Feet
    • Features: Cul-De-Sac, Landscaped, Sprinklers In Front, Sprinklers In Rear
    Details
    • Parcel number: R0481789
    • Special conditions: Standard

    Construction

    Type & style
    • Home type: SingleFamily
    • Property subtype: Single Family Residence
    Materials
    • Frame, Stucco
    • Roof: Concrete
    Condition
    • Year built: 2016

    Utilities & green energy

    • Sewer: Public Sewer
    • Water: Public

    Community & HOA

    Community
    • Subdivision: Ridgegate
    HOA
    • Has HOA: Yes
    • Amenities included: Clubhouse, Pool
    • Services included: Recycling, Trash
    • HOA fee: $34 monthly
    • HOA name: Ridgegate Central
    • HOA phone: 303-420-4433
    • Second HOA fee: $210 monthly
    • Second HOA name: Montecito
    • Second HOA phone: 303-420-4433
    Location
    • Region: Lone Tree

    Financial & listing details

    • Price per square foot: $353/sqft
    • Tax assessed value: $1,318,950
    • Annual tax amount: $9,027
    • Date on market: 6/15/2023
    • Listing terms: Cash,Conventional
    • Exclusions: Free Standing Storage Cabinet In Garage, Golf Bag Rack On Wall In Garage And Garage Refrigerator. Sauna In Basement.
    • Ownership: Individual

    Price history

    DateEventPrice
    8/18/2023Sold$1,675,000+102.9%$353/sqft
    Source: REcolorado as distributed by MLS GRID #7863745 Report a problem
    1/27/2016Sold$825,452$174/sqft
    Source: Public Record Report a problem

    Public tax history

    YearProperty taxesTax assessment
    2025$13,117 -0.7%$82,430 -16.9%
    2024$13,207 +46.3%$99,230 -1%
    2023$9,027 -3.2%$100,190 +48.6%
    2022$9,329 $67,410 -2.8%
    2021-- $69,350 +7.4%
    2020$8,713 +17.7%$64,590 +0%
    2019$7,401 -8%$64,580 +11.8%
    2018$8,047 +7.6%$57,740
    2017$7,481 +116%$57,740 +202.1%
    2016$3,464 +38%$19,110
    2015$2,510 +707%$19,110 +322.8%
    2014$311 $4,520
    2013-- $4,520
    Find assessor info on the county website

    Neighborhood: 80124

    Nearby schools

    GreatSchools rating
    Schools provided by the listing agent
    • Elementary: Eagle Ridge
    • Middle: Cresthill
    • High: Highlands Ranch
    • District: Douglas RE-1

    Source: REcolorado as distributed by MLS GRID. This data may not be complete. We recommend contacting the local school district to confirm school assignments for this home.

    Get a cash offer in 3 minutes
    Find out how much your home could sell for in as little as 3 minutes with a no-obligation cash offer.
    Estimated market value
    $1,561,400
    Get a cash offer in 3 minutes
    Find out how much your home could sell for in as little as 3 minutes with a no-obligation cash offer.
    Estimated market value
    $1,561,400